

A fast-track commercial drywall package rarely fails on the quality of installation; it breaks down across ambiguous rate breakdowns, unverified variation claims, and uncontrolled daywork slippage. Partnering with a reliable measured rate drylining subcontractor establishes the difference between transparent commercial delivery and weeks of disputed interim accounts when deadlines tighten.
Commercial teams already recognise how difficult it is to scale specialist labour against unforgiving handover dates. When complex, phased multi-storey fit-outs encounter vague pricing schedules, package interfaces blur and project balance sheets rapidly lose stability.
You can eliminate this friction by mastering measured rate procurement, structured valuation mechanics, and proactive subcontract risk management across your commercial schemes. This guide details how strict alignment with NRM2 measurement standards and disciplined on-site verification protect your programme, ensuring predictable cost control from tender negotiation through to final account settlement.
Key Takeaways
- Engaging a qualified measured rate drylining subcontractor ties commercial liability directly to verified installation quantities, eliminating ambiguous rate claims and uncontrolled daywork slippage.
- Structuring tender documentation under formal NRM2 measurement standards establishes transparent baseline rates, enabling accurate cost tracking across phased commercial works.
- Assessing commercial risk profiles between fixed lump-sum packages and measured unit rates protects balance sheets from inflated contingency margins during fast-track programmes.
- Implementing disciplined interim valuation schedules and precise site variation protocols secures cash-flow stability and expedites final account settlements.
- Selecting subcontract partners capable of integrating structural framing, drywall, and ceilings mitigates critical interface handovers across complex commercial envelopes.
Understanding the Measured Rate Model for Drylining Subcontracts
A measured rate drylining subcontract binds financial remuneration directly to verified physical quantities installed on site. Unlike fixed-price agreements that bundle risk allowances into an inflexible total, this procurement model applies predetermined unit prices across actual site outputs. Engaging an established drywall construction specialist on a measured basis protects commercial certainty; it prevents protracted disputes during interim valuations and establishes clear boundaries for the final account.
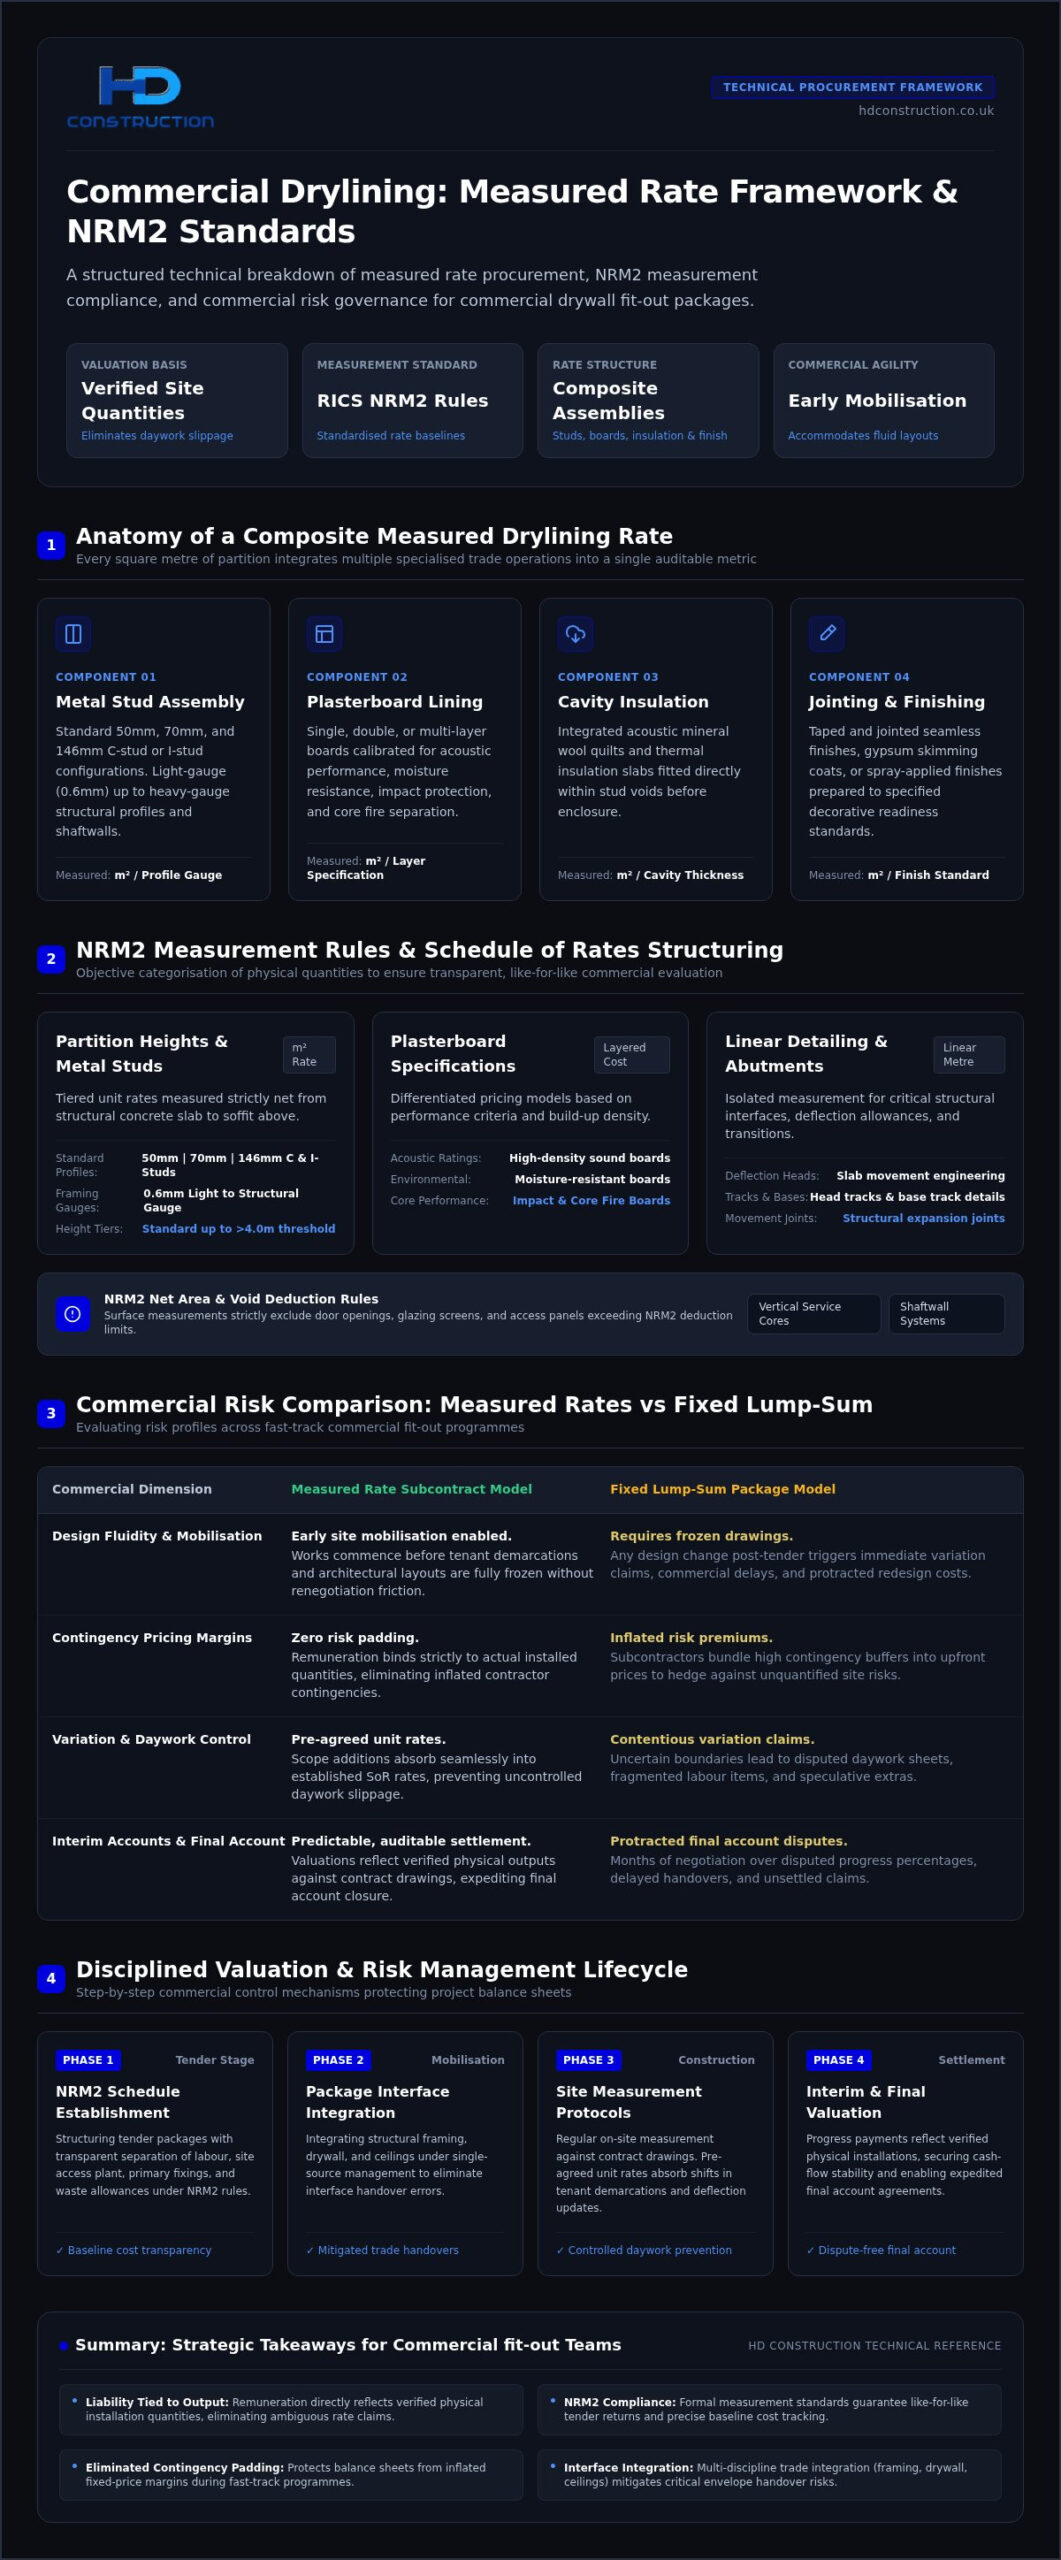
Each composite unit rate covers several trade disciplines. Metal stud assembly, plasterboard fixing, cavity acoustic insulation, and jointing finishes are evaluated as integrated assemblies rather than fragmented labour items. This structure maintains transparent progress tracking across rolling programmes.
Core Components of a Drywall Schedule of Rates
A comprehensive drylining Schedule of Rates (SoR) removes ambiguity by itemising systems into distinct physical metrics:
- Partition Heights and Metal Stud Profiles: Tiered square-metre rates established for standard 50mm, 70mm, and 146mm C-stud or I-stud configurations, calibrated to accommodate structural wall heights up to and exceeding four metres.
- Plasterboard Specifications: Distinct unit costs for single, double, or multi-layer boards, differentiating high-performance acoustic, moisture-resistant, impact, and core fire boards.
- Linear Abutment and Joint Detailing: Dedicated linear-metre rates covering head tracks, deflection heads designed for structural slab movement, expansion joints, and base details.
- Surface Finishes: Separate square-metre measurements covering tape and joint systems, skimming, or spray-applied finishes, ready for paint trades.
Operational Suitability for Phased Commercial Developments
Commercial fit-outs rarely maintain static interior layouts from tender launch to project handover. Securing a skilled measured rate drylining subcontractor enables early package mobilisation on site before architectural partition drawings are frozen. As tenant demarcations shift or structural slab deflections demand updated engineering details, the commercial framework absorbs changes without contentious renegotiation.
Fast-track commercial developments benefit significantly from this agility. Progress payments reflect physical outputs verified against contract drawings, ensuring fair valuation cycles. This disciplined commercial structure eliminates speculative variations, providing national main contractors with steady, reliable financial governance across multi-storey delivery programmes.
Structuring Drylining Schedules of Rates Under NRM2 Standards
Adhering to the RICS New Rules of Measurement (NRM2) provides commercial teams with an objective framework for compiling drylining schedules of rates. Domestic estimating approaches often lump sundry components together, but commercial packages demand transparent separation of labour, site access plant, primary fixings, and waste allowances. Procuring a professional measured rate drylining subcontractor under NRM2 ensures every tender return reflects identical measurement rules, allowing commercial managers to conduct genuine like-for-like cost assessments.
Detailed performance criteria directly govern rate classifications. Main contractors can review the essential system build-ups in our comprehensive guide on commercial drylining technical specifications to establish rigorous baselines before issuing tender packages.
Partition Wall Classification and Measurement Rules
NRM2 dictates that partition heights are measured net between the structural concrete slab and the soffit above. Standard void deductions must follow precise thresholds:
- Net Area Calculations: Surface measurements strictly exclude voids, door openings, structural glazing screens, and access panels exceeding standard NRM2 deduction limits.
- Framing Classifications: Tenders separate standard 0.6mm light-gauge partition studs from heavier structural gauges, deep deflection channels, and high-performance shaftwall assemblies designed for vertical service cores.
- Height Increments: Rates scale logically across defined vertical bands, accounting for increased podium access, tower scaffolds, and material hoisting logistics at elevated floor heights.
Integrating Acoustic, Thermal, and Fire Protection Items
Partition performance depends entirely on internal core components and boundary interfaces. Tender documentation must isolate mineral wool densities, acoustic isolation tape applied beneath perimeter track runners, and certified intumescent sealants. Clear itemisation ensures firestopping edge closures align with statutory compliance under the Building Safety Act regime. Technical teams should consult our commercial drylining specification technical guide to audit system compatibility across tested wall assemblies.
Handling Ancillary Framing, Pattresses, and Reveal Details
Secondary support items often trigger unexpected variations if omitted from initial rate breakdowns. Structuring the schedule with dedicated items eliminates this friction:
- Timber and Steel Pattressing: Linear-metre or unit rates for 18mm plywood and structural steel pattress plates integrated within studs for heavy mechanical services, washroom fittings, or visual displays.
- Architectural Features: Dedicated rates for acoustic baffles, ceiling bulkheads, perimeter blind boxes, and recessed shadow gaps.
- Geometric Variations: Transparent pricing tiers that separate rapid planar partitions from labour-intensive curved stud walls.
Main contractors seeking transparent commercial execution can partner with HD Construction to deliver NRM2-compliant drylining and integrated interior packages nationwide.
Measured Rates vs Fixed Lump-Sum: Commercial Risk Comparison
Selecting the right procurement route directly shapes balance sheet exposure on major fit-out schemes. A fixed lump-sum subcontract offers apparent cost certainty by transferring scope and quantification risk to the specialist trade. Trade contractors counter this liability by pricing substantial risk contingencies into their tender bids to absorb design ambiguities, interface delays, and material market shifts. Procuring an experienced measured rate drylining subcontractor strips out these defensive margins, replacing speculative pricing with transparent unit costs applied strictly to validated work.
Contract choices dictate how financial risk moves between parties. Many commercial schemes deploy hybrid structures, locking in fixed lump sums for static circulation cores while applying measured schedules across reconfigurable tenant floor plates.
Apportioning Quantity and Design Volatility Risk
Design maturity determines whether remeasurement delivers superior commercial value over lump-sum procurement. Commercial projects face distinct operational pressures:
- Mitigating Speculative Markups: Main contractors avoid paying inflated risk premiums on incomplete designs, ensuring budget allocations match physical installation requirements rather than worst-case allowances.
- Absorbing Spatial Layout Revisions: Phased commercial fit-outs subject to late tenant demising wall alterations absorb changes seamlessly through established unit rates, avoiding contested variation negotiations.
- Structural Tolerance Deflections: Slab level discrepancies often require stud height adjustments or additional head detailing on site. A measured rate framework values these physical deviations objectively without stalling the construction programme.
Administrative and Surveying Resource Requirements
The operational agility of measured rate contracting requires a proportionate administrative commitment from commercial teams. Because payment relies entirely on executed quantities, project quantity surveyors must dedicate regular site hours to physical measurement auditing. Teams that fail to resource these checks risk valuation backlogs, leading to friction during monthly certificate sign-offs.
Standardising measurement protocols reduces this commercial overhead significantly. Subcontractors and main contractors should agree on precise digital take-off conventions and shared valuation spreadsheets before works begin. Establishing clear drawing registers, tagged partition markups, and scheduled joint site walks allows quantity surveyors to audit high-volume drywall installations efficiently, turning interim valuations into a routine administrative sign-off rather than an adversarial debate.
Interim Valuations, Site Variations, and Measurement Protocols
A structured valuation regime prevents financial friction on fast-track fit-out packages. Cash-flow disputes rarely stem from agreed unit prices; they emerge when physical progress claims lack clear substantiation. Establishing firm assessment dates aligns commercial expectations across both parties. By pairing agreed valuation timetables with rigorous on-site measurement protocols, a professional measured rate drylining subcontractor delivers clean, auditable payment cycles month after month.
Drop-take methodologies break partition assemblies into distinct trade stages. Rather than estimating progress by visual guesswork, surveyors evaluate completed framing, first-side boarding, insulation installation, second-side boarding, and jointing finishes as verifiable percentages. This milestone structure keeps valuation certifications strictly proportional to real site output.
Executing Joint Monthly Site Remeasurements
Collaborative inspections validate physical output against agreed drawing sets before commercial certificates are drafted:
- As-Built Markups: Colour-coded floor plans track completed partitions by system type, level, and grid line, documenting precise progress prior to each valuation cut-off.
- Quality Alignment: Joint inspections between package managers verify plumb line tolerances, stud fixing centres, and board staggering before measuring quantities for sign-off.
- Payment Certification: Formal valuation notices reflect verified square-metre calculations, reducing valuation pushback and facilitating prompt payments under the Construction Act.
Managing Variations and Daywork Authorisations
Fast-moving site conditions generate design changes that require strict commercial governance. Main contractors must enforce written confirmation before unmeasured drywall work proceeds on site. When bespoke details arise that lack an exact schedule entry, commercial teams apply star rates derived proportionately from established unit pricing. Daywork sheets remain restricted to genuine exploratory activities or unmeasurable disruptions; they must never become a repository for standard subcontract scopes that slipped behind programme.
Handling Material Vesting and Off-Site Storage
Commercial drywall programmes require substantial early material drops to maintain trade momentum. Uninstalled plasterboard, steel framing bundles, and acoustic insulation stored on site require formal verification before inclusion in interim valuations. Dry packaging, elevated pallet storage, and clean site handling must be verified to prevent damaged boards from entering valuation claims. For specialist profiles held off-site, clear vesting certificates safeguard main contractor funds, confirming ownership transfer upon payment.
For dependable subcontract delivery backed by robust commercial management, consult HD Construction on your next commercial drywall package.
Procuring a Specialist Drylining Subcontractor for Complex Schemes
Commercial fit-outs and multi-storey developments demand specialist trade partners capable of managing high-volume delivery alongside strict regulatory compliance. Main contractors cannot rely solely on competitive schedule of rates figures; they must thoroughly interrogate an organisation’s technical depth, supervisory balance, and financial resilience. Appointing a dependable measured rate drylining subcontractor protects commercial projects from common site bottlenecks, ensuring that aggressive handover dates are met with fully certified, defect-free partition assemblies.
Proven quality control processes directly protect main contractor reputations. By verifying manufacturer technical approvals and passive fire compliance early during pre-qualification, commercial teams avoid contentious corrective work, costly acoustic failures, and regulatory handover delays.
Assessing Technical Capacity and Quality Accreditations
Rigorous pre-qualification criteria ensure trade partners satisfy modern commercial site standards before entering contract negotiations:
- Manufacturer Accreditations: Documented status as an approved installer for leading drywall, metal frame, and acoustic plasterboard manufacturers, guaranteeing adherence to tested system warranties.
- Supervisory Competency: Dedicated site leadership maintaining SSSTS or SMSTS qualifications, supported by a 100% CSCS-compliant trade workforce with specialist drywall and taping qualifications.
- Passive Fire Certification: Verified competency in installing certified firestopping linear gap seals, penetration collars, and acoustic perimeter treatments, establishing a clear golden thread of compliance under the Building Safety Act regime.
Single-Source Integration Across Structural and Finishing Packages
Complex envelopes frequently suffer from fragmented trade interfaces. When external Steel Framing Systems (SFS), internal partitions, suspended ceiling grids, and certified firestopping are procured through disconnected subcontractors, boundary disputes inevitably arise over framing tolerances, structural deflection gaps, and boarding alignment. These inter-trade clashes slow programme momentum and generate uncoordinated variation claims.
Consolidating these packages under an experienced multi-trade subcontractor removes interface boundaries entirely. A unified contractor assumes single-point accountability for setting out, structural framing alignment, board hanging, and surface finishing. For commercial teams, this integrated delivery model simplifies subcontract management; milestone valuations, joint remeasurements, and variation controls are tracked under a single commercial account, delivering complete operational predictability across complex national schemes.
Securing Long-Term Commercial Control on Fast-Track Drywall Envelopes
Rigorous commercial control across complex drylining packages relies on clear measurement baselines and disciplined valuation cycles. Replacing defensive, contingency-laden lump sums with structured NRM2 schedules aligns commercial liabilities directly with physical site progress. When clear drop-take protocols govern monthly valuations and variations require strict written instructions, main contractors eliminate unverified daywork claims and expedite final account agreements.
True programme resilience stems from single-source trade accountability. Engaging an experienced measured rate drylining subcontractor capable of executing structural SFS, high-performance partitions, acoustic ceilings, and certified firestopping removes contentious interface handovers across phased multi-storey developments. This collaborative commercial management model provides national developers with complete cost predictability from pre-construction tendering through to project completion.
Bring operational precision and verified standard measurement to your next scheme. Discuss your commercial drylining package with HD Construction to establish a dependable, multi-trade subcontract partnership built for performance.
Frequently Asked Questions
What is a measured rate drylining subcontractor in commercial construction?
A measured rate drylining subcontractor is a specialist trade contractor engaged under a schedule of agreed unit prices applied to actual installed quantities on site. Rather than working to an inflexible lump sum, this specialist bills strictly for verified linear and square-metre outputs covering metal framing, plasterboard lining, insulation, and jointing. This contractual structure provides commercial main contractors with transparent cost tracking and operational adaptability on complex schemes.
How does an NRM2 schedule of rates function for drylining packages?
An NRM2 schedule of rates provides standard measurement rules for itemising drywall partitions, wall linings, and associated detailing. It defines unambiguous measurement protocols, ensuring net partition areas deduct large openings while accounting for framing gauges, wall heights, and board specifications under separate line items. This standardised framework ensures tender parity across competing bids and gives surveying teams an objective benchmark for managing monthly package remeasurements.
When should a main contractor choose measured rates over a fixed-price drylining contract?
Main contractors should choose measured rates when internal partition designs remain incomplete or subject to phased tenant revisions. Fixed lump-sum tenders force specialist contractors to build heavy risk contingencies into their pricing to cover design uncertainties. A measured rate contract eliminates these speculative premiums, allowing packages to start quickly while ensuring project balance sheets only fund physical work accurately executed across the programme floor plates.
How are interim valuations calculated on a measured rate drylining project?
Interim valuations are calculated by applying pre-agreed contract unit rates to verified physical completions achieved up to a set monthly cut-off date. Commercial teams evaluate partition packages through staged drop-takes, allocating percentage values to stud framing, initial boarding, acoustic insulation, final boarding, and taped finishes. These calculated progress totals are collated onto formal valuation schedules, ensuring gross certified sums reflect verified site progress rather than speculative estimates.
What happens when site partition layouts deviate from tender drawings?
Site layout deviations are remeasured against the agreed schedule of rates without generating contentious variation claims. When structural alterations or architectural changes alter partition runs, the subcontractor applies standard contract unit rates to the revised quantities. If an entirely new wall specification or bespoke acoustic detail emerges, the parties establish proportionate star rates derived directly from baseline tender figures, substantiated by formal written site instructions.
Can a measured rate drylining contract include SFS and suspended ceiling works?
Yes, multi-trade subcontract agreements routinely integrate structural Steel Framing Systems (SFS), drywall partitions, suspended ceiling systems, and certified firestopping under a single measured framework. Procuring a multi-trade measured rate drylining subcontractor consolidates interface management across the external building envelope and interior fit-out. This integration simplifies milestone valuations, clarifies technical accountability for structural deflection gaps, and prevents costly inter-trade boundary disputes on site.
How does a subcontractor prove completed quantities during monthly site valuations?
Subcontractors substantiate valuation applications by submitting marked-up layout drawings alongside itemised quantity spreadsheets before each valuation cut-off. These visual drop-take plans track completed partitions by level, grid line, and system code. Package managers then conduct joint site walks with the main contractor’s quantity surveyor to audit physical installations against submitted claims, ensuring rapid approval and compliant payment certification under the Construction Act.