

Most commercial package failures do not stem from poor workmanship; they start with fragmented trade interfaces at procurement. Selecting a specialist drylining contractor for main contractors involves far more than comparing labour rates and unit prices. When structural framing, partition systems, and passive fire barriers are divided between separate subcontractors, programme alignment breaks down quickly. Deflection head disputes, missed handover milestones, and documentation failures create friction across the entire site chain.
Every commercial project manager knows that uncontrolled interface clashes and retrospective firestopping queries erode hard-earned margins. Discover how main contractors de-risk commercial drylining packages through rigorous pre-qualification, multi-trade integration, and verified regulatory compliance. This procurement guide details how to structure scopes, enforce BS 8000-8:2023 workmanship standards, and secure airtight Golden Thread documentation under modern contract forms.
Key Takeaways
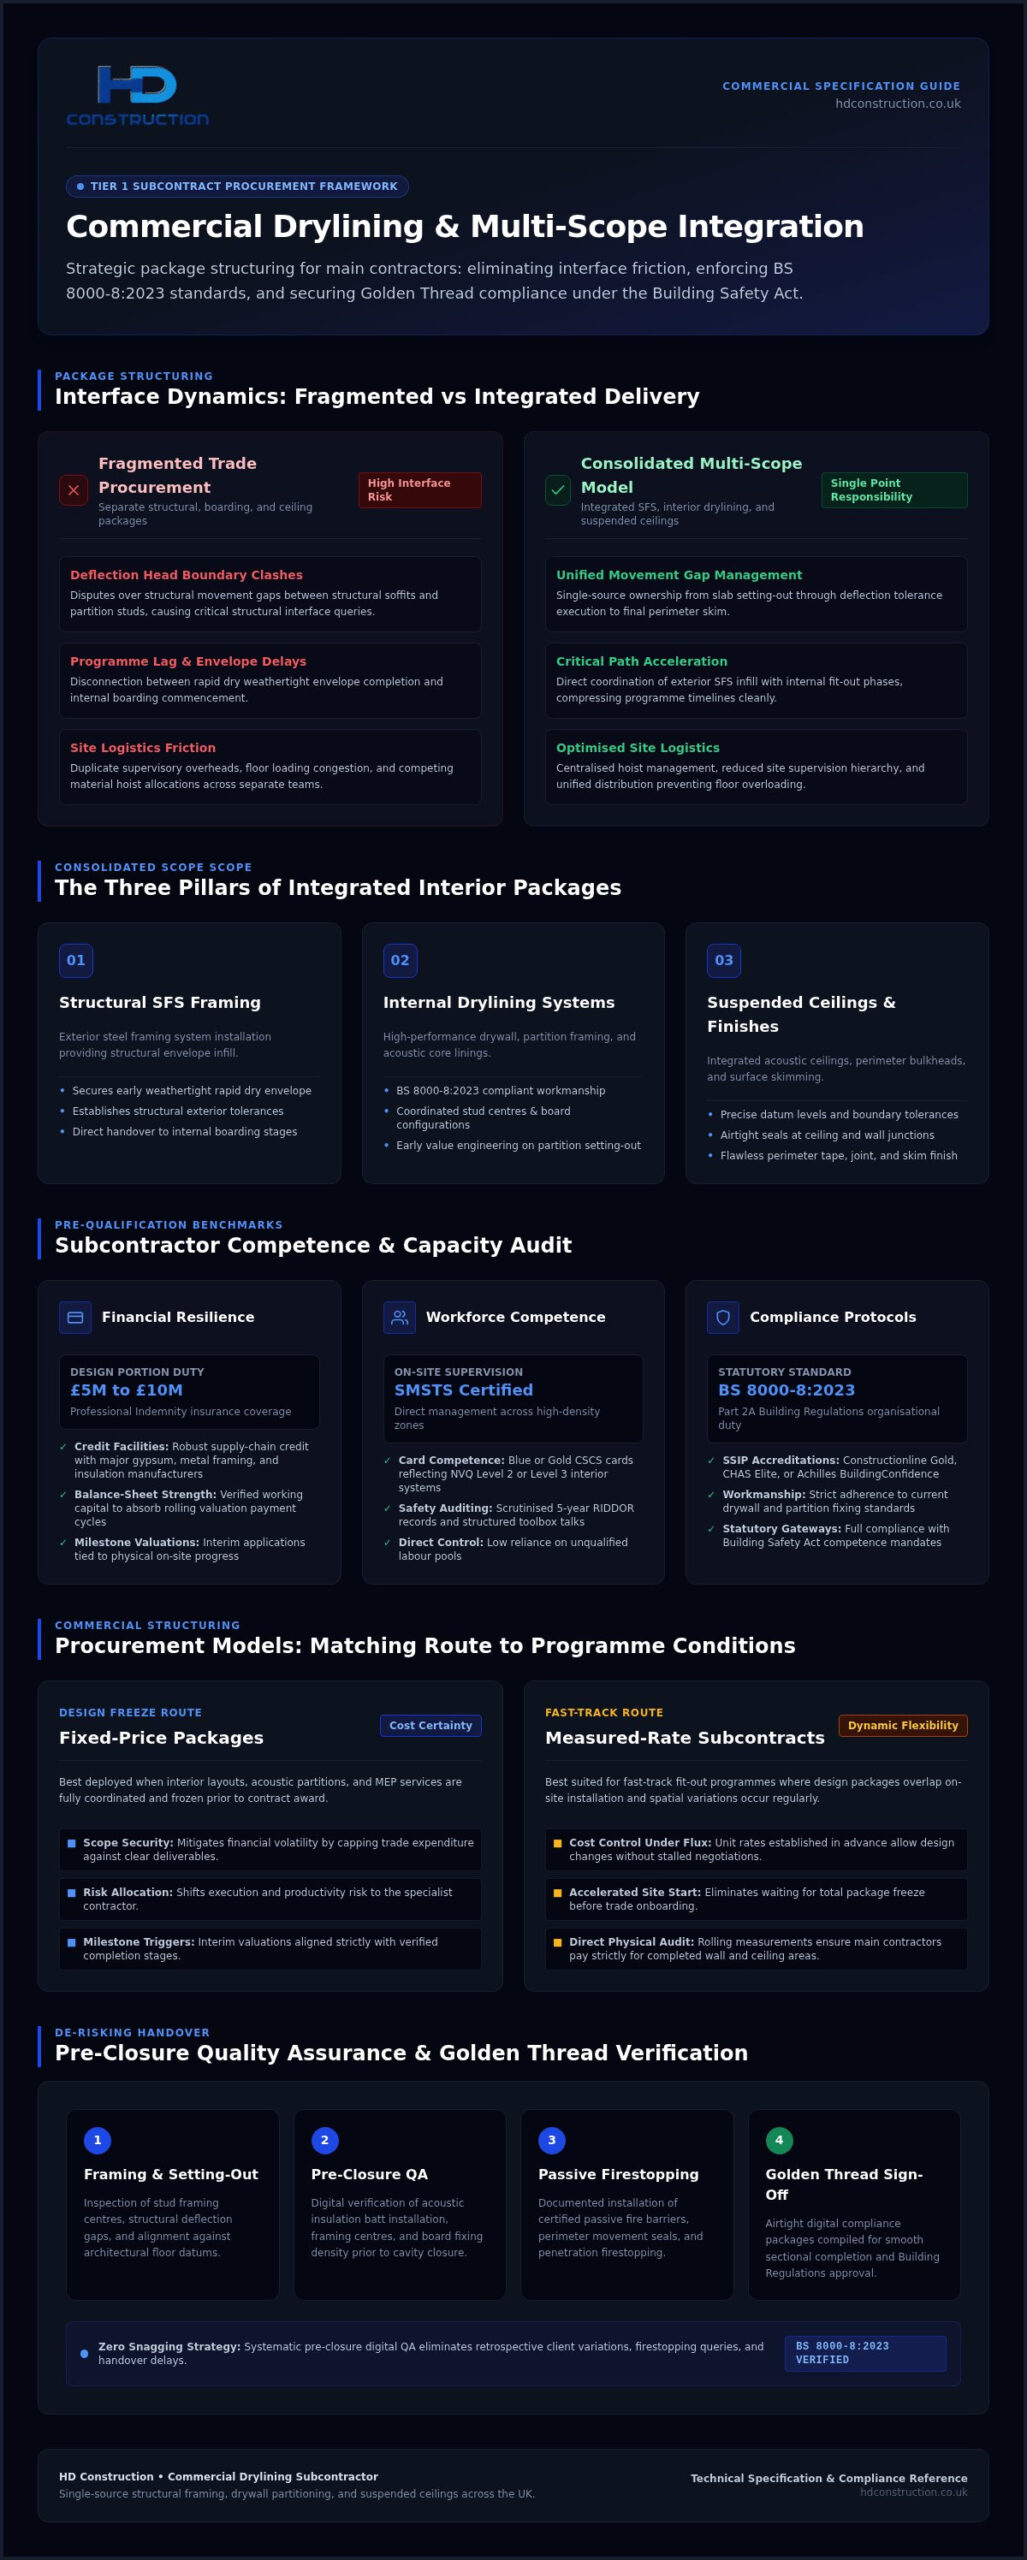
- Pre-qualify trade partners against strict financial covenants, direct supervisory capacity, and verified compliance under current BS 8000-8:2023 workmanship standards.
- Select an integrated drylining contractor for main contractors to consolidate structural framing, interior partitions, and suspended ceilings under unified management, resolving contentious deflection head disputes.
- Structure procurement routes methodically by aligning fixed-scope terms to coordinated designs while using measured rates to maintain cost control on fast-track fit-outs.
- Protect handover dates and eliminate client variations by establishing systematic digital pre-closure quality inspections across insulation, framing centres, and board fixings.
- Secure airtight Golden Thread compliance through fully documented passive fire protection records, ensuring smooth sectional completion and building regulatory sign-off.
Evaluating Drylining Contractors: Core Competencies for Tier 1 Packages
Commercial packages demand exceptional structural stability, rigorous safety adherence, and transparent execution. Appointing an accredited drylining contractor for main contractors requires moving beyond headline tender figures. Commercial teams must evaluate a trade partner’s underlying operational framework, confirming their capability to absorb programme pressures while fulfilling statutory duties under current Building Safety Act legislation.
Modern pre-qualification questionnaires (PQQs) serve as the first barrier against commercial disruption. Under Part 2A of the Building Regulations, trade contractors must formally demonstrate organisational competence before setting foot on site. A capable specialist provides early-stage value engineering, reviewing drywall and drylining systems to resolve buildability clashes, optimise board configurations, and confirm compliance with BS 8000-8:2023 workmanship standards before partition setting-out begins.
Financial Resilience and Commercial Capacity Auditing
Subcontractor liquidity remains critical across extended commercial payment runs. Evaluating potential partners involves checking verified balance-sheet strength, liquidity ratios, and tangible working capital to withstand rolling valuation cycles without operational friction. Main contractors should mandate clear evidence across several commercial indicators:
- Credit Facilities: Robust supply-chain credit lines with major gypsum, metal framing, and insulation manufacturers, preventing site material stoppages.
- Insurance Provisions: Comprehensive policy cover, including £5 million to £10 million in Professional Indemnity for design portion duties, paired with robust Public and Employer’s Liability.
- Milestone Valuations: Established administrative systems structured around standard interim applications, ensuring clean cash flows tied to measurable physical progress.
Workforce Competence and Site Health and Safety Standards
Tier 1 site standards require disciplined on-site supervision and verified operative qualifications. Appointing an established drylining contractor for main contractors ensures direct site management holds SMSTS certification, providing continuous technical oversight across high-density working zones.
Operatives must carry blue or gold skilled worker CSCS cards reflecting completed NVQ Level 2 or Level 3 interior systems qualifications. Procurement teams verify this competence through Safety Schemes in Procurement (SSIP) certifications, prioritising Common Assessment Standard accreditations via Constructionline Gold, CHAS Elite, or Achilles BuildingConfidence. Scrutinising five-year RIDDOR statistics and structured toolbox talk schedules ensures high safety performance, protecting project milestones from preventable delays.
Multi-Scope Subcontracting: Integrating SFS, Drylining, and Suspended Ceilings
Splitting structural framing, partition linings, and suspended ceilings across separate subcontracts creates persistent interface friction. Trade contractors regularly dispute boundary responsibilities when deflection tolerances, datum levels, and airtight seals fail on site. Procuring an integrated drylining contractor for main contractors eliminates these disputes, placing the structural envelope infill and internal finish under one accountable management structure.
Consolidating these packages streamlines logistics and accelerates the critical path. Coordinating exterior steel framing systems (SFS) directly with interior boarding eliminates the lag between achieving a weathertight rapid dry envelope and commencing internal fit-out works. On site, single-source packaging reduces duplicate supervisory overheads, centralises material hoist allocation, and prevents floor loading congestion. Engaging a specialist offering integrated multi-trade delivery ensures single-point structural responsibility from slab setting-out to final perimeter skim.
Managing Deflection, Tolerances, and Interface Boundaries
Deflection heads represent the primary structural failure point in multi-storey commercial construction. Separate contractors often clash over who owns the movement gap between the structural soffit and partition studs. Single-source delivery ensures cold-rolled SFS framing and internal head tracks align with anticipated slab deflections, maintaining structural integrity without cracking finishes. It also aligns external stud centres with internal insulated drywall linings, systematically eliminating thermal bridging and boundary discrepancies.
Streamlining Acoustic Compartmentation and Ceiling Integration
Acoustic and fire compartmentation requires rigorous detailing where partition walls meet structural decks and suspended ceilings. Trade overlaps often leave compromised seals that violate Approved Document B fire safety standards. Unified management resolves these interface risks directly:
- Soffit Closures: Drywall partitions extend and seal fully to structural slabs before suspended ceiling installation, preventing hidden void compromises.
- Flanking Attenuation: Acoustic quilts, perimeter isolation tapes, and resilient mastic beads are installed continuously, closing secondary sound flanking routes.
- Ceiling Coordination: Integrating ceiling grid hangers, plasterboard bulkheads, and fire-rated access panels under one team prevents clashes with overhead services.
Partnering with a single drylining contractor for main contractors simplifies commercial valuations and keeps handover schedules dependable.
Procurement Models: Fixed-Price Packages Versus Measured-Rate Subcontracts
Selecting the appropriate commercial model directly dictates how operational and financial risks are shared across a project. Main contractor surveying teams must determine whether a scheme warrants the cost certainty of a lump-sum arrangement or the design agility of measured rates. Both routes have clear commercial applications, but each requires specific design maturity and administrative governance to protect project margins.
Every commercial subcontract must align with statutory responsibilities on site. Regardless of the pricing mechanism selected, your trade partner must satisfy core CDM 2015 contractor duties, ensuring adequate supervision, risk assessments, and health and safety coordination are accounted for within the agreed commercial framework.
Evaluating Lump-Sum Fixed-Scope Drylining Packages
Fixed-price packages provide maximum outturn cost certainty for main contractors operating under strict JCT Design and Build covenants. Once technical designs reach RIBA Stage 4 or 5, tendering the drylining package on a fixed-scope basis shifts key operational risks to the specialist. The subcontractor assumes responsibility for:
- Material Yield and Wastage: Absorbing off-cut waste, damaged stock, and logistics losses within the agreed lump sum.
- Labour Velocity: Managing gang sizing and shift outputs to hit agreed sectional handover milestones without additional labour preliminaries.
- Price Fluctuation: Mitigating intermediate supply-chain price increases for studs, boards, and fixings across the agreed programme.
This structure requires clear architectural drawings, room data sheets, and ironclad partition schedules. Any post-tender alterations trigger formal variation mechanisms, making tight change-control procedures essential to prevent cost expansion.
Managing Measured-Rate and Schedule-of-Rates Engagements
Fast-track commercial fit-outs and multi-phased schemes rarely launch with locked architectural layouts. When spatial planning or services coordination remains fluid, appointing an experienced measured rate drylining subcontractor on a measured-rate structure prevents costly commercial standstills. Works are remeasured monthly against established standard methods of measurement, such as NRM2, matching payments directly to installed square metres on site.
Flexibility brings added administrative demands. Commercial teams must enforce strict daily allocation sheets, clearly separating measured partition runs from unmeasured dayworks or access delays caused by preceding trades. Early agreement on comprehensive rate schedules ensures transparent valuation cycles throughout the fit-out lifecycle.
Selecting a versatile drylining contractor for main contractors capable of operating seamlessly under either commercial arrangement guarantees stable package governance from ground-floor framing to final handover sign-off.
De-Risking Site Handover: QA Protocols, Snagging, and Firestopping Certification
Handover disputes frequently erupt during the final two weeks of an interior package. Missing cavity documentation, delayed passive fire certificates, and rushed plaster finishes threaten practical completion milestones. A competent drylining contractor for main contractors treats quality assurance as a continuous, gated process rather than a retrospective administrative task, ensuring sign-off flows smoothly from the first stud to client handover.
Late defect rectification inflates preliminary costs and damages trade relationships. Modern commercial contracts demand digital traceability at every stage of partition construction. Capturing photographic verification before internal cavities close provides clients with undisputed proof that inner-leaf linings, acoustic insulation, and structural framing centres adhere strictly to technical specifications.
Implementing Robust Digital QA and Pre-Handover Snagging
Field-management software replaces outdated paper checklists with verifiable records. Before fixing final face boards, site supervisors capture geolocated, date-stamped imagery of every wall bay. Progressive room-by-room snagging eliminates trade stacking and surface flaws:
- Cavity Inspections: Logging framing centres, bracing details, and friction-fitted mineral wool quilts prior to closure.
- Fixing Audits: Checking screw spacing, board stagger alignments, and expansion gap allowances against BS 8000-8:2023 workmanship tolerances.
- Surface Regularity: Verifying board joints and tape and jointing planes to eliminate lighting shadows and joint banding before mist coats dry.
Certified Passive Fire Protection and Golden Thread Compliance
Higher-Risk Buildings mandate an unbroken Golden Thread of information to pass Gateway 3 completion reviews. Compartmentation fails when partition installation and firestopping work as disconnected operations. Dividing drylining from penetration sealing creates dangerous documentation gaps where pipe sleeves, linear joints, and damper interfaces meet.
Procuring an integrated drylining contractor for main contractors ensures third-party accredited passive fire protection runs parallel with board installation. Operatives install tested fire-rated partition systems, applying certified mastic beads, ablative coated batts, and intumescent collars precisely as tested. Each penetration is logged with product batch numbers, tested system references, and pre-closure photographs, delivering an audit-ready digital dossier directly to the principal contractor’s building safety file.
Ensure your project achieves seamless Gateway 3 sign-off by partnering with an accredited trade specialist. Contact our commercial estimating team to review your package drawings, firestopping requirements, and pre-qualification documents.
Partnering with HD Construction on Commercial Interior Packages
HD Construction provides dependable subcontracting partnerships built on technical precision, compliance, and structural integrity. Operating nationally on fixed-scope and measured-rate terms, we align our package execution with standard milestone valuation procedures to safeguard main contractor programme schedules. Our delivery model supports major commercial, multi-unit residential, and specialist technical facilities, deploying full-time site supervision to ensure every partition, ceiling, and fire compartment passes technical audits.
Selecting HD Construction as your drylining contractor for main contractors eliminates multi-tiered trade fragmentation. We maintain continuous operational control across active zones, managing workforce deployment, site logistics, and quality assurance under a structured management chain that respects site rules and handover dates.
Integrated Commercial Trade Capabilities
We deliver an integrated multi-trade scope spanning structural framing, internal drywall, suspended ceilings, plastering, screeding, and certified firestopping. Combining these capabilities under a single management team eliminates boundary disputes between structural installation and decorative finish. Main contractors benefit from coordinated site operations across multiple disciplines:
- Single-Point Framing and Drywall: Pairing external SFS framing directly with internal drylining and acoustic insulation, securing datum levels and deflection allowances.
- Integrated Ceiling and Firestopping: Installing suspended ceiling grids alongside certified penetration seals and cavity barriers to maintain fire compartment continuity.
- High-Standard Finishing: Delivering spray-applied plastering, skim finishes, and taping and jointing with dedicated tradespeople holding valid CSCS cards.
Tender Engagement and Pre-Construction Onboarding
Early commercial collaboration prevents post-contract variations. Our estimating team reviews architectural drawings, partition schedules, and bills of quantities to return detailed tenders that reflect true buildability constraints. During pre-construction, we evaluate system configurations to identify practical value-engineering options, verify manufacturer lead times, and confirm compliance with BS 8000-8:2023 workmanship standards.
We work directly with commercial directors and package managers to finalise robust subcontracts based on transparent commercial allocations. Discuss your upcoming commercial development with HD Construction to secure dedicated package delivery, robust regulatory records, and a dependable drylining contractor for main contractors committed to programme certainty.
Securing Programme Certainty on Your Next Commercial Package
De-risking major interior packages requires moving past fragmented trade scopes in favour of structured multi-discipline accountability. Consolidating structural SFS, partitions, suspended ceilings, and certified firestopping under single-source management protects project schedules, resolving complex deflection and acoustic boundaries before site work commences. Appointing a specialist drylining contractor for main contractors ensures commercial clarity, matching fixed-scope certainty or measured-rate flexibility directly to your scheme’s design maturity.
Stringent Building Safety Act standards now make continuous pre-closure quality assurance indispensable. Thorough digital documentation protects sectional completion dates and provides verifiable Golden Thread sign-off without late-stage handover friction. Partner with HD Construction for your next commercial package to secure transparent commercial management, reliable milestone delivery, and precision trade execution from initial framing to final handover.
Frequently Asked Questions
What certifications should a commercial drylining contractor hold?
Tier 1 contractors require trade partners to hold Common Assessment Standard accreditations through SSIP schemes such as Constructionline Gold or CHAS Elite. Site management must possess SMSTS qualifications, while installers require blue or gold CSCS cards confirming NVQ Level 2 or 3 in interior systems. For integrated fire compartmentation, passive fire protection accreditations like FIRAS, BM TRADA Q-Mark, or IFC Certification confirm audited technical compliance.
How does combining SFS and drylining packages reduce site risk?
Procuring a single drylining contractor for main contractors across external steel framing systems (SFS) and internal partitions removes contentious trade interface boundaries. This unified approach ensures slab deflection heads, acoustic seals, and thermal insulation align across the building envelope. Main contractors eliminate setting-out disputes, reduce supervisory site overheads, and streamline hoist logistics, ensuring rapid dry envelope milestones transition directly into internal boarding phases.
What is the difference between fixed-price and measured-rate drylining contracts?
Fixed-price contracts transfer material yield, wastage, and labour velocity risks directly to the subcontractor based on fully coordinated RIBA Stage 4 or 5 designs. Measured-rate contracts, governed by standard NRM2 measurement conventions, provide flexibility on fast-track fit-outs where partition layouts and service routes evolve during construction. While fixed-price agreements deliver outturn cost certainty, measured rates require strict daily allocation governance to prevent unmeasured daywork expansion.
How do drylining contractors ensure Building Safety Act compliance?
Subcontractors demonstrate compliance by fulfilling statutory dutyholder competencies under Part 2A of the Building Regulations and feeding digital records directly into the project’s Golden Thread. Drywall teams use field QA software to capture geolocated, date-stamped photographic evidence of stud centres, insulation continuity, and service penetrations prior to board closure. This auditable trail ensures building safety inspectors and principal contractors secure smooth Gateway 3 sign-off.
Can a specialist drylining contractor install certified passive firestopping?
Yes, an accredited drylining contractor for main contractors with certified firestopping capabilities can install tested penetration seals, ablative batts, and linear joint barriers alongside drywall packages. Combining partition boarding with passive fire protection prevents liability gaps between trades. Subcontractors registered under third-party schemes issue individual certificates of conformity, providing complete digital traceability and test references for every fire-rated compartment wall.
What surface finish standards apply to commercial drywall installations?
Commercial drywall installation and finishing must conform to BS 8000-8:2023, the British Standard code of practice for plasterboard partitions and drylinings. Specifications benchmark surface plane tolerances, screw recess depths, and joint taper alignments to prevent photographing beneath commercial lighting. Depending on the specification, finishing teams deliver taped and jointed surfaces ready for direct decoration or skim plastering across high-traffic zones.
How do main contractors manage acoustic testing requirements for partitions?
Main contractors verify acoustic performance through pre-construction technical submittals, tested system certificates, and rigorous on-site perimeter detailing. Trade partners must install verified wall assemblies strictly to tested manufacturer specifications, applying continuous acoustic mastic beads, perimeter isolation strips, and high-density insulation quilts. Conducting pre-closure QA checks ensures that sound flanking routes through soffit junctions, access hatches, and socket boxes are sealed before pre-completion acoustic testing begins.