
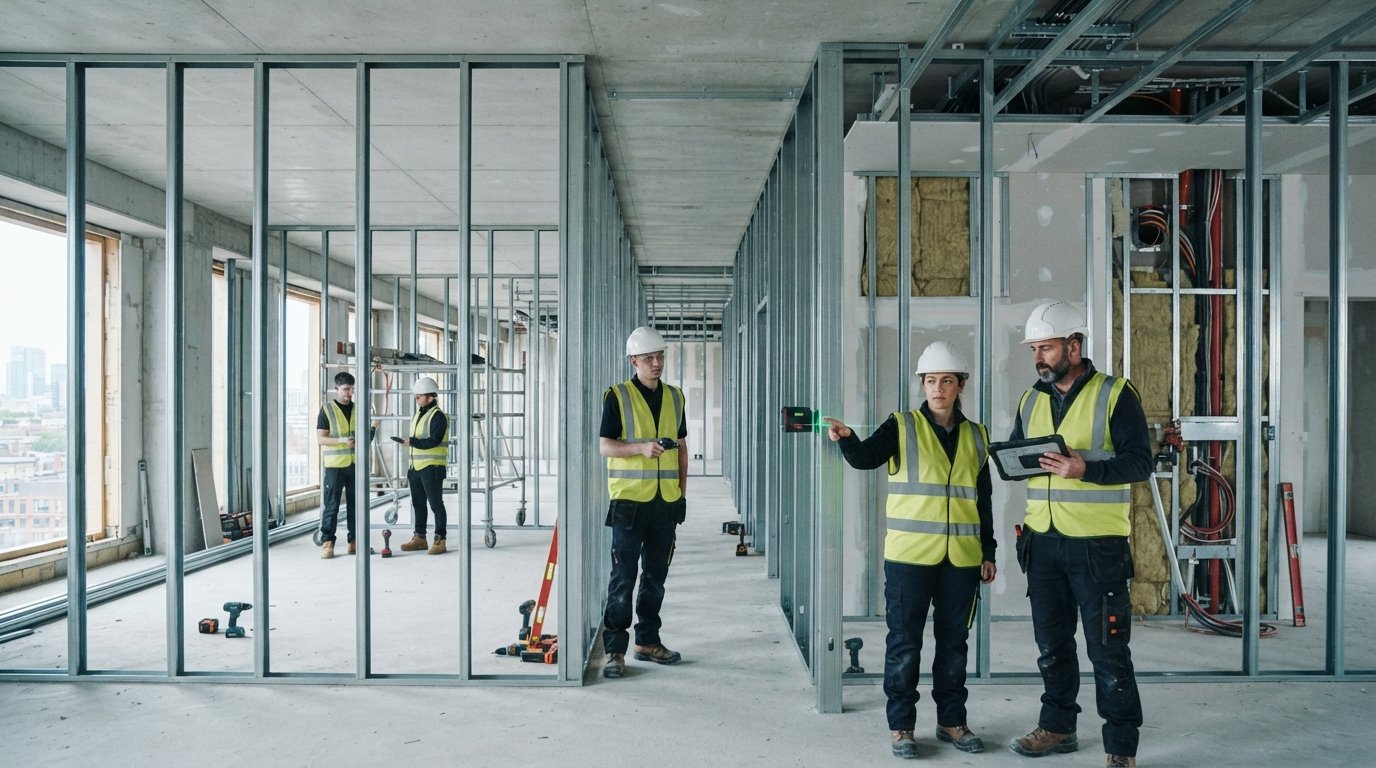
Commercial drylining is an engineered performance assembly, not merely a decorative wall covering. When trade handover delays mount, defective surface finishes emerge, or acoustic testing reveals flanking transmission, the issue almost always tracks back to framing tolerances and interface detailing rather than the plasterboard itself. For commercial project managers and main contractors, coordinating structural slab deflection alongside strict passive fire compartmentation creates relentless pressure on the programme. You know that securing sign-off under rigorous inspection regimes demands uncompromised precision across every stud, insulation layer, and service penetration.
This technical guide establishes the definitive standards for commercial drylining systems, detailing installation methodology and statutory UK compliance from first fix through to final finishing. We examine metal stud configurations, acoustic and fire performance specifications, deflection head engineering, and trade integration protocols aligned with BS 8000-8:2023+C1:2024, delivering the operational framework needed to ensure seamless trade handovers without costly site remediation.
Key Takeaways
- Select the correct commercial drylining framework and board configurations to satisfy acoustic, thermal, and fire compartmentation requirements across distinct project zones.
- Engineer sliding deflection head details accurately to absorb structural slab movement and safeguard partition integrity at ceiling interfaces.
- Sequence site phasing and pre-closure inspections methodically to maintain compliance with British Standards and digital fire safety handover protocols.
- Coordinate multi-trade integration between framing, MEP service routes, and cavity barriers to eliminate acoustic flanking and prevent programme delays.
- Specify the correct surface finishing tier, balancing taped jointing against thin-coat plastering to guarantee acceptable visual tolerances under site lighting.
What Is Commercial Drylining and How Does It Function?
Commercial drylining fastens high-performance gypsum or composite panels directly to engineered lightweight metal framing or treated masonry backgrounds. Rather than functioning as a mere cosmetic cladding, modern commercial drylining operates as an integrated performance assembly. It creates a serviceable internal cavity that accommodates mechanical, electrical, and plumbing (MEP) distributions while systematically meeting project criteria for acoustic isolation, passive fire compartmentation, and structural durability across multi-storey developments.
The Shift from Wet Plastering to Fast-Track Drywall
Traditional solid wet plastering introduces thousands of litres of water into the building fabric, demanding lengthy curing cycles that stall following trades. Commercial drywall systems eliminate this moisture penalty entirely, allowing main contractors to achieve rapid programme progression. Lightweight cold-rolled steel stud framing significantly reduces permanent structural dead loads on reinforced concrete floor plates compared to blockwork. Crucially, these engineered metal framework systems deliver exact plumb tolerances and flat wall planes across large spans, protecting subsequent joinery, modular furniture installations, and specialist acoustic wall panel fit-outs from substrate defects.
Core Components of a Drylining System Assembly
Commercial partition performance relies on the correct pairing of verified system components. A standard non-loadbearing commercial drywall assembly comprises four functional elements:
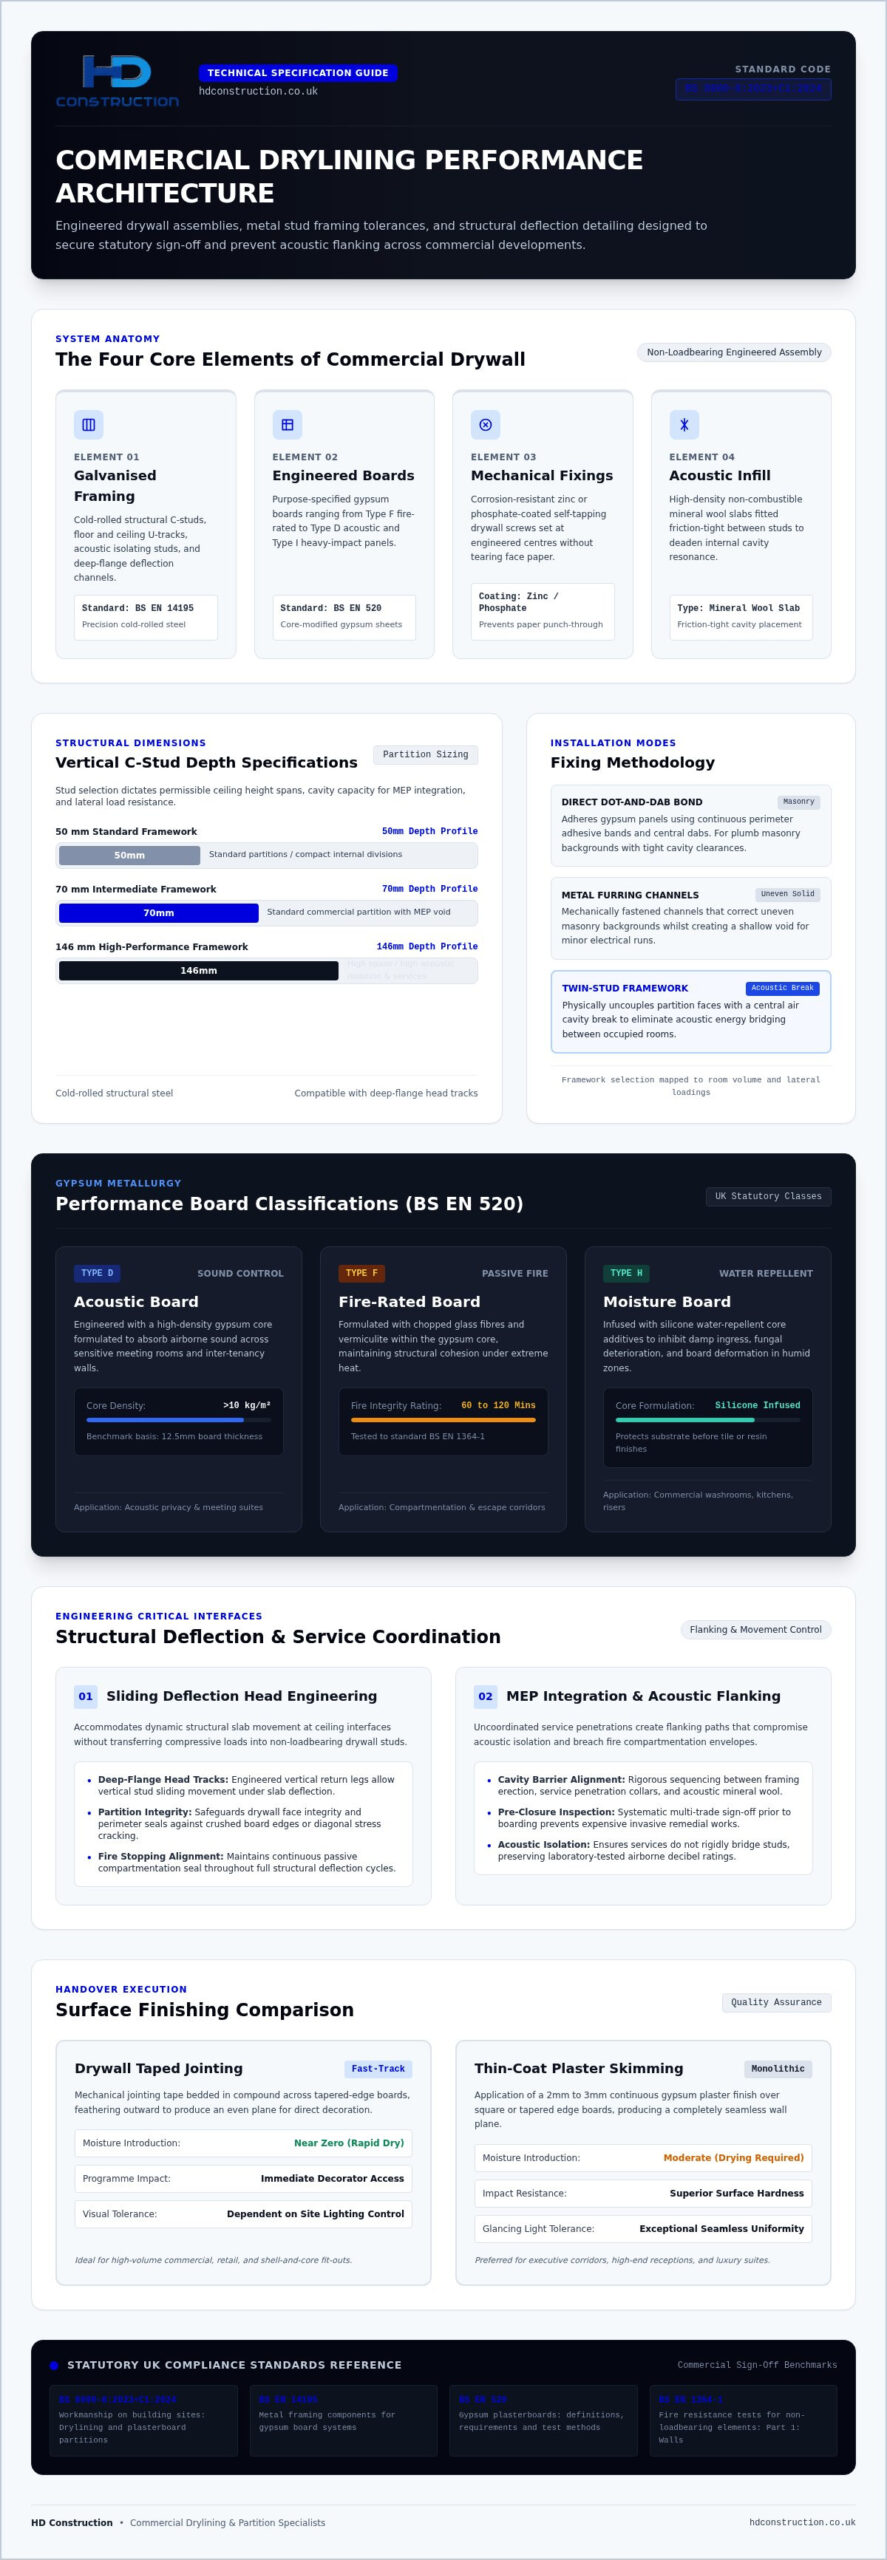
- Galvanised Steel Framing: Precision cold-rolled structural C-studs, floor and ceiling U-tracks, acoustic isolating studs, and deep-flange deflection channels manufactured to BS EN 14195.
- Engineered Plasterboards: Purpose-specified gypsum sheets selected to BS EN 520, ranging from Type F fire-rated and Type D acoustic boards to Type I heavy-impact panels for high-traffic corridors.
- Mechanical Fasteners: Corrosion-resistant zinc or phosphate-coated self-tapping drywall screws, spaced at engineered centres to ensure rigid restraint without tearing the face paper.
- Acoustic and Thermal Infill: High-density non-combustible mineral wool slabs fitted friction-tight between studs to deaden cavity reverberation and control thermal transmission.
By coordinating these components within a unified subcontract package, commercial sites establish rigid internal envelopes that meet acoustic target ratings and structural partition stability without unnecessary programme delays.
Drylining System Types: Frameworks, Linings, and Performance Boards
Selecting an appropriate drylining assembly requires balancing structural span calculations against strict fire, acoustic, and durability requirements. Commercial environments rarely permit a one-size-fits-all approach. Partition framing must be engineered to suit room volume, expected lateral loadings, and occupancy types.
Substrate Fixing Methods: Direct Bond vs Metal Framing
Direct dot-and-dab bonding adheres plasterboard to plumb masonry using continuous perimeter gypsum adhesive bands and central dabs. It provides a rapid finish where cavity clearance is restricted. Uneven backgrounds, however, require metal furring channels mechanically fastened to the substrate, creating a shallow void for minor service runs. For self-supporting partitions, vertical lightweight steel C-studs (typically 50mm, 70mm, or 146mm depths) fit into floor and ceiling tracks. Where acoustic privacy is paramount, twin-stud frameworks physically uncouple the partition faces, introducing a central cavity break that prevents sound energy bridging between occupied rooms.
Specialist Performance Plasterboards for Commercial Builds
Modern gypsum panels incorporate targeted core additives to satisfy specific UK performance classes defined under BS EN 520:
- Acoustic Boards (Type D): Manufactured with a high-density gypsum core (typically exceeding 10 kg/m² for a 12.5mm board) to absorb airborne sound across sensitive meeting rooms and inter-tenancy walls.
- Fire Boards (Type F): Formulated with chopped glass fibres and vermiculite within the core, maintaining structural cohesion under intense heat to achieve standard 60 to 120-minute fire ratings under BS EN 1364-1 testing.
- Moisture Boards (Type H): Infused with silicone water-repellent additives to keep water absorption below prescribed limits in commercial washrooms and kitchens.
- Impact Boards (Type I): Reinforced with heavy-duty paper liners and dense gypsum cores, resisting heavy scuffs in high-traffic corridors and plant rooms.
Shaftwall and Core Wall Assemblies
Lift shafts, mechanical risers, and stair cores require single-side installation because internal shaft access is often restricted. Shaftwall systems resolve this constraint by utilising heavy-gauge steel I-studs and retaining tabs that secure thick core boards from the floor plate side. These assemblies easily withstand cyclical air pressure pulses generated by high-speed lifts while delivering uncompromised vertical fire barriers. For complex commercial enclosures, contracting specialist teams through HD Construction ensures your framing, boarding, and fire containment packages align directly with tested manufacturer system guidelines.
Commercial Drylining Installation: Site Methodology and Phasing
Precision execution on commercial floorplates hinges on disciplined trade sequencing. A successful drylining package moves through distinct, strictly controlled phases. Skipping verification steps during structural framing or service rough-ins inevitably compromises finished wall alignments, acoustic performance, and fire barrier compliance.
Setting Out, Tracks, and Head Deflection Details
Operatives establish partition gridlines using multi-axis lasers referenced from primary building datum points. Continuous acoustic isolation foam tape is applied to the reverse of all floor and ceiling peripheral tracks before mechanical fastening into concrete slabs at maximum 600mm centres. Where non-loadbearing partitions meet intermediate structural floor slabs, operatives install engineered deep-flange deflection channels. These sliding joints accommodate structural live-load deflections, typically between 15mm and 35mm, without transferring vertical loads down onto the drywall studs. Plasterboard edges terminate below the slab line with flexible fire-rated intumescent sealant, preventing partition buckling when the slab settles.
First-Fix MEP Coordination and Insulation Insertion
Multi-trade integration dictates overall programme momentum. Once the primary C-stud framework stands, mechanical and electrical trades route pipework and conduit runs strictly through factory-punched service holes. Trades must follow clear coordination rules:
- Pattressing: Install modular 18mm plywood or pre-formed galvanised steel bridge plates between studs to anchor wall-hung sanitaryware, distribution boards, or audiovisual hardware.
- Cavity Insulation: Friction-fit non-combustible mineral wool batts continuously between metal studs, eliminating slumping and preventing internal acoustic voids.
- Service Compartmentation: Fit intumescent putty pads behind all drylining back-boxes cut into acoustic or fire-rated partitions before skinning the second side.
Boarding Sequencing, Staggering, and Mechanical Fixing
Board hanging follows strict structural layouts to prevent surface fracture lines. Operatives stagger vertical board joints across alternate studs, ensuring multi-layer installations offset joints by at least 300mm horizontally and vertically between inner and outer skins. Plasterboards sit raised 10mm to 15mm off structural screeds using foot lifters, eliminating capillary moisture uptake from damp floors. Mechanical drywall screws are fixed at 300mm centres along intermediate studs and 200mm centres along perimeter board edges, positioned at least 10mm from paper-bound margins. Fastener heads are driven flush, slightly indenting the face paper without rupturing the core, which preserves full structural pull-through resistance across the entire partition plane.
Regulatory Compliance: Fire Compartmentation, Acoustics, and Thermal Standards
Commercial drylining assemblies must satisfy statutory mandates under UK Building Regulations, where compliance depends on tested, unified systems rather than ad-hoc site substitutions. Following the operational enforcement of the Building Safety Act, duty holders must maintain an unbroken digital Golden Thread of evidence, recording internal cavity builds and service penetrations before walls are closed for Regulation 38 sign-off. Developing a robust drylining specification for commercial projects that incorporates fully tested assemblies and clear trade demarcations is essential to protecting statutory compliance and eliminating costly scope gaps during competitive tendering.
Passive Fire Protection Under Approved Document B
Under Approved Document B, fire-separating drywall partitions must deliver between 30 and 120 minutes of fire integrity and insulation, tested in accordance with BS EN 1364-1. Meeting these ratings requires multi-layer Type F board configurations fitted with matched manufacturer studs, fixings, and cavity rock mineral wool. Mixing framing components from alternative manufacturers can invalidate fire certification. All mechanical and electrical breaches require tested firestopping collars, transient wraps, or intumescent mastic seals to prevent smoke migration across compartment boundaries.
Acoustic Separation and Approved Document E Compliance
Meeting acoustic criteria under Approved Document E demands strict airborne sound insulation ratings, typically achieving between 45 dB for executive suites and 55+ dB for confidential boardrooms. Achieving these ratings on site relies on suppressing flanking transmission, where acoustic vibration bypasses the wall plane via structural soffits, perimeter curtain wall junctions, or continuous raised-access floors. Operatives apply continuous beads of acoustic sealant along all track interfaces and use flexible mastic to seal perimeter perimeter gaps before jointing commences.
Thermal Efficiency and Condensation Control
External wall linings must satisfy target U-values under Approved Document L without inducing interstitial moisture traps. Installing composite insulated plasterboards featuring integral vapour control layers (VCL) prevents warm, humid internal air from penetrating into cold external structural substrates. Furthermore, thermal isolation pads placed behind fixing brackets eliminate cold bridging across external steel interfaces. To ensure your internal partition packages meet strict acoustic, thermal, and compartmentation sign-offs, partner with HD Construction for fully certified installation from framework to final inspection.
Surface Finishing: Taping, Jointing, Plaster Skimming, and Quality Handover
The chosen finishing process determines decorative visual appearance, acoustic joint performance, and overall programme tempo. While boarding forms the engineered core of a commercial drylining partition, the surface treatment directly dictates how the installation performs under project handover inspections and permanent artificial lighting.
Drywall Taping and Jointing vs Traditional Plaster Skimming
Drywall taping and jointing uses a three-stage mechanical or hand-applied process. Operatives bed high-tensile perforated paper tape into bedding compound across tapered board edges, apply a secondary filler coat, and finish with a feathered topping compound sanded smooth. This dry method accelerates programme delivery by eliminating moisture ingress, allowing painting contractors early access. Conversely, traditional two-coat gypsum plaster skimming provides a continuous 2mm monolithic surface across square-edge boards. Skimming increases surface hardness and mass, but introduces ambient humidity that requires managed site ventilation and extended curing windows before direct decoration.
Surface Finish Standards and Inspection Handover
Commercial contracts specify surface finish levels based on Eurogypsum and Finishes and Interiors Sector (FIS) guidelines. Standardising these expectations prevents disputes regarding visual defects:
- Level 1 (“Fire Tape”): Joints and angles are taped with compound left unfeathered, and screw heads remain exposed. Specified for concealed service shafts, risers, and ceiling plenums requiring smoke seals.
- Level 2: Embedded tape receives one thin coat over joints and fasteners. Suitable as a substrate for thick ceramic tiling.
- Level 3: Tape receives two compound coats, fasteners receive one coat, and surfaces are sanded. Intended for heavy-textured coatings or thick wallcoverings.
- Level 4: Standard commercial specification. Three coats over joints, two over fasteners, sanded smooth for matt and eggshell paints under diffuse light. BS 8000-8:2023 mandates a maximum joint crown of 3mm over a 450mm straightedge.
- Level 5: Level 4 plus a complete thin-coat skim across the entire plasterboard surface. Essential under critical glancing side-light to equalise suction and eliminate joint banding.
Managing Commercial Subcontract Packages Efficiently
Splitting drywall delivery across separate framing, boarding, and jointing trades creates interface friction and disputes over plumb tolerances. Appointing a unified subcontractor establishes complete accountability from structural tracks to decorated plasterboard. Work packages proceed through phased milestone sign-offs, verifying that deflections, cavity fire barriers, and framing alignments meet quality standards before finishing teams mobilise. Main contractors looking to de-risk fragmented trade interfaces should review the specialist drylining contractor procurement guide for main contractors to understand how integrated scope structures, pre-qualification standards, and BS 8000-8:2023 workmanship enforcement protect programme milestones. Contact HD Construction to discuss fixed-scope commercial drylining packages that integrate steel framing, partition boarding, and high-performance surface finishes under certified trade management.
Securing Compliance and Programme Certainty on Commercial Packages
Modern drywall partitioning functions as an engineered performance assembly where laser-level setting out, structural deflection detailing, and disciplined trade integration determine overall programme momentum. Adhering strictly to BS 8000-8:2023+C1:2024 and tested manufacturer assemblies eliminates the risk of acoustic flanking, fire compartmentation breaches, and surface defects under critical site lighting. Establishing clear pre-closure inspection protocols ensures that cavity insulation, service penetrations, and internal pattressing achieve full regulatory compliance before surfaces are sealed.
HD Construction integrates SFS construction steel framing systems, metal stud partitions, suspended ceilings, and certified firestopping into unified subcontract packages across the UK. We execute fixed-scope and measured-rate contracts with methodical precision, enforcing comprehensive quality assurance protocols to deliver defect-free milestone sign-offs and robust Golden Thread records. Discuss your commercial drylining requirements with HD Construction to safeguard structural performance and secure reliable trade handovers on your next project.
Frequently Asked Questions
What is the primary difference between drylining and traditional plastering?
The primary difference lies in the application method and moisture content. Drylining mechanically fastens factory-manufactured plasterboard panels directly onto lightweight steel framing or masonry, completely eliminating the curing delays associated with wet trades. Traditional plastering requires applying multi-coat wet gypsum slurry over blockwork or lath, introducing substantial site moisture that demands lengthy drying periods before painting, whereas drywall assemblies accept immediate joint finishing and decoration.
How is structural deflection accommodated in commercial drylining partitions?
Structural deflection is accommodated by installing slotted or deep-flange head tracks that allow ceiling-level movement without transferring floor loads onto the studs. Operatives terminate the vertical studs and plasterboard short of the structural soffit, leaving an engineered clearance gap between 15mm and 35mm. This void is sealed with flexible fire-rated intumescent acrylic or movement gaskets, allowing the upper concrete slab to deflect under dynamic loads without bowing the wall.
Which plasterboard type is required to achieve a 60-minute fire rating?
A 60-minute fire rating typically requires Type F fire-resistant plasterboard specified to BS EN 520, installed in a tested manufacturer configuration. Common specifications utilise two layers of 15mm Type F boards on each face of a 70mm metal stud frame with staggered joints and cavity mineral wool. Single-layer configurations can achieve 60 minutes only when using specialised, high-density glass-reinforced core boards installed strictly in line with tested fire test evidence.
Can drylining alone satisfy statutory acoustic requirements between commercial units?
Yes, engineered drylining systems routinely satisfy and exceed Approved Document E standards when installed as a complete, unbridged acoustic assembly. Achieving performance ratings above 50 dB requires using dense Type D acoustic plasterboards, twin-frame stud layouts that physically uncouple partition faces, cavity absorption wool, and continuous perimeter acoustic sealing. Site operatives must also isolate flanking paths through raised floors, structural perimeter tracks, and continuous suspended ceiling plenums to prevent sound bridging.
What is the advantage of taping and jointing over a full plaster skim coat?
Taping and jointing accelerates project programmes by significantly reducing site drying times and eliminating moisture introduction into the building fabric. Because compound application is restricted to board seams and mechanical fixings, following trades can begin direct decoration much faster than with wet skim plastering. It also reduces material weight, simplifies dust-controlled sanding handovers, and reliably meets BS 8000-8:2023 surface tolerance standards under standard diffuse commercial lighting conditions.
How do external wall drylining systems prevent interstitial condensation?
External drylining assemblies prevent interstitial condensation by incorporating an impermeable vapour control layer (VCL) on the warm side of the insulation layer. This barrier prevents warm, moisture-laden indoor air from diffusing into cold wall cavities where it would reach dew point against external masonry or structural steel framing. Combined with thermal break pads behind fixing brackets, this configuration protects the wall build from moisture traps while satisfying statutory U-value requirements.
Why is it advantageous to package metal stud partitioning and drylining together?
Packaging metal stud framing and drylining under a single subcontract package establishes clear single-point accountability for setting out, structural plumb tolerances, and pre-closure quality inspections. Dividing framing and boarding between separate trades frequently causes handover disputes over out-of-tolerance studs, misplaced MEP pattresses, and missing cavity acoustic insulation. A unified package ensures continuous quality management from track anchor installation through to final jointing sign-off, protecting project milestones.