
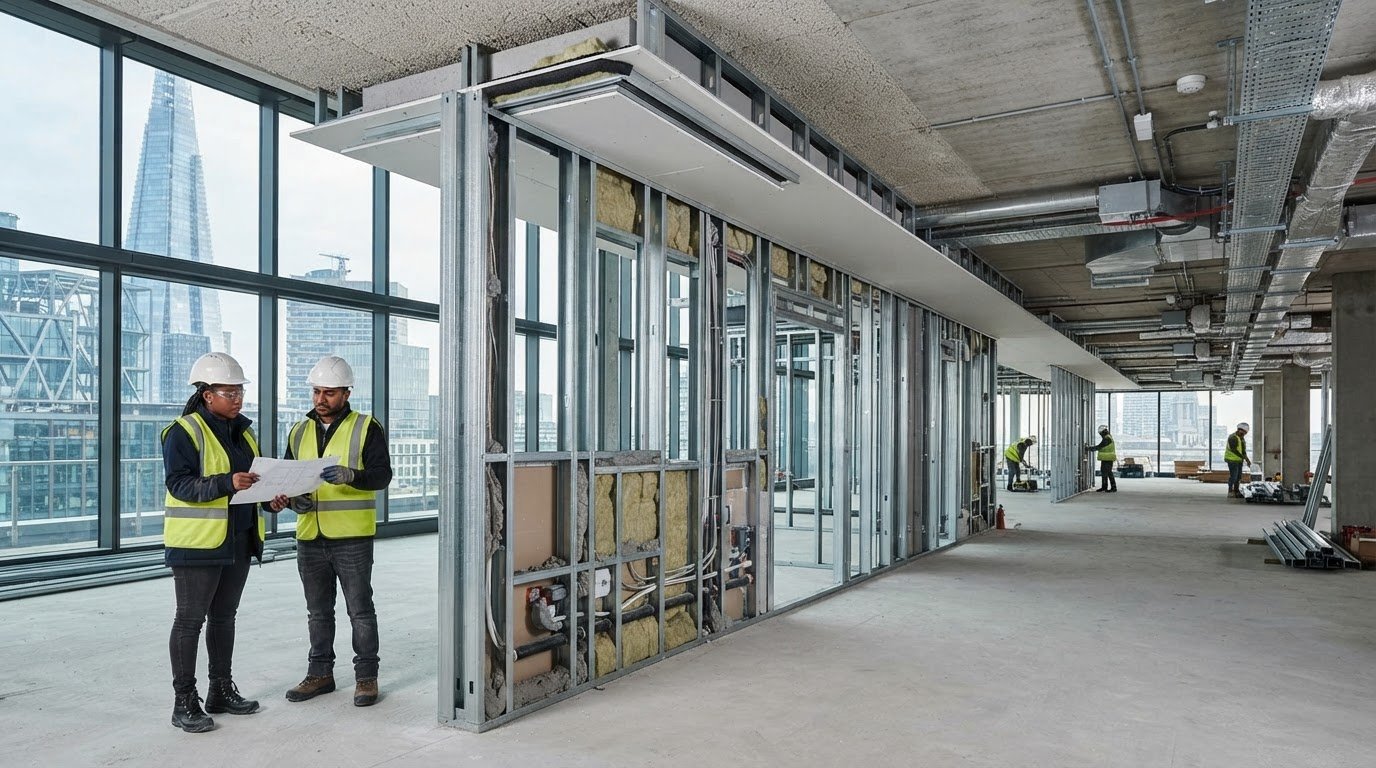
A commercial partition rarely fails on site because of poor trade craftsmanship; it’s almost always because the drawings left structural interfaces to chance. Developing an airtight drylining specification commercial project teams can rely on demands far more than repeating standard manufacturer codes. Main contractors and specifiers already understand the disruption when ambiguous deflection head details, uncoordinated MEP penetrations, or unverified firestopping interfaces surface midway through a build. When acoustic flanking issues or compartmentation failures emerge during final testing, rectifying those omissions post-fix erodes programme milestones and drives unnecessary commercial disputes.
Specifying fully tested assemblies alongside clear trade demarcations protects statutory compliance under the Building Safety Act and eliminates costly scope gaps during competitive tendering. This technical guide outlines the framing engineering, BS 8000-8:2023 standards, and package coordination required to deliver high-performance commercial drylining systems that secure first-time sign-off from building control audits through to completion.
Key Takeaways
- Establish verifiable fire resistance and acoustic attenuation criteria using fully tested, system-warranted assemblies to secure regulatory sign-off.
- Select appropriate metal stud profiles, steel gauges, and performance plasterboards engineered specifically for partition heights and structural duty ratings.
- Delineate clear operational boundaries between trades to build an unassailable drylining specification commercial project teams can deliver without MEP interface disputes.
- Engineer compliant deflection head tracks and continuous acoustic perimeter seals to accommodate structural slab movement without compromising compartmentation.
- Structure tender schedules around transparent, fixed-scope package demarcation to prevent budget variations and safeguard commercial construction programmes.
Core Performance Criteria in Commercial Drylining Specifications
Engineering a robust drylining specification commercial project schedules depend upon requires clear performance thresholds rather than vague product descriptions. A compliant schedule establishes laboratory-tested metrics for acoustic isolation, fire compartmentation, and structural resilience before detailing individual components. Specifying complete, single-manufacturer assemblies ensures that metal framing, board linings, and sealants work together, preserving full manufacturer system warranties and simplifying statutory building control approvals.
Acoustic Decibel Ratings and Sound Attenuation Requirements
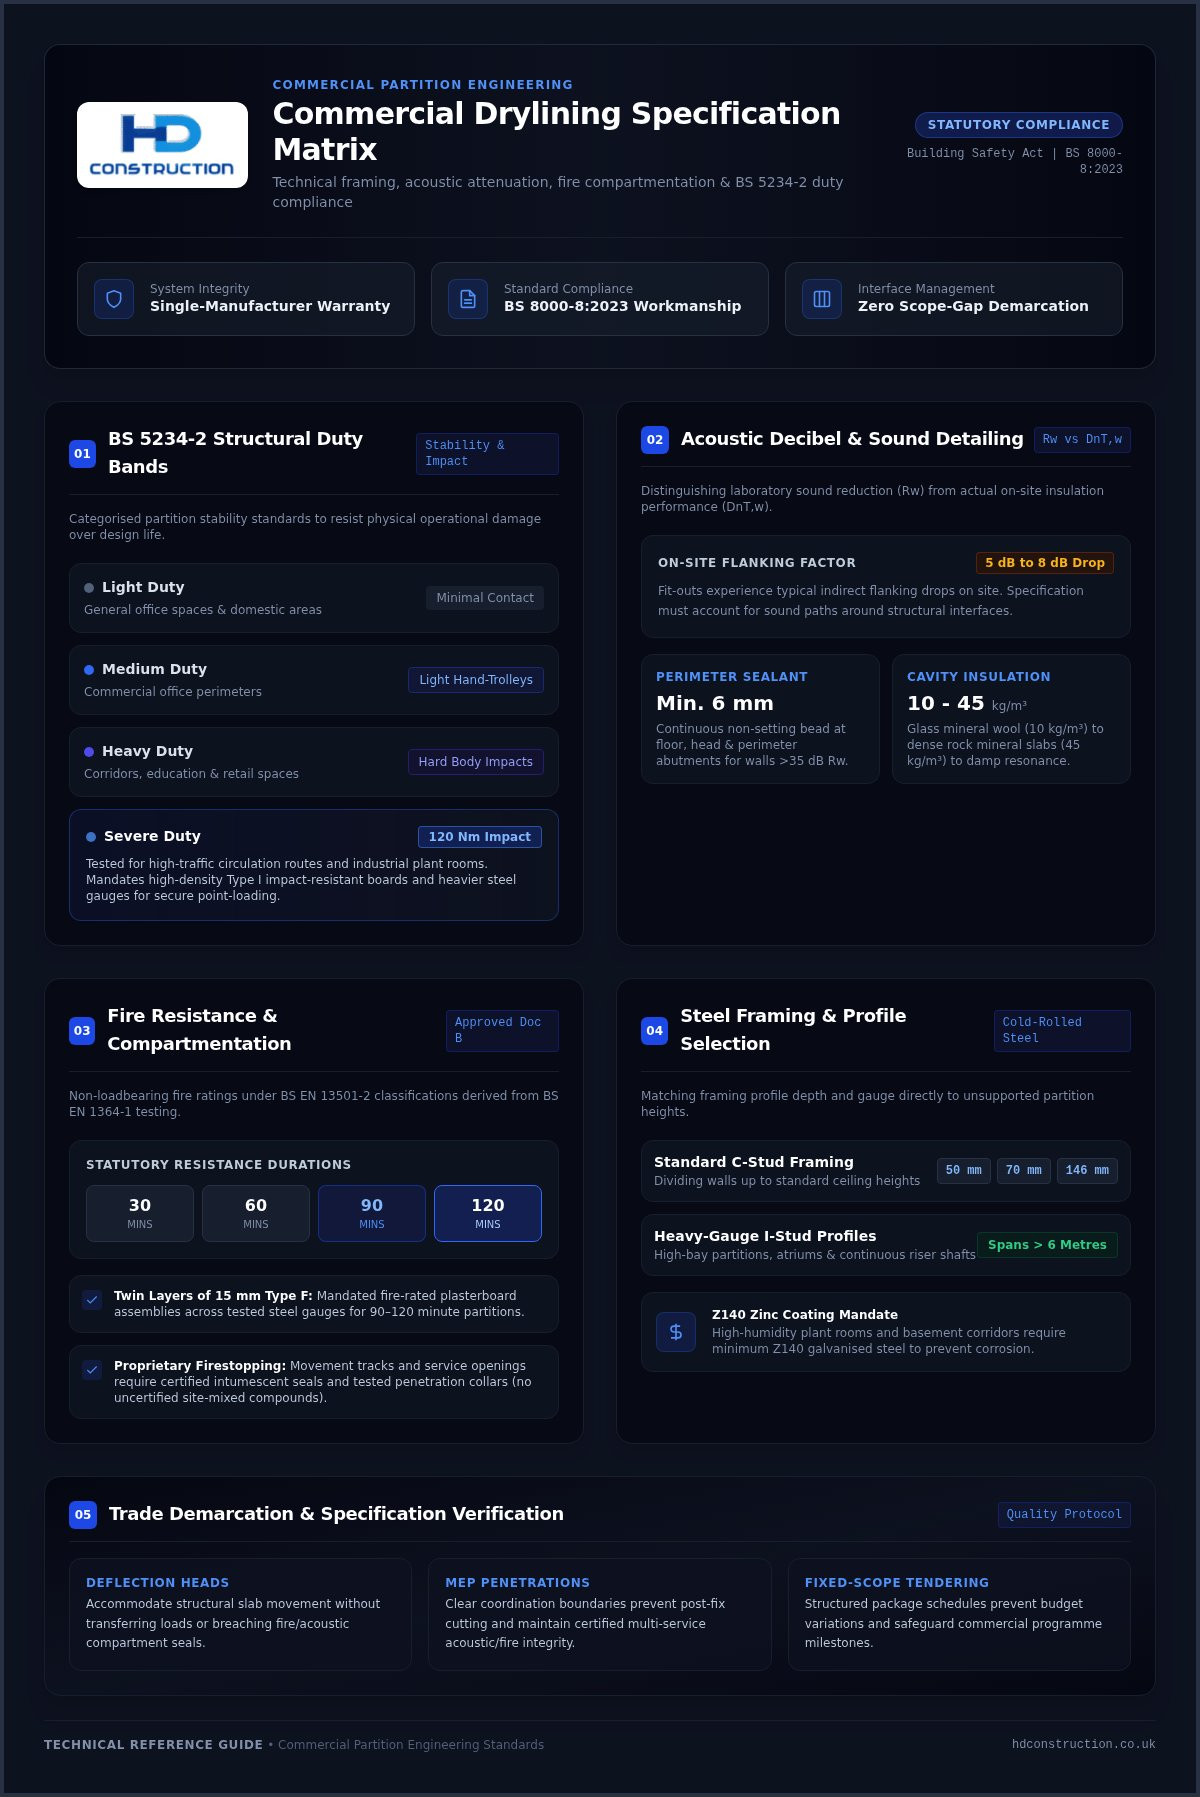
Acoustic performance targets must distinguish between laboratory sound reduction indices (Rw) and actual on-site sound insulation values (DnT,w). Commercial fit-outs typically experience a 5 dB to 8 dB drop on site due to indirect flanking paths. Partition schedules require continuous, minimum 6 mm beads of non-setting acoustic sealant at floor tracks, head tracks, and perimeter abutments for walls rated above 35 dB Rw. Cavity insulation densities, ranging from 10 kg/m³ glass mineral wool to dense 45 kg/m³ rock mineral slabs, damp internal cavity resonance across standard and twin-frame configurations.
Fire Resistance and Compartmentation Compliance
Compartment walls demand strict alignment with Approved Document B, requiring verified fire resistance durations from 30 up to 120 minutes. Modern non-loadbearing fire ratings rely on BS EN 13501-2 classifications derived from BS EN 1364-1 testing. Achieving a verified 90-minute or 120-minute partition typically involves twin layers of 15 mm Type F fire-rated boards mounted across tested steel gauges. When assembling commercial gypsum drywall systems, passive fire protection must remain unbroken; movement tracks and service openings require proprietary intumescent seals and tested penetration collars rather than uncertified site-mixed compounds.
Structural Duty Ratings Under BS 5234
Every commercial partition demands a defined duty classification under BS 5234-2 to resist physical damage over its design life. This framework categorises partition stability into four clear bands:
- Light Duty: General office spaces and domestic areas subject to minimal contact.
- Medium Duty: Commercial office perimeters with moderate foot traffic and light hand-trolley movements.
- Heavy Duty: Busy public corridors, educational spaces, and retail environments facing regular hard body impacts.
- Severe Duty: High-traffic commercial circulation routes and industrial plant rooms, tested to withstand 120 Nm dynamic impacts.
Severe-duty partitions require high-density Type I impact-resistant boards alongside heavier steel gauges. This structure secures adequate point-load resistance for shelving, heavy service conduits, and plant installations without risking face damage or frame deflection.
Selecting Metal Stud Framing Systems and Plasterboard Types
Selecting the correct cold-rolled steel profile and board lining combination turns design criteria into durable site assemblies. A complete drylining specification commercial project teams rely upon must establish exact framing dimensions, metal gauges, and board chemistries rather than leaving component selection open to site interpretation. As highlighted in the industry-recognised Specifier’s Guide to Drylining, matching structural framing depth directly to clear partition heights prevents excessive lateral deflection under air pressure and crowd loading.
Lightweight Gauge Steel Stud and Track Engineering
Stud sizing depends on unsupported clear heights and acoustic insulation requirements. Standard 50 mm, 70 mm, and 146 mm C-studs suit general commercial dividing walls up to standard ceiling heights. High-bay partitions, multi-storey atriums, and continuous riser shafts require heavy-gauge I-stud profiles. These engineered sections deliver superior vertical stiffness, resisting lateral pressures across spans exceeding six metres without requiring twin-frame bracing. In high-humidity plant rooms and basement service corridors, specifications must mandate galvanised steel framing with minimum Z140 zinc coatings to prevent long-term corrosion.
Specialist Gypsum Board Performance Profiles
Plasterboard selection under BS EN 520 must reflect the specific environmental stresses of each room:
- Type A (Standard): Suitable for basic decorative dividing partitions with light foot traffic.
- Type D (Acoustic): Formulated with a high-density gypsum core that dampens sound transmission without inflating wall depths.
- Type H (Moisture Resistant): Treated with silicone water-repellent additives for commercial washrooms, wet utilities, and basement corridors.
- Type I & F (Impact and Fire): Reinforced with chopped glass-fibre filaments and dense cores to combine 60-minute fire resistance with severe-duty impact strength.
Load Support and Internal Pattressing Protocols
Post-fixing heavy items onto finished drywall often damages board integrity. Specifications must establish coordinated internal pattressing schedules long before boarding commences. Continuous 18 mm plywood or pre-formed 1.2 mm galvanised steel pattress plates secured within the stud cavity provide verified screw pull-out capacities. These supports ensure radiators, distribution boards, washroom grab rails, and architectural joinery remain firmly anchored without crushing the plasterboard core. Partnering with an experienced specialist for integrated drylining and structural framing packages guarantees these internal reinforcements align perfectly with MEP service drawings prior to partition enclosure.
Managing Multi-Trade Interfaces and Package Demarcation
Package demarcation failures cause more commercial friction and programme delays than raw material shortages. When drafting a drylining specification commercial project teams must establish an enforceable trade responsibility matrix before procurement begins. Delineating where framing packages conclude and adjacent mechanical, electrical, and structural scopes start prevents trade overlaps, eliminates finger-pointing over unsealed apertures, and avoids budget variations during final inspections.
Service Penetrations and Certified Firestopping Interfacing
Building services puncturing compartment partitions represent a primary point of regulatory vulnerability under statutory Approved Document B fire safety standards. Commercial drywall specifications must mandate tested fire batt, intumescent acrylic mastics, and certified pipe wraps rather than leaving aperture treatments unassigned. The scope schedule must clearly dictate trade handovers:
- Drylining Contractor: Form, frame, and line openings with structural trimmers and pattresses based on coordinated MEP drawings.
- MEP Subcontractors: Install service runs centrally through pre-formed openings without compromising stud structural flanges.
- Firestopping Specialist: Apply tested linear gap seals, penetration collars, and transit systems to restore wall integrity.
Field teams capture geotagged digital records before board closure, preserving an auditable Golden Thread trail for the Building Safety Regulator.
Structural Steel Framing (SFS) and Envelope Transitions
Internal drywall partitions intersecting external structural framing systems require careful detailing to avoid thermal bridges and structural stresses. Specifiers must detail resilient isolating strips between internal metal studs and perimeter cold-rolled external framing tracks. Vapour control layers must lap securely across junctions to preserve envelope airtightness, while neoprene isolation pads at concrete-to-steel connections prevent flanking vibrations from degrading the space’s acoustic separation.
Suspended Ceiling and Partition Junction Details
Acoustic and fire specifications dictate whether a partition finishes beneath a suspended ceiling or extends through to the structural slab. Compartment walls and acoustic separations above 45 dB Rw must terminate at the soffit with certified fire-resisting seals. Standard dividing partitions stopping at ceiling level require rigid horizontal bracing to prevent head deflection. To block ceiling plenum flanking paths, the drylining specification commercial project documents must mandate continuous vertical acoustic baffles or mineral wool barrier blankets aligned directly over the partition run.
Engineering Deflection Heads, Movement Joints, and Acoustic Detailing
Structural slabs flex continuously under changing live loads, thermal cycles, and post-tensioned concrete settlement. An incomplete drylining specification commercial project package that treats wall heads as rigid connections inevitably causes crushed plasterboards, buckled studs, and ruptured fire barriers. Incorporating certified dynamic interfaces ensures internal partitions tolerate primary frame movement while maintaining their acoustic attenuation and fire compartmentation ratings over the building’s operational life.
Designing Sliding Deflection Head Details
Deflection allowance calculations begin with the structural engineer’s anticipated slab movements, typically ranging from 10 mm to 25 mm for standard concrete floors and up to 50 mm on long-span steel frames. To build a functioning sliding head:
- Deep-Flange Tracks: Specify head tracks with minimum 50 mm leg depths, mechanically anchored to the structural soffit.
- Screw-Free Stud Heads: Cut vertical metal studs short by the full deflection allowance, allowing unconstrained axial travel inside the head track without screw fixings.
- Sliding Board Cloaks: Detail layered plasterboard cover plates or certified compressible intumescent seals that maintain fire integrity (EI 60 or EI 120) as the slab deflects downward.
Structural Movement Joints in Long Partition Runs
Long continuous partitions expand and contract with temperature and humidity shifts. Under BS 8000-8:2023 workmanship standards, commercial runs require vertical movement control joints spaced at maximum 10-metre to 12-metre intervals. Incorporating proprietary two-piece metal expansion trims backed with flexible neoprene or intumescent gaskets accommodates in-plane movement. For compartment walls, the internal cavity fire barrier and acoustic quilt must continue unbroken behind the joint assembly, preventing structural shifts from opening acoustic leaks between adjoining office suites.
Perimeter Acoustic and Intumescent Isolation
Airborne sound travels through the smallest micro-fissure at partition boundaries. Installers must apply continuous 6 mm beads of non-hardening acoustic sealant beneath floor tracks and against structural abutments prior to mechanical anchoring. Lining track bases with high-density closed-cell elastomeric isolation tape decouples the metal frame from the structural concrete, cutting impact transmission and structure-borne vibration. When establishing your project parameters, consult our technical team for certified drylining and firestopping packages to ensure deflection and perimeter details achieve full manufacturer warranty sign-off.
Tendering and Procuring Fixed-Scope Commercial Drylining Packages
Procuring interior drywall packages requires commercial clarity from the outset. Unclear tender documentation invites qualifying assumptions, ambiguous scope exclusions, and unexpected valuation claims once works commence on site. Main contractors achieve genuine commercial certainty by pairing a precise drylining specification commercial project tender with transparent subcontract procurement terms. Selecting a specialist drylining contractor for main contractors who can demonstrate multi-trade integration, verified BS 8000-8:2023 compliance, and airtight Golden Thread documentation is essential to de-risking package delivery from the outset.
Compiling Comprehensive Tender Documentation
Tender packages must provide complete spatial clarity rather than high-level schematics. Estimators require coordinated partition setting-out drawings specifying exact soffit heights, structural deflections, and wall types. Schedules must detail door frame openings, glazed screen abutments, and pre-formed service penetrations to eliminate costly framing modifications later. Specifiers should require tendering contractors to provide complete manufacturer system documentation confirming end-to-end component testing, preserving multi-year system warranties upon handover.
Contract Structure: Fixed-Price vs Measured-Rate Delivery
Selecting the appropriate subcontract model depends on design maturity:
- Fixed-Price Packages: Provide cost certainty on fully engineered fit-out schemes where partition types, heights, and service layouts are locked before works begin.
- Measured-Rate Delivery: Accommodate complex, multi-phased schemes where space planning develops concurrently with base-build construction. For a detailed breakdown of how to structure and manage these arrangements, the commercial reference guide to procuring a measured rate drylining subcontractor outlines NRM2-aligned valuation mechanics and variation control protocols.
To maintain financial control, contracts should mandate transparent milestone valuations tied to physical stage sign-offs, establishing explicit valuation protocols for timber pattress additions and agreed service adjustments before installation.
The Value of Single-Source Package Subcontracting
Splitting framing, drywall, ceiling grids, and firestopping across disparate trades introduces boundary gaps and administrative friction under the Building Safety Act. Appointing a single specialist to deliver structural framing (SFS), metal stud partitioning, suspended ceilings, and certified firestopping centralises quality control. This unified approach eliminates trade interfaces, simplifies Golden Thread record keeping, and guarantees warranty integrity. Commercial developers and main contractors can partner with HD Construction to deliver fully warranted, fixed-scope drylining and finishing packages across nationwide developments.
Securing Performance and Precision Across Commercial Fit-Outs
A fully aligned drylining specification commercial project teams execute with confidence bridges the gap between architectural design and site reality. Eliminating trade ambiguities around deflection head movement, service penetrations, and single-source acoustic assemblies protects both programme timelines and commercial margins. With heightened regulatory scrutiny under the Building Safety Act, investing in rigorous front-end detailing ensures certified compliance across every partition run.
Partnering with a dependable trade contractor turns detailed schedules into uncompromised installations. HD Construction brings proven delivery of specialist drylining, SFS, and suspended ceiling packages nationwide, managing comprehensive compliance that adheres strictly to British Standards and statutory fire codes. By consolidating steel framing, boarding, taping, plastering, and certified firestopping under an integrated delivery scope, commercial teams secure first-time sign-offs and reliable commercial certainty. Discuss your upcoming commercial drylining package with HD Construction to establish clear package demarcation on your next build.
Frequently Asked Questions
What is the difference between BS 5234 and BS 8212 in commercial drylining?
BS 5234 defines the physical performance and duty ratings of partition walls, assessing criteria like impact resistance, door slamming, and point-load crowd pressure. BS 8212 historically governed installation workmanship and tolerances, though it was officially superseded by BS 8000-8:2023. In an effective drylining specification commercial project schedules reference BS 5234 for partition strength requirements and BS 8000-8 for on-site installation tolerances, board staggering, and jointing standards.
How do you calculate the required deflection head gap for multi-storey concrete structures?
Deflection head gaps are determined directly from the structural engineer’s calculated live load and post-tensioned slab deflection figures. Typical commercial allowances range from 10 mm to 25 mm, though extended floor spans may demand up to 50 mm. The specification must require vertical studs to be cut short by this exact movement dimension within deep-flange head tracks, ensuring sliding intumescent seals maintain continuous fire integrity during structural movement.
Can you mix plasterboard and metal stud profiles from different manufacturers on a commercial scheme?
Mixing components between different manufacturers is strongly discouraged on commercial developments because it instantly voids proprietary system performance warranties. Tested fire resistance periods and acoustic decibel ratings rely entirely on specific combinations of boards, metal gauges, fixings, and jointing compounds tested together in laboratory conditions. Subcontractors should supply complete single-manufacturer assemblies to ensure statutory compliance and protect contractual liabilities.
What level of surface finish should be specified for commercial drywall prior to decoration?
Commercial fit-outs generally specify surface quality levels Q1 to Q4 as defined under BS 8000-8 and FIS guidelines. Level Q2 represents standard tape and jointing suitable for textured wall coverings or basic matt paint finishes. High-specification commercial office spaces with critical side lighting or gloss finishes demand a Level Q4 specification, requiring a full-surface skim coat or spray-applied finishing compound to eliminate board texture variations.
How does drylining specification impact compliance under the UK Building Safety Act?
Drylining systems within Higher-Risk Buildings fall directly under statutory Golden Thread documentation rules enforced by the Building Safety Regulator. Fire-rated compartment partitions, deflection heads, and cavity barriers require design freezes at Gateway 2 before site installation. Any subsequent on-site product substitutions or detailing alterations without formal regulatory sign-off can halt handover at Gateway 3, making an unassailable upfront specification vital for programme assurance.
Why is independent third-party certification essential for drylining firestopping packages?
Third-party certification provides verifiable, auditable proof that passive fire protection materials and installation methods match tested manufacturer standards. Appointing certified specialists ensures that service penetrations, cavity barriers, and linear movement joints receive rigorous inspection and digital tagging before board closure. Consolidating partitions and firestopping within a single drylining specification commercial project package avoids interface disputes and ensures building control approval.
When should a commercial project specify an I-stud over a standard C-stud profile?
I-stud profiles are specified when partitions exceed standard floor-to-ceiling heights or require construction from one side, such as lift shafts and riser ducts. The engineered I-profile provides significantly greater sectional strength and vertical stiffness than a conventional C-stud. This increased rigidity allows wall heights to exceed six metres without excessive lateral deflection under air pressure or requiring supplementary structural steel support.