
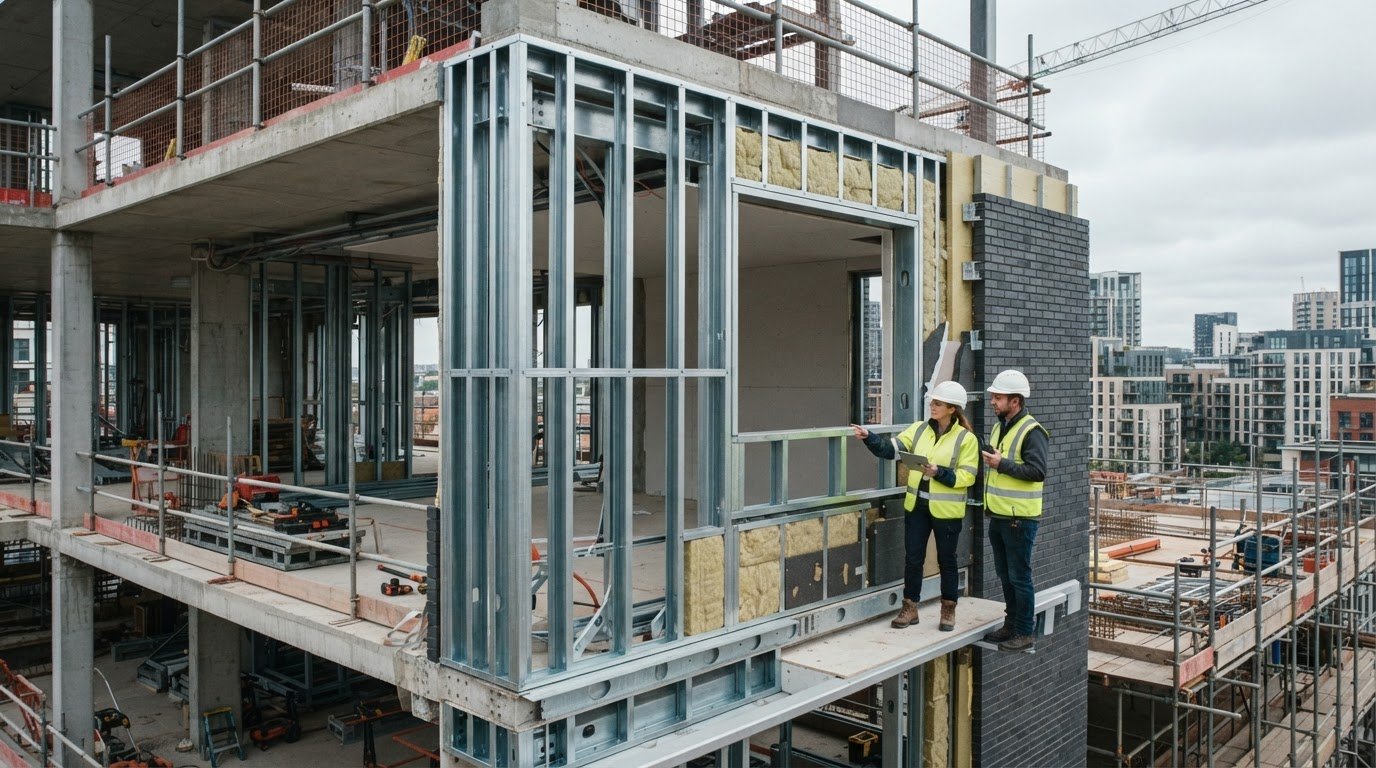
A steel frame is only one part of a wall’s performance. In sfs construction, the connections between the frame, cladding, insulation and internal finishes need to be resolved alongside the frame design. Gaps in coordination can affect installation, the programme and the completed building.
It’s understandable to be unsure what an SFS package includes, particularly because the term is used for both infill framing within a building’s main structure and load-bearing applications. SFS uses lightweight, cold-formed steel sections, but its role and interfaces vary by project. Defining where the frame starts and stops helps teams agree responsibilities before work reaches site.
This guide explains the main SFS components, how the system works and where it’s commonly used. It compares SFS with timber and heavy structural steel framing, and covers design decisions that shape connections to the façade and internal build-up. You’ll also find practical points to confirm with the design team or specialist contractor, including coordination with drylining. The aim is to show how SFS fits into the wider construction sequence, from design through installation and handover.
Key Takeaways
- Understand what sfs construction covers, and why the steel frame is only one part of the complete wall build-up.
- Identify how studs, tracks and specified wall layers fit together, then check that each component is defined in the project information.
- Compare SFS with timber framing and masonry against the building layout, sequencing and required performance, rather than assuming one approach suits every project.
- Coordinate openings, floor edges, services and façade interfaces before installation to reduce uncertainty between trades.
- Before appointing a specialist subcontractor, clarify scope boundaries, design information, programme, quality records and handover expectations.
SFS Construction Explained: What a Steel Framing System Does
SFS construction is a light-gauge steel framing approach that uses formed steel sections to create a building’s walls or other specified framed elements. SFS means Steel Framing System. The frame provides the wall’s framework, but it isn’t the finished wall. The complete build-up may also include sheathing, insulation, membranes, cavity provisions and external or internal finishes, as set out in the project design.
What does SFS mean in construction?
SFS typically uses cold-formed steel sections. A stud is a vertical section within the frame, while a track is a horizontal channel that locates and supports the ends of the studs. Sheathing is a board or sheet fixed to a frame surface, where specified. Infill describes a wall built within the space between parts of a separate structural frame. These terms describe individual components or roles, not a complete wall specification.
Light-gauge SFS framing should not be confused with primary structural steelwork. A building may use a main structural frame of steel, concrete or another system, with SFS providing external infill between floor slabs or columns. In other designs, SFS may have a different structural role. The drawings and design information determine what the frame supports; the term “SFS” alone doesn’t establish that. For a detailed explanation of how the system works and where it sits within a building, the guide on what is SFS and how steel framing systems work in construction covers the key distinctions and typical applications.
The wider Steel frame overview provides useful background on steel construction, including cold-formed steel. For a project, decisions about the frame’s role and interfaces should follow the specified system details and design documentation.
Where is SFS used in a building?
A common application is external infill walling in commercial buildings. For example, the primary structure may form the floor slabs and columns, with SFS studs and tracks fitted between them. The specified wall layers sit outside or inside the frame, and the external finish and internal lining complete the build-up. Insulation and membranes are included where required by the design.
SFS may also be specified for other wall applications, depending on the project. Drawings should resolve window and door openings, junctions with floors and adjoining walls, and connections to the main structure. These details define how the frame meets the rest of the building, rather than leaving its boundaries to be inferred on site.
For project teams, the practical starting point is to confirm whether SFS is infill or has another designed role, which components are included in the package, and how the frame connects to adjacent construction. Clear scope boundaries also support coordination with the façade and, where relevant, drylining teams.
SFS Construction Components: From Steel Studs to the Finished Wall
The steel frame sets out the wall’s supporting framework, but it doesn’t determine the finished build-up on its own. In sfs construction, component choices and interfaces need to follow the project design so the frame and each specified layer work as one assembly.
Which components make up an SFS frame?
Vertical studs sit within horizontal tracks to form the main frame. Depending on the design, bracing may help stabilise the arrangement, while connections secure the frame to itself and adjacent construction. The system may also include additional framing around openings or at junctions, with details determined by project requirements.
There are no universal defaults for member selection, spacing or connections. Drawings and specifications should identify what applies at each location, including how openings, corners and changes in level are framed. Before installation, check that this information is coordinated with the surrounding structure and other trades. The Steel Framing Industry Association (SFIA) provides broader educational material on steel framing; project-specific requirements should be confirmed from the relevant design information.
How do SFS layers create the wall build-up?
Beyond the frame, a wall may include sheathing fixed to one face, insulation within or across the framing, and specified membranes. A cavity provision and external finish may sit outboard of these layers; internal drylining or another lining may complete the room-facing side. The sequence and materials vary by design, so don’t assume every SFS wall uses the same arrangement.
Openings and edges need particular attention. Window and door reveals, floor edges, roof junctions and connections to adjoining walls can interrupt or alter the layers. Drawings should show how each junction is formed and how responsibility is divided between the framing, façade and internal trades. This helps teams identify gaps in the specification or unresolved interfaces before work starts on site.
Wall performance depends on the designed and installed assembly, not on the steel frame in isolation. Thermal, moisture, acoustic and fire performance relate to the specified components, their interfaces and installation. Confirm performance claims against evidence for the complete proposed build-up, rather than relying on a single material or frame description.
Where project requirements support a coordinated scope, SFS framing can be considered alongside SFS and drylining services, helping clarify the handover between the frame and internal lining work.
SFS Compared with Other Framing Approaches: Choose by Project Requirements
SFS, timber framing and masonry involve different materials, construction sequences and coordination needs. The right choice depends on the building’s design, the wall’s intended role, the specified performance and how the work fits the wider project. No method is automatically the fastest, strongest or most suitable in every situation.
When might SFS suit a project?
SFS may suit a project where the design calls for framed wall construction, such as external infill coordinated with a separate primary structure. Its suitability also depends on practical delivery factors: when the supporting structure will be ready, how materials and installers can access the work area, and when the wall needs to be enclosed relative to other trades.
Test these decisions against the project design rather than making assumptions based on the framing material alone. Ask the design team to confirm the frame’s structural role and applicable requirements, then check that interfaces and sequencing are clear. The Specifiers’ Guide to SFS External Wall Systems, prepared with the Finishes and Interiors Sector and the Steel Construction Institute, offers further professional context for external wall specification.
How does SFS differ from timber framing or masonry?
SFS uses formed steel sections, timber framing uses timber members, and masonry uses units such as bricks or blocks. These material differences affect how each system is detailed, assembled and connected to the rest of the building. Project teams should compare the proposed wall construction and its interfaces, rather than judging a material in isolation.
| Project consideration | SFS | Timber framing | Masonry |
|---|---|---|---|
| Design role | May be specified as infill or for another designed role. | Role and configuration follow the project design. | May form a wall or part of a wider structural design. |
| Sequence and access | Coordinate framing with the supporting structure and enclosure work. | Plan delivery and assembly around the project sequence. | Plan material handling and wall construction within site access constraints. |
| Interfaces | Resolve junctions with structure, openings and external wall layers. | Coordinate junctions and connections with adjacent construction. | Detail connections, openings and transitions to other materials. |
The table is a starting point, not a performance ranking. Equivalent thermal, moisture, acoustic or fire outcomes depend on the complete specified construction and supporting evidence. For sfs construction, as with timber or masonry, confirm the proposed assembly, structural design, applicable requirements and delivery sequence with the project team before selecting an approach.

SFS Design and Installation: Coordinate Interfaces Before Site Work
Successful sfs construction relies on clear, coordinated information before the framing reaches site. Drawings should show how the SFS relates to the primary structure, openings, floor edges, services and external envelope. The project team should also confirm who is responsible for design, installation, inspection and records, as these roles depend on the agreed scope.
What should be coordinated before SFS installation?
Start with the current drawing revisions, specifications, setting-out details and stated tolerances. Check that the frame layout aligns with the supporting structure, and that details resolve window and door openings, junctions, supports and service penetrations. Confirm who reviews design information and how proposed changes are submitted and agreed through the project process. If a detail is missing or conflicts with another drawing, raise it rather than relying on a site assumption.
Use this sequence as a practical coordination checklist:
- 1. Confirm the information: Check drawing revisions, specifications, setting-out points, tolerances and scope boundaries.
- 2. Resolve interfaces: Review openings, floor edges, connections to the structure, service routes and external wall junctions with the relevant trades.
- 3. Agree responsibilities: Establish who provides design information, who installs the frame, and who inspects and records the work.
- 4. Set out and install: Position the frame against the agreed information, raising discrepancies before proceeding if they affect the design or adjacent work.
- 5. Inspect and record: Check completed work against approved drawings and project inspection requirements. Record variations, identify defects and agree their resolution before follow-on trades cover the work.
- 6. Prepare handover records: Confirm which photographs, inspection records and product documents are required, and who receives them.
What should be checked during installation and handover?
Inspection should follow the project’s agreed requirements and compare installed work with the approved information. If a frame position, connection or opening differs from the design, record the issue and refer it to the responsible project party for review. Don’t treat an undocumented change as an accepted design revision.
Before follow-on work conceals the frame or its connections, confirm that required checks are complete and any defects have a documented resolution. Agree the handover record format with the project team in advance, including whether photographs, inspection records and product documentation are needed. Clear records help establish what was installed and what information has been passed on.
For coordinated SFS and drylining scope, discuss your framing and drylining requirements with HD Construction.
SFS Construction in Practice: Project Questions and Specialist Delivery
Before appointing a specialist framing subcontractor, define what the SFS package covers and how it connects with the rest of the project. Clear information helps each party understand its responsibilities, identify gaps early and plan work around the wider programme.
What information helps define an SFS package?
Bring together the current design information and agree what the subcontractor is being asked to provide. Useful items include:
- Drawings and specifications: Confirm revisions, frame locations, wall build-ups and any project-specific requirements.
- Scope boundaries: Record inclusions, exclusions, design responsibilities and who provides information for connections and interfaces.
- Interface details: Identify how the framing meets the main structure, openings, external wall layers, services and adjacent internal work.
- Programme and access: Share sequencing information, work-area access constraints and dependencies on preceding or following trades.
- Inspection and handover: Agree inspection points, how variations or defects are recorded, and which photographs, product documents or other records are expected.
Clarify these points before work starts, particularly where drawings are incomplete or responsibilities overlap. If drylining is also being considered, treat it as a separate scope discussion: confirm whether it is included, who provides each element and how the handover between framing and lining will be managed. The project team can also refer to its existing guide on commercial drylining specifications and installation standards when defining that part of the package.
How can a specialist contractor support coordinated delivery?
A specialist contractor can work from agreed project information and coordinate its scope with adjacent trades, helping the team address interfaces and sequencing before they become site queries. This doesn’t remove the need to establish design responsibility or secure decisions through the project’s agreed process. Document those roles rather than assuming them.
HD Construction provides SFS and drylining services. Whether these are separate appointments or a coordinated package depends on the project requirements, agreed scope and design information. Discussing the boundary between the frame and internal lining early can help the team plan responsibilities and handover clearly.
For a project-specific discussion, discuss an SFS project with HD Construction.
Put Your SFS Project Information to Work
A well-planned sfs construction project starts with understanding the frame’s intended role and how the specified wall assembly fits the building. SFS, timber and masonry each bring different design and delivery considerations, so the choice should follow project requirements rather than a general assumption about one method.
Before work is appointed, make sure the package boundaries, design responsibilities, interfaces and handover records are clear. Early discussion between the project team and specialist trades can help align the framing with adjacent work, including drylining where it forms part of the agreed scope.
HD Construction provides SFS and drylining services. If you’re defining a package or preparing for a project, discuss your SFS requirements with HD Construction. A clear conversation about scope and interfaces is a practical next step towards coordinated delivery.
Frequently Asked Questions
Is SFS the same as structural steel?
No. SFS usually refers to a framing system formed from lighter-gauge steel members, while structural steelwork commonly refers to primary elements such as beams and columns. The terms aren’t interchangeable. A building may use both, with each performing a distinct role. Check the structural drawings and project specification to establish what the SFS is designed to support, and confirm the package boundary with the design team.
How is SFS construction installed?
SFS construction typically begins with approved design information and site setting-out, followed by positioning and fixing the specified frame components. Sheathing and other wall layers are then installed in the sequence required by the design. Project checks and records follow the agreed inspection requirements. The method can vary with the system, building details, access and subcontract scope, so confirm tolerances, sequencing and inspection points before work starts.
Is SFS suitable for every building project?
No. SFS is one framing option, and its suitability depends on the building design and delivery conditions. The design team should consider the frame’s intended role, building layout, interfaces with adjacent construction and the performance required of the complete wall assembly. Programme and site access also affect planning. Select a system against project-specific information, rather than relying on broad claims about speed, cost or performance.
What is the difference between SFS infill and a load-bearing frame?
SFS infill commonly describes framing fitted within or between parts of a building’s primary structure, such as floor edges or columns. A load-bearing frame has a structural role defined by its design. Appearance alone doesn’t confirm which applies. Refer to the structural drawings and project specification to determine what the SFS must support, how it connects to the building and which design responsibilities apply.
What should be checked before appointing an SFS contractor?
Confirm the package scope, current drawings, specification, design responsibilities, interfaces, programme, access arrangements and inspection requirements. Check how openings, junctions and service penetrations are detailed, and clarify the expected quality and handover records. Ask how proposed variations will be communicated and reviewed. These points help the project team compare proposals consistently, since contractors’ inclusions and exclusions may differ.
Does SFS include insulation and external cladding?
Not necessarily. SFS refers to the framing, while insulation, membranes, sheathing, cavity components, cladding and internal finishes may be included in separate or combined package scopes. Project drawings and specifications should show the intended wall build-up and identify who supplies and installs each layer. Review junction details too, since the complete specified and installed assembly, rather than the frame alone, informs its designed performance.