
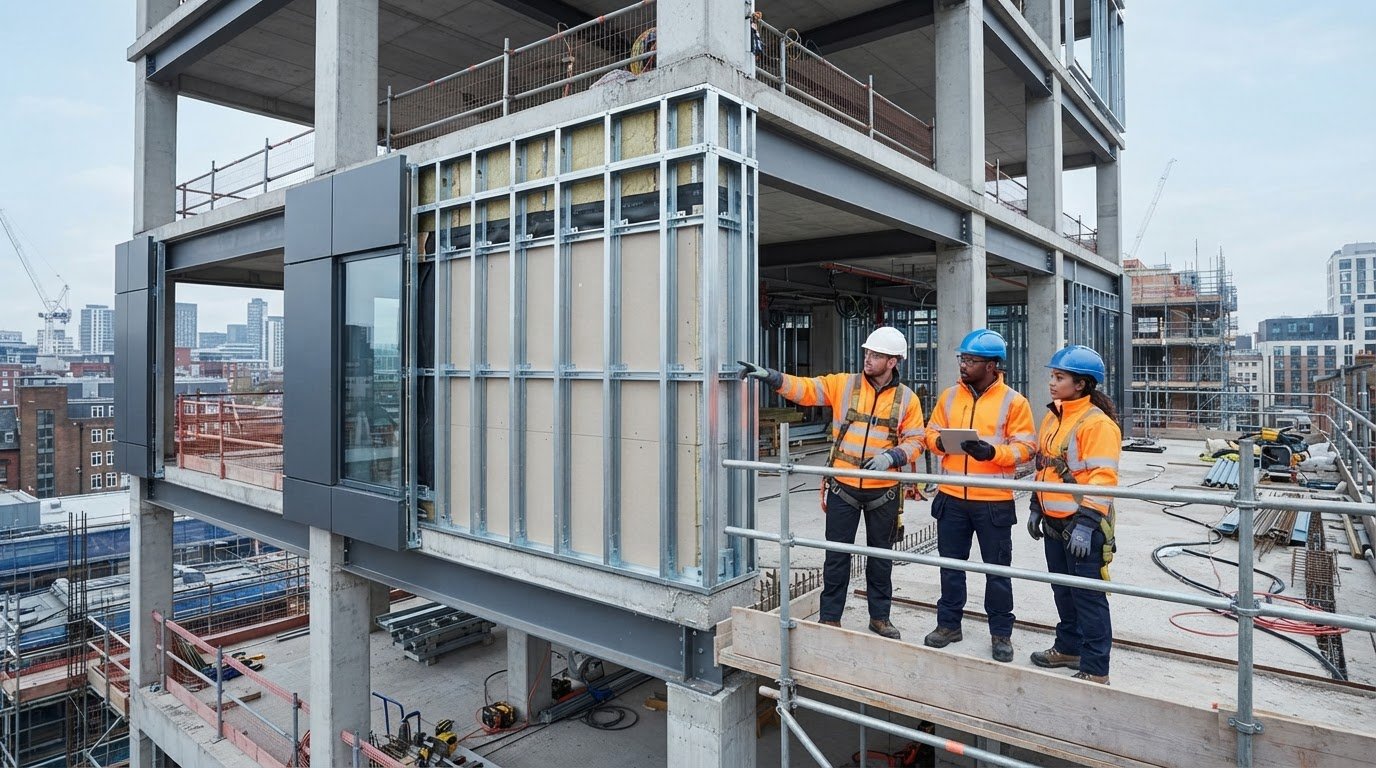
SFS can form a building’s external walls without acting as its primary structure. If you’re asking “what is sfs” in a construction context, it means Steel Framing System: lightweight, cold-formed steel sections used to create wall framing. The acronym can mean other things elsewhere, and SFS is not the same as heavy structural steel or a standard metal stud partition.
That distinction matters because a frame’s role depends on the building design. SFS is often installed as infill within a primary concrete or structural steel frame, although it can be used in other configurations. Understanding where it sits in the building helps clarify what the system does and which teams need to coordinate.
This guide explains how SFS works, where it’s commonly used and how its components come together during construction. It also covers the typical installation sequence and the project interfaces to check, including connections to the primary structure, external wall build-up and adjoining drylining. You’ll have a clearer basis for defining and discussing the framing scope with the project team.
Key Takeaways
- Understand what SFS means in construction and how its role can differ from the building’s primary structure.
- Identify the framing members, connections and wall layers that make up an SFS assembly.
- Use the project drawings and specifications to check member sizes, spacing and connection details.
- Review scope, performance requirements, load paths and responsibilities with the relevant project team.
- Check how SFS interfaces with surrounding elements, including the external wall build-up and adjoining drylining.
What Is SFS in Construction? Meaning, Purpose and Scope
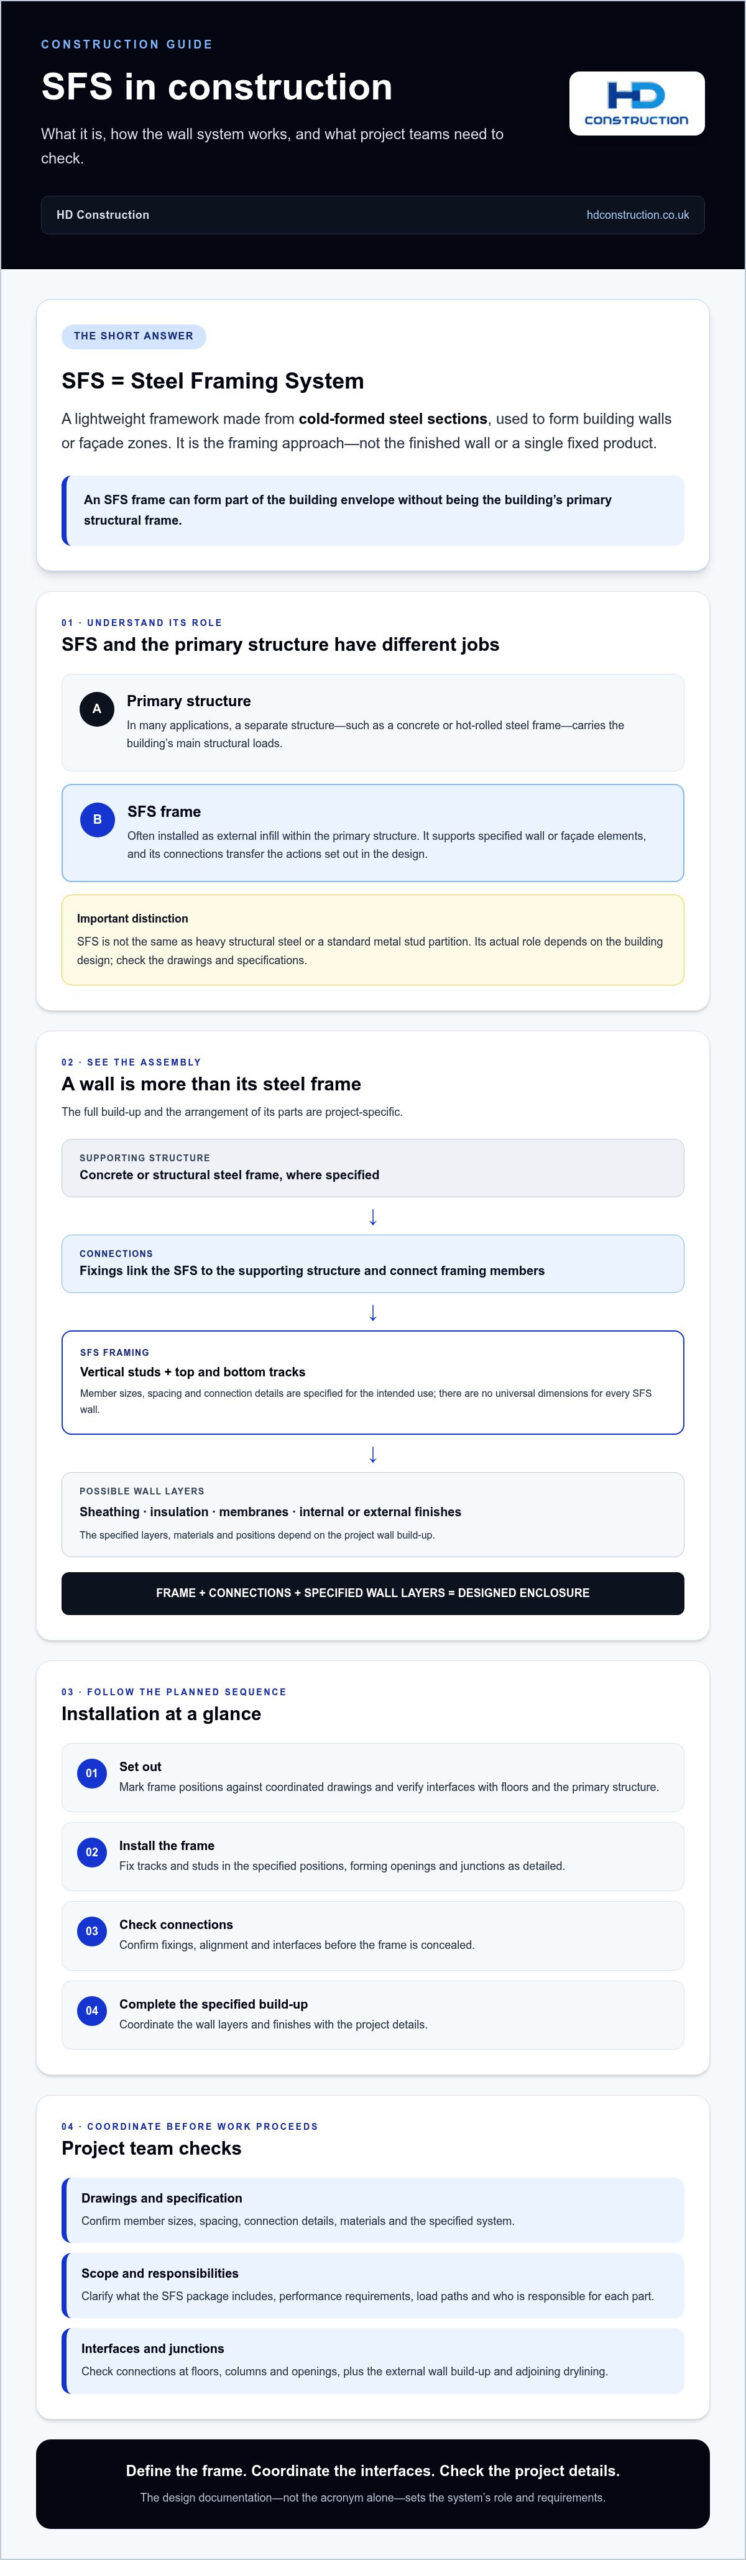
If you’re searching for what is sfs, the construction context is key. SFS stands for Steel Framing System: a method of forming building walls or façade zones with lightweight, cold-formed steel sections. It describes the framing approach, not one fixed product or a complete wall specification. The sections, connections and surrounding materials are selected to suit the project design.
In brief: an SFS frame is the steel framework within a designed wall or façade assembly. It is not, by itself, the finished wall. The full build-up may include the frame, sheathing, insulation and internal or external finishes. Which layers are needed, and how they perform together, depends on the project documentation.
What does SFS stand for in construction?
In this context, SFS means Steel Framing System. The acronym can have unrelated meanings in other industries, so drawings, specifications and project discussions should make clear that it refers to construction framing. Even in construction, an SFS reference doesn’t automatically describe a particular manufacturer’s product or a standard wall build-up. Check the specified system and project details.
SFS uses cold-formed steel sections shaped from steel sheet, rather than the heavier hot-rolled sections commonly associated with a building’s primary steel frame. The Steel frame overview provides broader background on steel framing and these different forms. This distinction clarifies the terminology, but the project design determines each element’s actual role.
What does an SFS frame do in a building?
An SFS frame provides a supporting framework for specified wall or façade elements. Depending on its configuration, it may form external infill within a primary structure or be used in another designed framing application. Its connections transfer the actions set out in the design to the supporting structure, so details at floors, columns, openings and adjoining construction matter.
SFS isn’t automatically the building’s primary structural frame. In many applications, a separate structure, such as a concrete or hot-rolled steel frame, carries the building’s main structural loads, whilst SFS forms part of the envelope. Confirm the division of responsibility from the design rather than assuming it from the acronym.
For project teams, a useful starting point is to treat the frame and the complete wall as related but distinct scopes. Confirm what the SFS package includes, which surrounding layers are specified and how the framing connects with adjoining elements, including drylining. This helps the team coordinate drawings and plan installation.
How an SFS System Works: Frames, Connections and Wall Build-Ups
Understanding what SFS means in practice involves looking beyond the steel members. The system combines a designed frame, its connections to the building and the specified layers that complete the wall. Each part has a defined role, and the details need to be coordinated so the assembly meets the project requirements.
An SFS wall works as a coordinated assembly: the frame, connections and specified wall layers combine to form the designed enclosure. The exact materials and arrangement vary by project, so a general description cannot replace the drawings and system information.
Which components make up an SFS wall?
Vertical studs form the main members of the frame, whilst horizontal tracks at the top and bottom locate and support them. Fixings connect members to one another and to the supporting structure. The designer specifies member sizes, spacing and connection details for the intended use. There are no universal dimensions for every SFS wall.
Other layers may include sheathing fixed to the frame, insulation within or around it, membranes and internal or external finishes. Their selection and position depend on the specified wall build-up. Check the project drawings and relevant system information for materials, junctions and requirements around openings. For general background on cold-formed steel framing, the Steel Framing Industry Association (SFIA) provides industry information. Project-specific requirements should still come from the design documentation.
How is SFS assembled on a building project?
Installation generally follows a planned sequence, adjusted to the design and site conditions:
- Set out: Mark frame positions against the coordinated drawings and verify interfaces with floors and the primary structure.
- Install the frame: Fix tracks and studs in the specified positions, forming openings and junctions as detailed.
- Check connections: Confirm fixings, alignment and interfaces before concealing the frame.
- Complete the build-up: Install specified sheathing, insulation, membranes and finishes in the planned order.
Sequencing matters. Floor edges, deflection allowances, façade components and adjoining drylining can affect how the frame is set out and connected. Check site tolerances against approved drawings rather than assuming they are acceptable. Raise discrepancies with the responsible project team before covering the frame. Inspections and installation records should follow the project quality plan, providing a record of completed work.
Where framing and drylining packages meet, early coordination helps clarify the boundary between the frame and the internal lining. Teams reviewing an SFS scope can also consider SFS package delivery alongside related interior construction work.
SFS vs Structural Steel and Metal Stud Partitions: What Is Different?
Similar-looking steel members can serve very different purposes. If you’re asking “what is sfs”, the key distinction is the designed role of the framing, not simply its material. SFS may form part of an external wall or another specified framing application. Primary structural steel supports the building’s main structural system, whilst metal stud partitions typically divide internal spaces.
These are typical distinctions, not universal rules. The FIS Steel Framing Systems Guide provides further UK industry guidance. For a specific project, use the drawings and specification to confirm the intended function, connection details and responsibilities.
Is SFS the same as structural steel framing?
No. Primary structural steel and SFS can be present in the same building but perform different functions. The primary frame may carry the building’s main loads, whilst SFS forms walling connected to that structure. However, don’t assume every SFS application is non-loadbearing. Its role depends on the design and specification. Check the structural drawings to establish the intended load path and who is responsible for each element.
| System | Typical role and location | Project-specific checks |
|---|---|---|
| Primary structural steel | Main structural frame, positioned as shown in the structural design. | Structural drawings, load paths, connections and design responsibilities. |
| SFS | Wall or façade framing, often connected to a primary frame. | Specified use, support conditions, fixings and interfaces with the wall build-up. |
| Metal stud partition | Internal division between spaces, as detailed in the project design. | Partition specification, adjoining construction and required performance. |
How does SFS differ from a metal stud partition?
An SFS installation often forms part of an external envelope, where the design must coordinate the frame with the façade and surrounding wall layers. Internal metal stud partitions are generally used to divide rooms or zones, with their construction set by project requirements. Neither label alone confirms a wall’s loadbearing role or performance.
Exposure, loading, junctions and specified performance can vary between applications. Don’t treat the systems as interchangeable just because their steel members look similar. Check the relevant drawings and responsibility schedule, particularly where SFS meets internal linings. For further context on partition systems, see Commercial Drylining: Technical Specifications, Systems, and Site Installation Standards.
What to Check When SFS Is Specified for a Project
A clear specification helps the project team understand what is being installed and how the SFS package connects with the surrounding building. If you’re asking “what is sfs” at tender or design stage, the practical answer lies in the drawings, performance requirements and agreed responsibilities. Use this review sequence to identify gaps before installation:
- 1. Confirm the scope. Establish which walls, openings and junctions are included, and where the SFS package starts and finishes.
- 2. Check the drawings. Review setting-out information, design assumptions, support conditions, load paths and connection details with the responsible project team.
- 3. Verify performance requirements. Identify the fire, acoustic, thermal and weather-related criteria specified for the complete assembly.
- 4. Map the interfaces. Coordinate the frame with floors, primary structure, façade components, openings, services and internal finishes.
- 5. Agree responsibilities and evidence. Clarify who provides design information, setting out, connection details, inspections and installation records.
Which SFS performance requirements need checking?
Check the required criteria for the wall assembly, not just the steel frame. Fire and acoustic requirements, thermal performance and resistance to weather or moisture depend on the specified build-up and project conditions. Confirm the relevant values, details and evidence in the project documentation with the competent designers. Don’t assume a general SFS description or a performance figure from another system applies to the project.
Check references to statutory requirements, standards or product systems against the current project requirements. Where performance depends on several layers working together, confirm that the proposed components and junction details are consistent with the design information.
Which trades and interfaces need coordinating?
Interface reviews should include the primary structure, façade elements, window and door openings, service penetrations and internal finishes. For example, the frame position and wall build-up can affect how adjoining drylining meets the external wall. Confirm who is responsible for design information, setting out, connections and inspection evidence, and how changes will be communicated across packages.
For broader context, consult SFS Construction: How Steel Framing Systems Work in Modern Buildings. Where a project needs a defined SFS package coordinated with adjoining interior construction, discuss SFS package requirements with HD Construction.
Where SFS Fits in Construction and How to Take the Next Step
SFS may be specified in external wall zones, as infill within a building’s primary frame, or in other framing applications identified by the design. It can form part of the building envelope, but suitability depends on the brief, supporting structure, site conditions and coordinated wall details. Understanding what SFS is helps frame the discussion; the project documents determine whether a particular system is appropriate. Where the choice between infill and continuous external arrangements affects load transfer, junction detailing and insulation continuity, reviewing SFS wall systems compared: infill and continuous external walls can help clarify which configuration suits the project before design development or procurement.
When might a project team consider SFS?
A developer or main contractor may consider a designed SFS solution where the project calls for framed walling or façade support. The decision should account for the intended construction sequence, access and interfaces with the primary structure and adjoining façade elements. Assess programme considerations alongside design requirements and site constraints, rather than treating them as a guaranteed benefit of the system.
Suitability should be confirmed by the project team using the design brief and relevant technical information. If a specialist framing subcontractor is engaged, clear package boundaries help establish what is included, how the work relates to other trades and which details need resolving before installation planning.
What information helps define an SFS package?
Before tendering or planning an SFS package, assemble the information needed to define the work and its interfaces. This commonly includes:
- Current architectural, structural and façade drawings, including openings and junctions.
- Scope boundaries showing which walls, connections and associated elements are included.
- Specified performance criteria and the documentation that supports them.
- Programme interfaces, including sequencing with the primary structure, façade work and internal drylining.
- Design responsibilities, setting-out information, connection details and required inspection records.
Complete, coordinated information gives the main contractor, design team and specialist subcontractor a shared basis for tender review and installation planning. It also helps identify missing details early, such as unresolved junctions or unclear responsibility for design information. Confirm assumptions with the relevant project team before they become site instructions.
Once the requirements are clear, a specialist SFS package can be considered alongside related construction work. Discuss an SFS package with HD Construction.
Move Your SFS Project Forward with a Clear Scope
Knowing what SFS is means recognising it as a coordinated framing system, not a synonym for the building’s primary structure or an internal metal stud partition. Its role and performance depend on the project design, specified wall build-up and connections to adjoining elements.
Before work proceeds, confirm the package scope, drawings, performance criteria and responsibilities with the project team. Clear coordination between SFS, the façade and internal finishes, including drylining, helps teams plan interfaces and installation requirements.
HD Construction delivers SFS alongside drylining and related interior construction packages. If your project requirements are taking shape, discuss an SFS package with HD Construction. A well-defined scope gives the team a practical starting point for coordinated delivery.
Frequently Asked Questions
Is SFS the same as structural steel?
No. The terms can describe different roles within a building. Structural steel may form part of the primary frame, whilst SFS commonly refers to framing used in specified wall or façade zones. These roles aren’t fixed by the names alone, and an SFS application shouldn’t automatically be treated as non-loadbearing. The approved structural design and drawings establish the intended function, connections, load path and design responsibilities for each project.
What is the difference between SFS and a metal stud partition?
Both systems can use steel framing members, but their locations and functions may differ. SFS is often associated with external wall or façade zones, whilst metal stud partitions commonly form internal divisions. These are general distinctions, not universal rules. The project specification sets out the assembly, performance criteria, interfaces and installation method. Check how each system meets adjoining construction, particularly where external wall framing connects with internal drylining.
Is SFS loadbearing?
Loadbearing status can’t be determined from the acronym alone. It depends on the designed system, its connections and the loads it’s intended to carry. Some framing may support specified elements, whilst other arrangements serve a different function. Don’t rely on a general online description to establish capacity or responsibility. Check the structural drawings and obtain confirmation from the responsible designer, including how loads transfer through the frame and into the supporting structure.
What materials are used in an SFS wall?
An SFS wall includes a steel frame and its specified connections. The complete assembly may also include sheathing, insulation, membranes and internal or external finishes. Components and their arrangement vary with the design, location and performance requirements, so there’s no universal product or standard layer sequence. Refer to the project specification and relevant system documentation to confirm the materials, junctions and installation details required for that application.
Where is SFS used in a building?
SFS may be specified in external wall or façade zones and in other project-defined framing applications. Its position depends on the building design and the interfaces required with adjoining construction. These examples don’t mean every SFS system suits every location. Review the drawings and specification to establish where the frame starts and finishes, how it connects to the primary structure, and how openings and neighbouring wall elements are formed.
What should be checked before SFS installation starts?
Before installation, review the approved drawings, package boundaries, setting-out information, connection details and specified performance criteria. Confirm how the frame interfaces with the primary structure, façade elements, services and internal finishes. Agree who provides design information, carries out inspections and maintains installation records. Requirements vary by project, so verify any cited regulations, standards and supporting evidence with the responsible design team against current project documentation.