
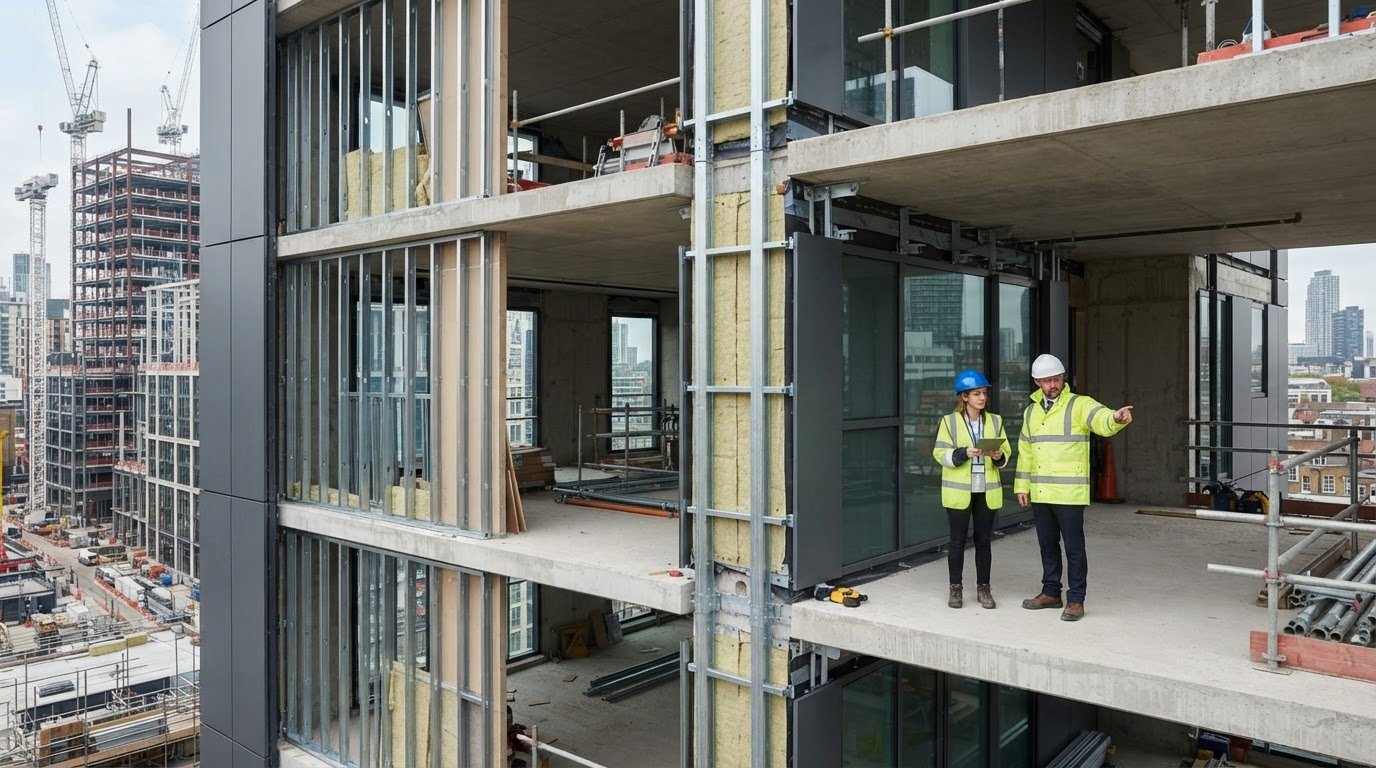
The simplest-looking SFS wall on a drawing may be the more demanding option to coordinate on site. Infill and continuous external walls can use similar framing, but their position relative to the primary structure changes how loads, interfaces and thermal bridging are addressed. Terminology can also vary between drawings, specifications and subcontract packages, leaving important scope boundaries unclear.
That uncertainty matters when the wall build-up must align with the structure, façade and services. This guide explains how infill SFS sits between floor levels, while continuous external SFS passes the floor edges outside the primary structure. It sets out the project factors to compare, including support and load transfer, junction detailing, insulation continuity, fire and acoustic performance, and installation sequencing. You’ll come away better equipped to assess which arrangement may suit your project and what information to resolve before design development or procurement. The aim is a coordinated scope, with responsibilities and interfaces clear across the work package.
Key Takeaways
- Identify whether the frame sits between primary structural elements or passes the floor edges before comparing wall options.
- Assess each SFS wall arrangement against the project’s structural support, façade interfaces and installation sequence, rather than assuming one performs better.
- Check that the proposed build-up and fixing details match the project design and supporting evidence for the complete wall assembly.
- Set performance requirements and coordinate interfaces with the structure, façade, services and internal trades during design development.
- Define drawings, responsibilities and acceptance requirements clearly in the subcontract scope to support coordinated delivery.
SFS Wall Systems: What Infill and Continuous External Walls Mean
Steel Framing System (SFS) uses light-gauge, cold-formed steel sections to create a framed wall. The frame’s position in relation to the building’s primary structure distinguishes an infill arrangement from a continuous external one. For background on steel skeleton construction, see this overview of Steel frame structures.
The distinction is about configuration and interfaces, not a guarantee of performance. An external SFS wall is a designed build-up, not simply a row of steel studs. The framing works with specified sheathing, insulation, membranes, linings and external finishes to meet project requirements. Materials, their sequence and fixing details must follow the design and relevant system evidence. Assess performance for the complete assembly in its intended use.
What is an SFS infill wall?
An infill wall is fitted between elements of the primary building frame, commonly within the space between floor levels and between columns. The main frame defines the wall’s position, while the SFS framing and its connections are designed for the project’s support and restraint requirements. Connection details and movement allowances must be coordinated with the structural design, rather than assumed from the term “infill”.
Key interfaces include floor edges, columns and the external façade. The design needs to show how the wall meets these elements and how the façade build-up connects. This makes fixing locations and responsibilities clearer for the trades involved.
What is a continuous external SFS wall?
In a continuous arrangement, SFS framing runs past the floor edges and sits outside the primary structure. It creates a continuous framed line across storeys, with support and restraint coordinated back to the building frame. The structural design must resolve how the wall is supported and how movement is accommodated at connections and junctions.
This arrangement changes where the wall meets floors, columns and façade elements, so those interfaces need clear, coordinated details. It isn’t automatically preferable to infill. Suitability depends on the building structure, required wall build-up and project performance criteria. Compare both arrangements against those requirements, then confirm the chosen design details before specifying or procuring the work.
How SFS Wall Build-Ups Work Across the Structure and Façade
The frame’s position is only one part of the design. Each SFS wall build-up brings together components with different functions, while the specification sets out their materials, sequence and fixings. A typical assembly may include steel framing, sheathing, insulation, weather-management layers and an external finish. The exact arrangement must follow the project design and supporting system evidence.
Which layers make up an SFS external wall?
Steel framing forms the supporting framework for the wall build-up. Sheathing provides a surface for specified layers or fixings, while insulation contributes to the thermal design. Membranes and other weather-management layers help manage exposure to moisture as detailed by the designer. Cladding is a separately coordinated external finish, not an automatic component of SFS framing.
Fire, acoustic, thermal and moisture performance depend on the specified assembly and how its components work together. A substitution or change to the layer order can affect how the wall performs. Check materials and fixing details against the project design and relevant system evidence before approving a change.
Simple cross-section brief, from inside to outside:
- Infill: internal lining → SFS frame positioned between primary structural elements → specified sheathing, insulation and weather-management layers → external finish. The wall meets the structure at floor edges and columns.
- Continuous: internal lining → SFS frame passing the floor edges, outside the primary structure → specified sheathing, insulation and weather-management layers → external finish. Support and restraint connect back to the structure as designed.
This is a positional guide, not a construction detail or fixed layer sequence. Refer to project drawings and the specified system for the actual build-up.
Where do SFS walls meet the rest of the building?
Junctions need deliberate detailing. At slab edges, the wall must meet the floor structure. Around openings, the framing and wall layers need to coordinate with the window or door design. Parapets and roof junctions require continuity between the wall and adjoining construction, while transitions to other wall types need compatible connections and layer interfaces.
Designers and trades should agree tolerances, movement allowances, fixing locations and installation sequence before work proceeds. For example, drawings should show where the façade finish and wall membranes stop at an opening, how they connect to the opening, and who is responsible for each part.
Junction coordination affects whole-wall performance because every interface must work with the specified assembly.
Clear package boundaries help align SFS framing with adjoining façade and internal works. For project teams reviewing delivery scope, SFS framing services are one point of reference for discussing the framing package and its interfaces.
SFS Infill vs Continuous Wall: Compare Performance and Buildability
The main difference is where the frame sits in relation to the building structure. An infill frame fits between primary structural elements, whereas a continuous frame passes the floor edges. That affects connection details and coordination, but doesn’t by itself establish which option is quicker, less costly or higher-performing. Those outcomes depend on the project design and complete wall assembly.
How do the two SFS wall arrangements differ?
Use the comparison to identify design questions, not to assume a standard solution. Set support and connection requirements for the project’s structure, and develop interfaces alongside the façade and adjacent construction.
| Consideration | SFS infill | Continuous external SFS |
|---|---|---|
| Position | Framing sits between primary structural elements, typically within the floor-to-floor zone. | Framing continues past floor edges, outside the primary structure. |
| Support strategy | Connections and support are coordinated with the surrounding frame and its openings. | Support and restraint back to the structure must be resolved along the wall line and at floor levels. |
| Key interfaces | Floor edges, columns, façade zones and openings need coordinated junction details. | Floor edges, façade zones, openings and connections to adjoining construction need coordinated junction details. |
| Sequencing | Plan installation around access to the structural bays and coordination with façade works. | Plan installation around structural connections, access and the sequence for enclosing the external wall. |
| Information to confirm | Structural support, connection details, tolerances, movement allowances and complete assembly evidence. | Structural support and restraint, connection details, tolerances, movement allowances and complete assembly evidence. |
Which project conditions influence the comparison?
Start with the building geometry and structural grid. Regular bays may present different coordination needs from façades with frequent changes in direction, openings or transitions to other wall types. Review the façade strategy and construction sequence too, including how teams will access fixing points and manage installation tolerances.
Then check trade interfaces at slab edges, openings and façade zones. Confirm who provides and installs each connection or adjoining layer, and when that work must be completed. This helps expose scope gaps before procurement.
Finally, assess fire, acoustic and thermal targets against the specified wall assembly and its supporting evidence. Neither configuration guarantees a particular result. The design team needs to verify performance for the proposed build-up, including junctions, rather than relying on the arrangement’s label alone.

How to Select an SFS Wall Arrangement for a Project
Selecting an SFS wall arrangement is a coordinated design and procurement decision, not a choice made from terminology alone. Work through the requirements in sequence, resolving structural and interface questions before the package is tendered.
- Establish requirements. Ask the design team to define the wall’s fire, acoustic, thermal and moisture performance targets, along with the evidence needed to verify the complete assembly.
- Review the structure. Gather coordinated drawings and structural information, then confirm the building grid, floor edges, openings, connection points and relevant tolerances.
- Compare arrangements. Assess infill and continuous options against the façade strategy, building geometry, access and construction sequence. Record constraints and assumptions rather than relying on general claims about performance or speed.
- Coordinate interfaces. Mark junctions with the primary frame, façade, membranes, openings and internal trades for design review. Keep unresolved details visible so they can be agreed before installation.
- Confirm the scope. Set out design responsibilities, setting out, connections, supply and installation boundaries, inspection records and required approvals in the tender and construction information.
What information should be confirmed before selection?
Bring together the latest structural, architectural and façade drawings with the relevant performance specifications. Identify who develops and approves connection details, who confirms setting-out information, and what tolerances apply. Confirm which evidence and inspection records are required, and when they are due. Where a junction lacks a coordinated detail, list it for review rather than assuming a standard solution will suit.
For further background, teams may also consult a guide to SFS construction and how steel framing systems work in modern buildings, alongside a clear guide to what SFS means in construction. These topics can help align terminology before the design and procurement review.
How can the comparison reduce delivery risk?
A responsibility matrix makes package boundaries easier to check. For each element, record who designs, supplies, installs and inspects it. Include framing connections, membranes and junctions, and define where the SFS package meets the façade and internal trades. This helps identify overlaps and omissions before they affect the sequence on site.
Coordinate the agreed sequence with the primary frame, façade works and internal trades, then carry the same assumptions and exclusions through tender documents, drawings and construction information. HD Construction delivers SFS framing alongside drylining and other interior construction packages. Discuss an SFS project package with the team to explore how scope and interfaces can be set out clearly.
Delivering an SFS Wall Package with Clear Scope and Interfaces
Once the wall arrangement has been selected, translate it into a work package that site teams can price, coordinate and deliver against. Drawings should identify the frame position, connection points and junction details, while the written scope sets out inclusions, exclusions and responsibilities. This gives the main contractor, design team and specialist trades a shared reference for the chosen SFS wall system.
What should an SFS subcontract package define?
Set out who is responsible for design development, setting out, supply, installation and inspection. Identify required project records and acceptance requirements for completed work. The package should also show where the SFS scope meets the façade, membranes, openings and internal finishes, naming the party responsible for each interface rather than leaving boundaries open to interpretation.
Sequencing assumptions matter. Record what information, access and preceding work the SFS contractor needs from the main contractor and design team, including the status of structural details and coordinated drawings. Clarify whether drylining or façade work is included or sits in a separate package. Neither should be assumed to form part of SFS just because the trades meet at the wall.
Keep performance requirements tied to the specified assembly and project evidence. Avoid treating a general system description as confirmation of a particular fire, acoustic or thermal outcome. Identify any unresolved detail or assumption in the tender information and agree it through the project’s design and approval process. Do not promise outcomes that the package cannot substantiate.
When should a specialist SFS contractor be involved?
Involve a specialist during package planning, while the wall configuration, trade boundaries and installation sequence are still being developed. Reviewing drawings at this stage can help the project team identify unresolved junctions, incomplete information and potential scope gaps before they become site coordination issues. It also gives adjacent trades an opportunity to confirm where their work connects to the frame and wall build-up.
HD Construction delivers SFS framing alongside drylining and other interior construction packages. These capabilities can be considered together where the project scope calls for coordination between packages, while keeping each trade’s inclusions and exclusions explicit. Drylining is not automatically included in an SFS package, and façade works should be defined separately unless the contract states otherwise.
For a project-specific discussion, bring the current drawings, proposed arrangement and known delivery requirements to discuss an SFS project scope. A clear review of interfaces and responsibilities can help establish what needs resolving before procurement and installation proceed. Commercial teams assessing tenderers against consistent criteria may also find it useful to review a buyer’s guide to selecting an SFS framing contractor for commercial projects, which covers how to compare scope boundaries and technical coordination evidence before appointment.
Set Your SFS Package Up for Coordinated Delivery
Choose an SFS arrangement by its position in relation to the primary structure and the interfaces it creates, not by its label alone. Infill and continuous external framing each bring project-specific support, connection and sequencing requirements. Confirm the proposed SFS wall assembly against the design’s performance targets, then make responsibilities for drawings, junctions, installation and records clear in the subcontract scope.
Clear boundaries matter where the SFS package meets the façade and internal works. HD Construction delivers SFS framing alongside drylining and other related construction packages, which can support coordination where the project scope calls for these trades to work together. Their inclusion should still be stated explicitly in the package.
Bring the drawings, known interface questions and delivery requirements together before procurement. Discuss your SFS wall package with HD Construction to explore the scope and coordination needs for your project. With the key details agreed early, your team can move forward with a clearer basis for design development and delivery.
Frequently Asked Questions
What is an SFS wall?
An SFS wall uses light-gauge steel framing as part of a designed wall assembly. An external build-up may include sheathing, insulation, membranes and a specified façade finish. The project design determines the layers, their order and their functions. The framing label alone doesn’t confirm fire, acoustic or thermal performance. Check the stated requirements and supporting evidence for the complete assembly, including its junctions and openings.
What is the difference between an SFS infill wall and a continuous SFS wall?
An infill arrangement generally sits within the primary structural frame, while a continuous arrangement extends past floor edges. This changes the position of the framing and the way connections and interfaces are coordinated. Project-specific design must establish support and connection details. The terms alone don’t establish performance or suitability, so compare the coordinated wall build-up, structural details and construction sequence for the project.
Is an SFS wall load-bearing?
An SFS external wall commonly forms part of an envelope supported by the building’s primary structure, but its structural role must be confirmed from the project design. Don’t assume a wall is load-bearing or non-load-bearing based on the SFS label. Check the structural design, connection details and stated responsibilities before relying on the framing to support loads, and refer uncertainties to the relevant design professionals.
Which is better, an SFS infill wall or a continuous SFS wall?
Neither arrangement is universally better. The appropriate choice depends on the building structure, façade strategy, junction details, construction sequence and specified performance requirements. Compare how each option can be supported and coordinated on the actual project, then ask the design team to confirm the proposed assembly. A decision based on the wall label alone can miss important interface details and leave responsibilities unclear.
What layers are included in an SFS external wall?
An SFS external wall may include steel framing, sheathing, insulation, membranes and an external finish, with materials and order varying by project. The specification should describe each layer’s role and show how openings, slab edges and adjoining construction are treated. Check fire, acoustic, thermal and moisture requirements against evidence for the complete assembly, rather than assuming individual components establish the wall’s performance.
Does an SFS wall need project-specific design?
Yes. The arrangement, supports, connections, movement allowances and interfaces need to be coordinated with the building design and project requirements. The specification should also make responsibilities for design, installation and supporting evidence clear. Don’t rely on generic details where structural conditions or junctions differ. Ask the relevant design professionals and system specialists to confirm that the proposed wall assembly addresses the project’s stated requirements.
What should an SFS wall tender package include?
An SFS wall tender package should define the scope and its interfaces clearly. Include coordinated drawings, performance requirements, design responsibilities, setting-out information, inclusions and exclusions, sequencing assumptions and required project records. Identify dependencies on the primary structure and adjacent trades, such as the façade and drylining packages. List unresolved information as an assumption or clarification, so tenderers can assess the same scope rather than interpret gaps differently. For guidance on evaluating tenderers beyond the headline figure, a structured approach to comparing SFS framing contractors on commercial projects can help procurement teams assess scope clarity and technical coordination before appointment.