
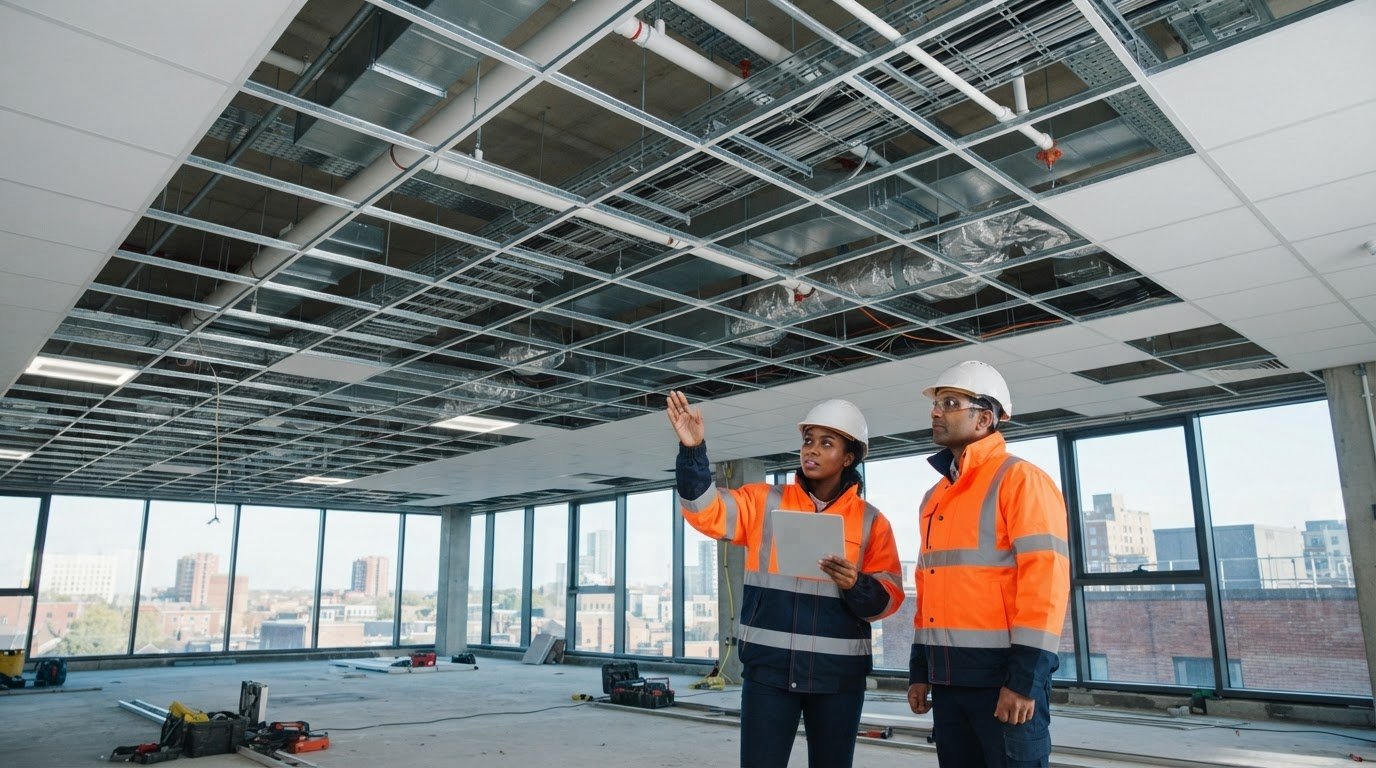
A ceiling package succeeds or fails before the first tile is fitted. Suspended ceiling contractors do more than install a visible finish: they turn coordinated drawings and site requirements into a level, complete ceiling system, working around the services and building elements above it. That coordination is central to a dependable result.
Clear boundaries between ceiling installation and connected trades help avoid gaps and duplicated work. Lighting, mechanical and electrical services, data routes, access requirements and fire provisions can all affect the layout, so responsibilities and interfaces need to be agreed before installation progresses. HD Construction delivers ceiling systems alongside related capabilities including drylining, SFS and firestopping.
This article explains a typical ceiling contractor’s scope, the information needed to coordinate a package, and how work progresses from setting out and installation to handover. It also covers how clear drawings, timely decisions and practical coordination help resolve clashes, achieve the required finish and record completed work.
Key Takeaways
- Understand how the ceiling contractor’s installation scope relates to the designer’s specification and the main contractor’s overall coordination.
- See how suspended ceiling contractors coordinate ceiling layouts with lighting, service routes and access requirements before installation.
- Compare project needs such as acoustic performance, appearance and maintenance to identify what a ceiling specification should address.
- Follow the typical sequence from coordinated information and site readiness through setting out, installation and quality checks.
- Learn how defined interfaces, sequencing and quality records support an orderly ceiling package handover.
What suspended ceiling contractors deliver on commercial projects
A suspended ceiling contractor delivers the ceiling package defined for a construction project, translating the agreed design and project information into an installed ceiling. A suspended ceiling, also known as a Dropped ceiling, sits below the structural soffit. It creates a finished surface and can accommodate building services in the space above.
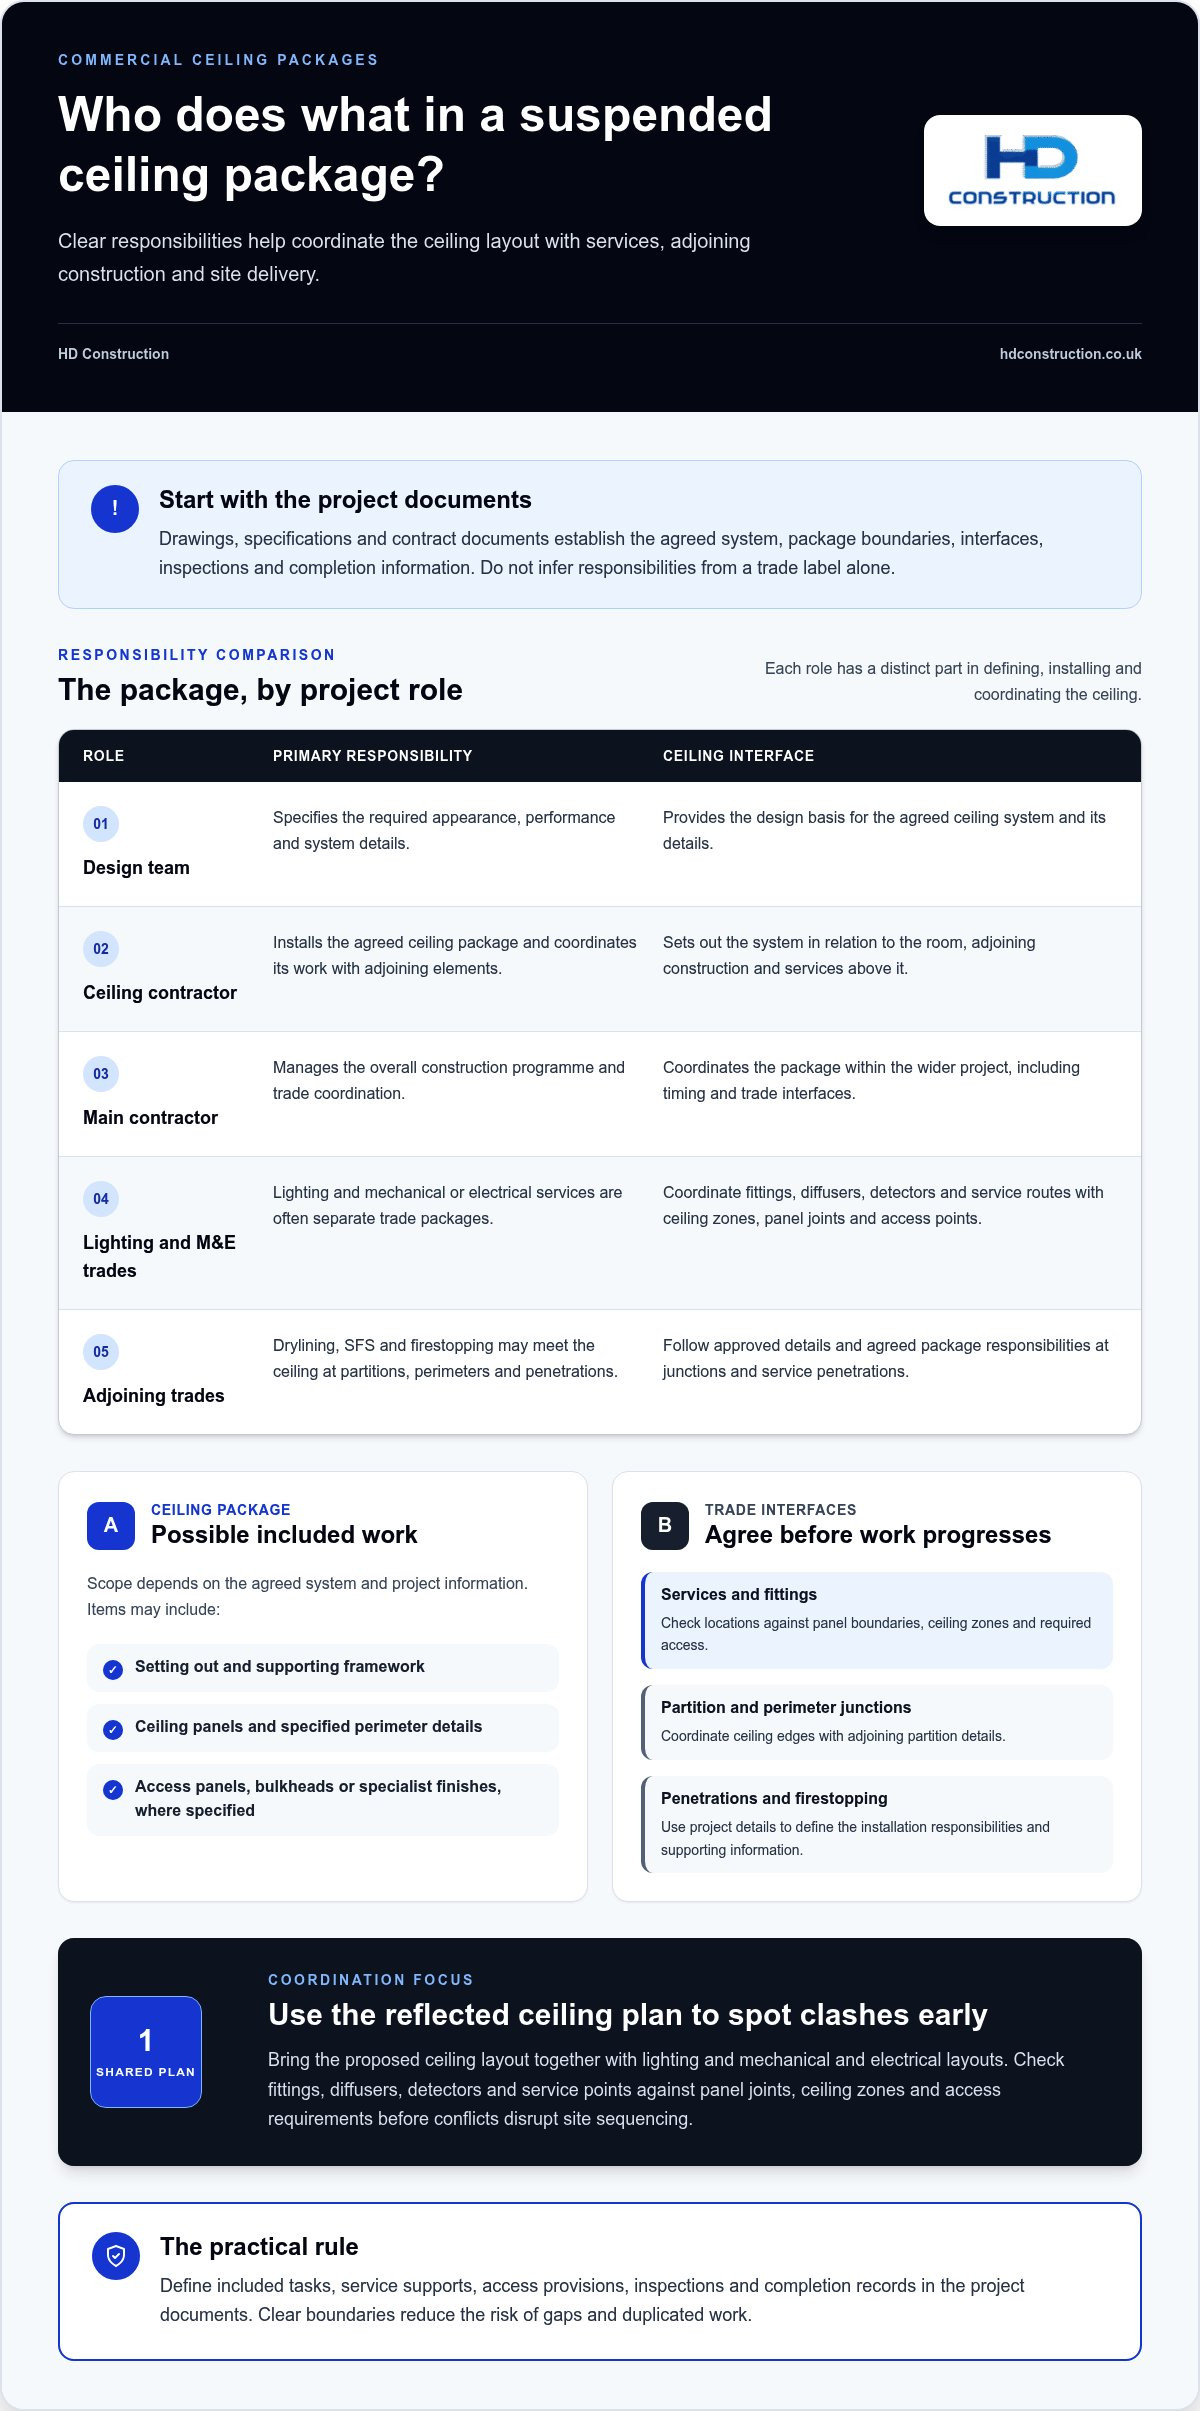
The contractor’s role is distinct from the designer’s. The design team specifies the required appearance, performance and system details; the ceiling contractor installs the agreed package and coordinates its work with adjoining elements. The main contractor manages the overall construction programme and trade coordination. Clear package boundaries help each party understand what it must provide and when.
What work sits within a suspended ceiling package?
Depending on the agreed scope, work can include setting out, installing the supporting framework, fitting ceiling panels and completing specified perimeter details. Access panels, bulkheads and specialist finishes may also be included where they appear in the project information. The selected system and design determine the finish and package scope.
Lighting and mechanical or electrical services are often separate trade packages. The ceiling contractor coordinates their locations and interfaces with the ceiling layout. Installation of the services belongs in the ceiling package only when the contract documents assign it there.
Who commissions and coordinates ceiling contractors?
A main contractor, developer or project team may commission a ceiling package. The working relationship depends on the project’s procurement and contract arrangements. Drawings and specifications define the intended system, while programme information and site conditions influence when and how it can be installed. Existing work, access and service positions can all affect setting out.
Use the project documents to establish responsibilities rather than inferring them from a trade label. They should define included materials and tasks, interfaces, inspections and completion information. They should also clarify who provides items such as service supports or access provisions, reducing the risk of gaps or duplicated work.
Typical outputs may include the installed ceiling components, agreed coordination at perimeters and service openings, inspections, and completion records required by the package. Exact deliverables depend on the brief, selected system and contractual responsibilities. HD Construction delivers ceiling systems as part of commercial construction work, with related drylining, SFS and firestopping capabilities supporting coordination across adjoining packages.
How suspended ceiling contractors coordinate scope and trade interfaces
A ceiling package involves more than visible tiles. Suspended ceiling contractors set out the system in relation to the room, adjoining construction and services above it. Decisions at each interface affect both installation and future access. Early coordination gives the project team time to identify conflicts in the information before they disrupt work on site.
Early interface coordination helps teams identify and resolve potential clashes before they affect site sequencing.
How do ceilings coordinate with lighting and building services?
The reflected ceiling plan brings the proposed ceiling layout together with lighting and mechanical and electrical layouts. It helps the team check how fittings, diffusers, detectors and other service components relate to panel joints, ceiling zones and access points. For example, a fitting positioned across a panel boundary may require a layout adjustment or a detail showing how to form the opening.
Maintenance access matters too. Valves, dampers and other service points may need to remain reachable, so access panels and removable sections should align with service locations and agreed access requirements. The project contract and information flow define who approves changes; don’t assume design or approval responsibilities from trade roles alone.
Where do ceiling, drylining and firestopping packages meet?
Interfaces commonly occur where partitions meet the ceiling, at perimeter junctions and around service penetrations. The sequence should follow approved details and the responsibilities assigned to each package. For example, partition head details can affect the ceiling edge, while penetrations through a ceiling or adjoining construction may involve separate service and firestopping responsibilities. Clear drawings and agreed package boundaries help trades coordinate these points without leaving gaps or duplicating work.
Fire-related details must follow the project design and applicable requirements verified for that project. Consider ceiling, partition and penetration details together, and define installation responsibilities and supporting information in the project documents. HD Construction’s commercial drylining technical guide provides further context on drylining systems and site installation.
HD Construction delivers ceiling systems alongside drylining, SFS and firestopping, supporting coordination across these related packages. See HD Construction’s ceiling systems.
Which suspended ceiling considerations shape a project specification?
A useful ceiling specification links each room’s intended use to clear project requirements and coordinated information. Suspended ceiling contractors can then work from a defined basis for layout, interfaces and installation, rather than assumptions about a system’s performance. Performance requirements should come from the project documents and competent design input, not generic product claims.
| Project need | Specification information | Coordination implication |
|---|---|---|
| Access | Services requiring inspection or maintenance, with access locations | Coordinate access panels and removable areas with the ceiling grid and service positions. |
| Acoustic performance | Room-specific acoustic criteria and the intended use of each space | Align the selected ceiling system with documented requirements and adjoining spaces. |
| Appearance | Ceiling finish, visible grid expectations, edges and junctions | Confirm layout, perimeter details and alignment with lighting and partitions. |
| Service integration | Lighting, mechanical and electrical layouts, fittings and penetrations | Resolve positions and interfaces before the ceiling is set out. |
| Maintenance | Equipment needing routine access and any operational constraints | Keep access provisions practical and consistent with the completed layout. |
How do room use and acoustic requirements affect ceiling choices?
An office, circulation area and shared commercial space may have different needs. An office specification could identify acoustic criteria relevant to focused work, whilst a corridor may prioritise coordinated lighting, services and a consistent finish. Shared spaces may need clear requirements for both use and maintenance. These are considerations for project design, not evidence that one ceiling type suits every room.
Choose a ceiling system against documented room uses and performance needs, not assumptions about a product. The separate commercial suspended ceiling systems guide provides further system-level engineering detail.
How do access, services and appearance influence the specification?
Maintenance access can affect panel layout and access-panel positions. Show service locations alongside the reflected ceiling information so these can be coordinated. Record lighting positions, other fittings, finish expectations and perimeter details clearly. This gives the team a coherent layout to review before installation and makes outstanding design decisions easier to identify.
Ceiling support and perimeter conditions also relate to the surrounding structure. For context on steel framing interfaces, see the SFS construction guide. Clear design criteria and coordinated project information give the ceiling package a practical basis for delivery.
How suspended ceiling contractors sequence installation and quality checks
A controlled sequence connects approved project information with site readiness, installation and inspection. Suspended ceiling contractors work within the live construction programme, so the sequence depends on agreed details, access, preceding work and coordination with other trades. Record and raise unresolved interfaces through the project team before treating the area as ready for installation.
What needs to be ready before ceiling installation starts?
Before work begins, review the approved ceiling layout, coordinated service information, access to the work area and agreed installation sequence. Check preceding works and actual site conditions against the project requirements. If drawings differ from site conditions, record the issue and seek a managed decision rather than making an unplanned adjustment.
Typical installation and inspection sequence
- 1. Review information: Check the approved layouts, relevant details, service coordination and package requirements.
- 2. Confirm readiness: Review work area access, preceding works, site conditions and programme interfaces with the project team.
- 3. Set out: Mark the ceiling position and key junctions in line with the project information, identifying discrepancies for coordination.
- 4. Install: Fit the specified supporting framework, panels and agreed perimeter details. Coordinate openings and access provisions with the recorded service layout.
- 5. Inspect and record: Review completed work against the project requirements and quality plan, recording relevant observations and completion information.
What should quality checks and handover cover?
Checks can cover visual alignment, levelness, finishes at perimeters and junctions, and whether agreed access provisions are in place. Review service interfaces against the coordinated information, including fitting and opening positions where these form part of the ceiling package. Follow acceptance criteria in the project documents rather than applying assumed tolerances or a generic checklist.
Documented inspections make quality reviews traceable by recording what was checked and how observations were addressed. The project quality plan and contract determine the relevant inspection records and completion information. Clear records help the project team understand the ceiling package’s status at handover without implying a particular certification or sign-off process.
For a coordinated ceiling package, see HD Construction’s ceiling systems.
Working with HD Construction on a suspended ceiling package
A well-defined ceiling package starts with four practical decisions: what the scope includes, where it meets other trades, how it fits the construction sequence, and what quality information is required at completion. HD Construction delivers ceiling systems as part of commercial construction and interior fit-out work, coordinating package delivery around the project brief, drawings, specification and programme.
As suspended ceiling contractors, HD Construction delivers the work defined by the agreed package. Clear boundaries help the project team understand what is included, where interfaces sit and how progress will be reviewed against project requirements.
How does an integrated trade scope support project coordination?
Where the project scope aligns, related capabilities can support clearer planning at interfaces. HD Construction also delivers drylining, SFS and firestopping, which may connect with ceiling work at partition junctions, structural framing or specified fire-related details. The combination depends on the project scope. Responsibilities remain governed by the agreed package and project information.
Planning related packages together can help the team identify sequence dependencies and clarify responsibility for adjoining work. Coordinated drawings and agreed details are still essential, but package planning provides a practical basis for managing interfaces within the wider programme.
What project information helps define the ceiling package?
A clear brief gives the project team a shared reference for planning, installation and inspection. Useful information includes:
- Drawings: ceiling layouts, sections, perimeter conditions and relevant interface details.
- Specification: the required system, finish and project performance criteria.
- Programme: planned work sequence, access arrangements and relevant preceding activities.
- Scope boundaries: included installation tasks, exclusions and responsibilities at trade interfaces.
- Quality requirements: agreed inspection points and the completion information required by the project.
With these inputs, package planning can respond to actual project conditions rather than broad assumptions. They also help align setting out and sequencing with adjoining work, while giving inspections a clear reference for review.
HD Construction’s ceiling systems capability sits alongside its wider commercial construction services, including drylining, SFS and firestopping. To discuss a project brief and its ceiling package requirements, contact HD Construction about a suspended ceiling package.
Plan your ceiling package with confidence
A reliable suspended ceiling package begins with clear scope boundaries, coordinated service and partition interfaces, and specification information that reflects each space’s requirements. Sequencing follows approved details, site readiness and the wider programme, with inspections recorded against the project’s agreed quality requirements.
Suspended ceiling contractors contribute more than the finished surface: their work connects setting out, installation and trade coordination. HD Construction delivers ceiling systems as part of project-based subcontract packages and wider construction projects, alongside related capabilities in drylining, SFS, plastering and firestopping. The package is shaped around the project brief, drawings, specification and programme, with interfaces planned to suit the agreed scope.
For a considered approach to scope, coordination and delivery, discuss your suspended ceiling package with HD Construction. Clear project information is a practical starting point for a coordinated installation and orderly handover.
Frequently Asked Questions
What does a suspended ceiling contractor do?
A suspended ceiling contractor delivers the ceiling work defined for a construction project. This can include setting out, installing the specified supporting framework and panels, coordinating agreed interfaces, and completing inspections or records within the package scope. The contract, drawings and specification establish the precise responsibilities. The contractor works alongside the wider project team to align ceiling activities with the programme and adjoining trades.
What is included in a commercial suspended ceiling package?
A commercial suspended ceiling package commonly covers the specified framework and panels, setting out, installation and relevant completion checks. Depending on the project documents, it may also include perimeter treatments, access panels or specialist ceiling elements. Lighting and mechanical or electrical works may sit in separate packages, so the scope should make responsibilities clear. Defined boundaries help the project team coordinate interfaces and plan work in the correct sequence.
How do suspended ceiling contractors coordinate with other trades?
Suspended ceiling contractors coordinate their work using project drawings, specifications and programme information. The ceiling layout needs to align with lighting, mechanical and electrical services, access requirements, partitions and adjacent finishes. The project team agrees responsibilities and sequencing, whilst contractors raise and record interface issues through the established process. Shared information helps each package progress in coordination and reduces uncertainty about required work and responsibility.
When is a suspended ceiling installed during a project?
A suspended ceiling is installed according to the project sequence, site conditions and status of preceding works. Before progressing, the contractor typically needs coordinated information, access to the work area and agreement on service interfaces. Some service activities or inspections may need to take place before the ceiling closes the space above it. The project programme and contract documents determine the actual sequence, which can vary between sites and work areas.
Do suspended ceiling contractors install lighting and mechanical services?
Lighting and mechanical services may be delivered under separate project packages, even though they interface directly with the ceiling. Drawings and contract documents define who supplies, installs and coordinates each element. The ceiling layout must account for fittings, service routes and access requirements, with the project team managing interfaces between trades. A contractor’s responsibility should not be assumed to include every item located above or within the ceiling.
How is the quality of a suspended ceiling installation checked?
Quality checks follow the project specification and agreed inspection process. They may cover setting out, levelness, alignment, visible finish, perimeter details and agreed access provisions. The contractor and project team record inspections according to their responsibilities and the project quality plan. Specific tolerances, records and approval stages vary by project, so assessment should use the relevant contract information and agreed requirements rather than assumed standards.
What information should be available before requesting a ceiling package proposal?
Useful information includes ceiling drawings, the specification, room uses, programme, site access arrangements and known interfaces with services or partitions. Clear package boundaries help define the contractor’s responsibilities, while quality requirements identify how completed work will be reviewed. If some information is still developing, record outstanding items and assumptions through the project process. Suspended ceiling contractors can assess the package against the available brief and identify information needed for coordination.