

Sourcing a dependable floor screeding subcontractor often comes down to a practical question: what does the package include, and how will it fit the wider programme? A reliable floor finish depends as much on clear trade boundaries as on the screed itself. Define the work, interfaces and handover expectations from the outset.
Proposals can be difficult to compare when they make different assumptions about floor preparation, substrate readiness, curing and access. Unclear responsibility between screeding and follow-on finishes can also disrupt the programme. A well-defined package helps the main contractor coordinate preceding and following trades, plan the sequence and reduce avoidable uncertainty on site.
This guide explains how to scope and compare commercial screeding packages, including the information that clarifies responsibilities and system requirements. It covers coordination with adjacent drylining and plastering work, practical readiness and access planning, and quality checks at handover. HD Construction delivers screeding as part of its subcontracting services, coordinating defined trade scopes with surrounding construction activities.
Key Takeaways
- Define screeding as a distinct trade scope, separating installation responsibilities from structural floor construction and the final floor finish.
- Select a screed system against the project specification, substrate and intended floor finish, accounting for each system’s installation requirements.
- Compare proposals on a like-for-like basis by aligning drawings, quantities, inclusions, exclusions and preparation assumptions.
- Plan the sequence around substrate readiness, services, underfloor heating and access, and agree handover requirements before installation begins.
- Coordinate screeding with adjacent drylining and plastering scopes to clarify trade interfaces and support a smoother handover.
What a commercial floor screeding subcontractor delivers
A commercial floor screeding subcontractor completes the screeding works defined in the project documents and agreed trade scope. In practical terms, the package covers preparation and installation of the specified screed, plus any related activities expressly included in the subcontract. The drawings, specification and subcontract agreement determine the precise boundaries.
Screed is a layer placed over a structural base to provide a surface suited to the specified floor build-up. It is not the structural floor itself, nor is it usually the final floor covering. The structural slab or other subfloor forms the base; the screed provides the specified intermediate layer; and a separate flooring trade may install the final finish. The foundational term and its uses are outlined in Screed.
What belongs in a commercial screeding package?
Depending on the agreed scope, a package may include defined preparation, screed materials, installation and specified finishing activities. Tender documents should identify the areas included, the information provided about the substrate, and the required finish or acceptance criteria. These details make proposals easier to compare and clarify responsibility if site conditions differ from the documented assumptions.
Set out who is responsible for substrate repairs, waterproofing and final floor coverings. Treat these as separate responsibilities unless the package expressly includes them. For example, a screeding scope might cover installation over an accepted substrate but exclude repairing local defects or applying a waterproofing system. Recording these boundaries supports programme planning, quality control and commercial accountability, instead of leaving gaps to resolve during installation.
Where screeding interfaces with other trades
The screeding sequence depends on preceding work and affects the trades that follow. The concrete or subfloor must meet the condition set out in the project information. Services and any underfloor heating within the floor build-up need to be coordinated with the screed specification and installation sequence. Once installed, the screed needs suitable protection and access arrangements for follow-on flooring work.
Drylining and plastering also create practical interfaces. Their sequence can affect access to floor areas, material movement and the protection of completed surfaces. Agreeing work zones, handover points and responsibility for damage helps prevent avoidable clashes. For related trade planning, see the commercial plastering scope and delivery guide.
Assess a screeding package by reviewing its scope, interfaces and exclusions together. Clear boundaries give the main contractor a practical basis for coordinating trades and managing the work through to handover.
How screed systems differ across commercial projects
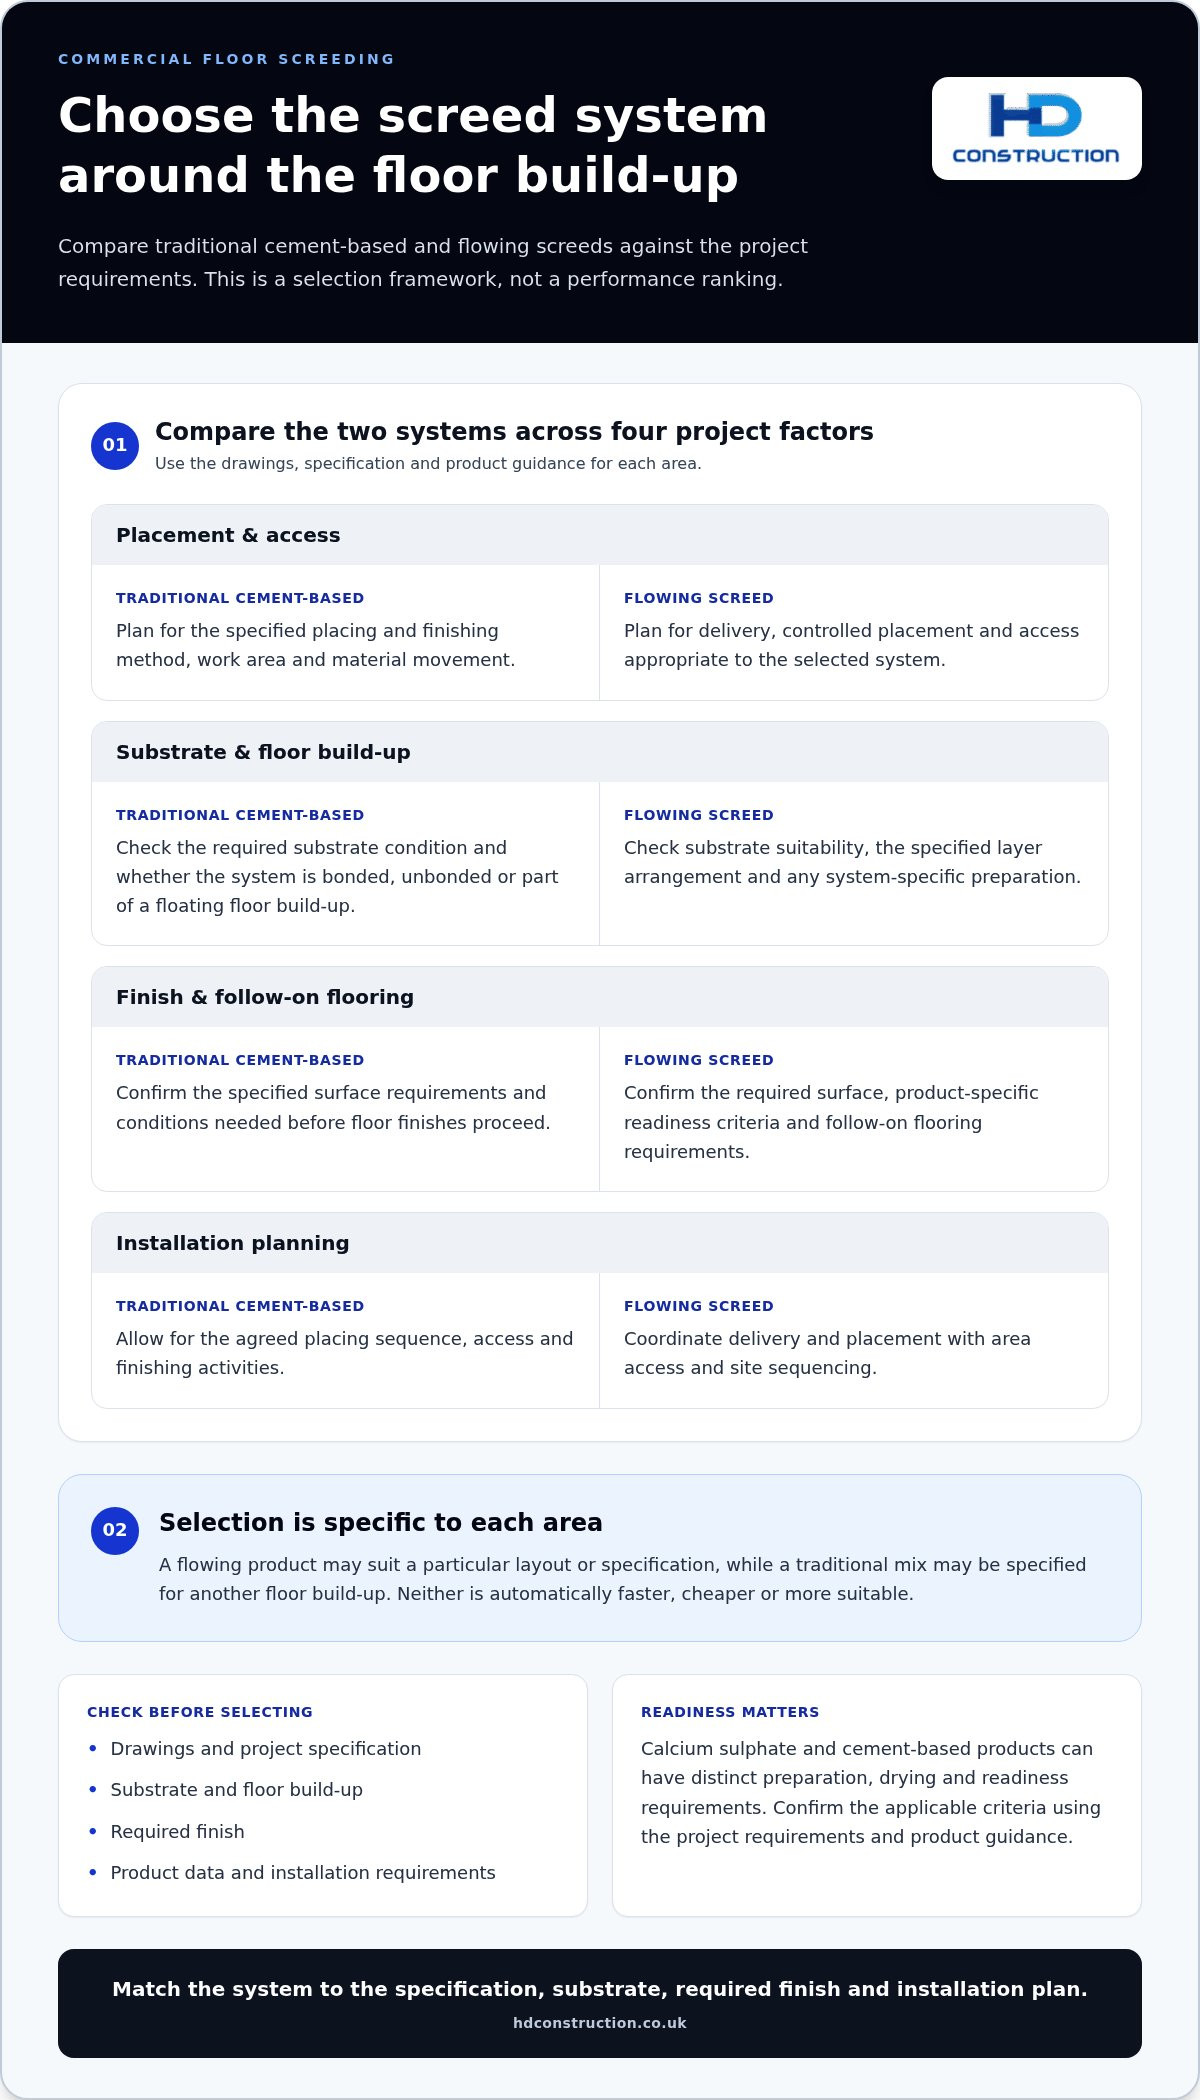
Select a screed system to suit the floor build-up and project requirements, rather than relying on a general preference for one material or installation method. Traditional cement-based and flowing screeds differ in how they are placed and finished. Calcium sulphate and cement-based products can also have distinct preparation, drying and readiness requirements. The overview of screed systems explains how the relationship between the screed and supporting floor forms part of system selection.
Use the project specification and relevant product guidance to assess each area. This table provides a comparison framework, not a performance ranking.
| Selection factor | Traditional cement-based | Flowing screed |
|---|---|---|
| Placement and access | Plan for the specified placing and finishing method, work area and material movement. | Plan for delivery, controlled placement and access appropriate to the selected system. |
| Substrate and build-up | Check the required substrate condition and whether the system is bonded, unbonded or part of a floating floor build-up. | Check substrate suitability, the specified layer arrangement and any system-specific preparation. |
| Finish and follow-on work | Confirm the specified surface requirements and the conditions needed before floor finishes proceed. | Confirm the required surface, product-specific readiness criteria and follow-on flooring requirements. |
| Installation planning | Allow for the agreed placing sequence, access and finishing activities. | Coordinate delivery and placement with area access and site sequencing. |
Traditional and flowing screed: project considerations
The selected method affects labour planning, access routes, work-area size and the sequence of installation alongside other trades. A flowing product may suit a particular layout or specification, while a traditional mix may be specified for another floor build-up. Neither is automatically faster, cheaper or more suitable. Use the drawings, substrate, required finish and product data to guide the decision for each area.
Screed selection with underfloor heating
Coordinate the heating layout with the specified screed system and complete floor build-up. Design information should show how pipes or other heating elements relate to screed depth and finished floor level. Commissioning, heating operation and any applicable protocol must follow project requirements and product guidance. Avoid relying on generic start-up timings: readiness depends on the selected materials, site conditions and floor construction.
Drying and readiness are project-specific, not simply a matter of elapsed time. Record the applicable product guidance and agreed acceptance criteria so follow-on flooring is planned against the actual specification. HD Construction’s commercial screeding service forms part of its wider construction work, supporting coordination of defined trade packages with surrounding site activities.
How to compare floor screeding subcontractor proposals
Start a fair comparison with a common baseline. Issue each tenderer the same drawings, specification, measured areas and revision information, then assess each proposal against that set. A lower or shorter proposal may reflect a different assumption about preparation, access or finishing, rather than a more efficient package. Aligning the information first makes differences visible before award.
Scope, assumptions and commercial alignment
Record the proposed system and included areas alongside each tender response. Note who is responsible for substrate preparation, protection, access, materials handling and interfaces with services or follow-on flooring. The floor screeding standards resource provides background to screed applications. Assess project-specific requirements against the issued specification and relevant product guidance.
Use a comparison matrix to expose gaps and differences:
- Scope: Areas, system, specified finish, and any preparation or finishing activities included.
- Exclusions: Repairs, waterproofing, protection, waste handling or other work assigned elsewhere.
- Assumptions: Substrate condition, access route, working areas, sequencing and information required before installation.
- Commercial basis: Quantities and measurement basis, plus the contractual approach to drawing changes, quantity changes and differing site conditions.
- Programme: Proposed work sequence, access dependencies, inspection stages and readiness milestones. Treat assumed durations as proposals, not fixed facts.
- Handover: Required inspection records, product information and evidence against the acceptance criteria in the project documents.
Compare every item on the same tender basis. If one submission includes floor preparation and another excludes it, record the difference rather than treating the totals as directly equivalent. Clarify how changes are administered under the proposed subcontract terms, so scope adjustments have a defined commercial route.
Evidence, safety and quality controls
Review the method statements, risk assessments and safety information required for the project, alongside the proposed installation sequence. Check that inspection points match the specification. For example, record substrate acceptance before work proceeds and identify the handover information to be provided. Base acceptance criteria on project requirements and applicable product guidance, not assumptions introduced during tender comparison.
Apply the same approach to adjacent interior packages. The drywall taping and jointing subcontract comparison offers a related framework for aligning scope and responsibilities across trade proposals.
HD Construction delivers screeding within project-based construction scopes. View HD Construction’s screeding service as part of its coordinated trade packages.
How to coordinate screeding sequence, readiness and handover
A controlled screeding sequence links design information, preceding trades, installation and follow-on flooring through clear readiness gates. The programme should identify the information and site conditions needed before work starts, who is responsible for each prerequisite, and what evidence is needed before the area is released. Making these dependencies visible early helps avoid access or readiness decisions being left until the screeding team is on site.
Before screeding: readiness and interface checks
Before installation, align the agreed substrate, service routes, finished levels and access arrangements with current project information. Check that underfloor heating and other concealed elements are installed in accordance with approved details and coordinated with the floor build-up. Record outstanding prerequisites, the responsible party and the required resolution before the work sequence proceeds. This gives the site team a clear basis for coordinating trades and confirming readiness.
Allow for drylining and plastering sequences too. Confirm which areas must remain accessible, how materials will reach the workface and how completed surfaces will be protected. Agree who controls access during installation and any restricted period afterwards. For each floor area, make the handover from preceding work to screeding, and from screeding to following trades, explicit.
After installation: inspection and release
Once the screed is installed, assess the specified finish against the project’s documented acceptance criteria. Record relevant product and installation information, inspections, observations and any defects requiring action. Curing, drying and readiness checks must follow the project specification and manufacturer’s guidance, taking account of the floor build-up and site conditions. Do not use assumed elapsed time as a substitute for the required readiness evidence.
A practical handover checklist can include:
- Area and scope: Identify the completed floor area and the relevant drawing or specification reference.
- Inspection: Record checks against the specified finish and acceptance criteria, including any outstanding defects.
- Product and installation records: Collect the information required by the project handover process.
- Readiness: Record the checks or evidence required before the floor finish is installed.
- Release: Confirm the area, access conditions and protection arrangements with the following trade.
Where underfloor heating is present, commissioning and heating procedures must follow project requirements and applicable product guidance. Coordinate these responsibilities with the installation and floor-finish sequence, without relying on generic start-up timings. A defined inspection and release process helps the main contractor manage dependencies and maintain a traceable handover.
HD Construction delivers screeding as part of its commercial construction work, coordinating defined packages with surrounding site activities. Explore HD Construction’s screeding service.
How HD Construction delivers screeding within a coordinated package
HD Construction delivers screeding as part of its commercial construction and subcontracting work. The package is defined by the agreed scope and project documents, giving developers and main contractors a basis for aligning floor works with adjacent interior trades rather than treating screeding as an isolated activity.
Screeding alongside interior construction trades
Drylining and plastering can affect access, work areas and the order in which rooms or zones are released. Planning these interfaces alongside screeding helps the project team organise trade activity, protect completed work and set clear handover points. The agreed package documents define each trade’s responsibilities, including any preparation, protection or follow-on activities.
For related technical considerations, see the commercial drylining technical guide. Reviewing floor and wall packages together helps identify sequencing, access or scope assumptions that need alignment before work progresses.
From scope agreement to project handover
A coordinated package starts with consistent drawings, defined areas and clear assumptions. These provide a shared reference for the specified screed system, substrate responsibilities, access arrangements and interfaces with services or other trades. As the programme develops, communication about work areas, readiness checks and inspection points helps the site team manage dependencies and keep responsibilities visible.
At handover, the package should support a clear record of completed areas, relevant inspections and items requiring attention. Release to following trades can then be managed against the project’s specified acceptance criteria and readiness requirements. This approach keeps agreed requirements visible in the work sequence and records.
HD Construction’s wider work across drylining, plastering and other interior construction packages makes trade interfaces a practical part of project delivery. Project teams benefit from clearly aligned scope, access and handover expectations, reducing ambiguity between connected packages.
Discuss a screeding package with HD Construction.
Set your screeding package up for a dependable handover
A well-managed screeding package begins with clear scope boundaries and a system suited to the project specification. Comparing proposals against the same information helps expose differing assumptions, while planned readiness checks and documented handover requirements give the site team a clearer route from installation to follow-on flooring.
Coordination matters beyond the floor itself. Access, preceding work and interfaces with drylining and plastering all shape how the package fits into the wider programme. HD Construction delivers screeding alongside drylining, plastering and other construction packages, working with developers and main contractors on project-based scopes.
Aligning drawings, responsibilities and sequencing early supports practical delivery and clearer accountability on site. Discuss a commercial screeding package with HD Construction.
Frequently Asked Questions
What does a floor screeding subcontractor do?
A floor screeding subcontractor completes the screeding works defined in an agreed project package. Depending on the documents, this may cover specified preparation, materials, installation and finishing activities. Screed is generally an intermediate layer over a structural base, not the structural floor itself or the final floor covering. Drawings and package documents should set out included areas, responsibilities and interfaces with preceding and following trades.
Which screed system is suitable for a commercial project?
The suitable system depends on the project specification, substrate, floor build-up, required finish and site constraints. Traditional cement-based and flowing screeds have different placement and planning considerations, while calcium sulphate and cement-based products can have different installation and readiness requirements. Compare relevant product guidance for each floor area, including any underfloor heating requirements. No single system is automatically right for every commercial project.
How do I compare commercial screeding subcontractor proposals?
Issue the same drawings, specification, quantities and tender assumptions to each tenderer, then compare the responses against a consistent scope. Record included areas and systems, exclusions, preparation and access responsibilities, sequencing assumptions, inspection points and required handover records. Check how proposed terms address changes to drawings, quantities or site conditions. A comparison matrix helps identify gaps and differences before package award, rather than leaving them to resolve during installation.
Can floor screeding work with underfloor heating?
Yes, screeding can form part of a floor build-up with underfloor heating when the specified system is suitable and the design details are coordinated. Align the heating layout and installed elements with approved information, screed depth, finished floor levels and product guidance. Commissioning and heating procedures are project-specific, so follow the requirements for the selected system. Coordinate responsibilities and sequencing with the relevant trades before installation and follow-on flooring.
How long does screed take to dry before floor finishes are installed?
There is no single drying period that applies to every screed. Readiness depends on the selected product, floor build-up, site conditions and requirements of the specified floor finish. Follow the manufacturer’s guidance and project requirements, using the stated checks or evidence to establish when the area is ready. Avoid relying on a generic timeframe alone. Programme follow-on flooring around verified readiness, not an assumed date after screed installation.
What should be checked before a floor is handed over after screeding?
Check the completed area against the project’s specified finish and acceptance criteria, and record any defects or outstanding actions. Assemble the product, installation and inspection information required by the project handover process. Confirm readiness for follow-on flooring using applicable project and product requirements. Agree area access, protection arrangements and responsibility for release with the next trade, creating a clear record of completed work and anything outstanding.
Does the screeding subcontractor install the final floor finish?
Not necessarily. Screeding typically provides an intermediate layer, while the final floor covering is a separate stage of the floor build-up. Whether a subcontractor also carries out finishing work depends on the agreed package documents. Define the boundary clearly, including the screed finish required, any preparation assigned to each trade and the conditions for release to flooring installation. This avoids gaps in responsibility between screeding and the follow-on floor finish.