
The same floor area can lead to very different refurbishment budgets. For a commercial refurbishment cost per square metre in the UK, a useful market planning band is £475 to £950 per m², with a median of about £600. Treat this as an early guide, not a project quotation.
It’s understandable to want one clear figure before planning an office fit-out or refurbishment. The final budget depends on the work, specification and condition of the space, so headline rates are only a starting point.
This article explains how the main cost bands compare, what can move an estimate up or down, and why a square-metre budget differs from a detailed quotation. It also shows when these figures are useful and when a project-specific scope gives a more dependable basis for decisions.
Key Takeaways
- Use the UK market range of £475 to £950 per m² as an early budgeting guide, not a project price.
- Compare cost bands by scope and specification, as cosmetic, moderate and full refurbishments involve different levels of work.
- Separate a broad budget estimate from a detailed quotation, which reflects the defined project scope and requirements.
- Allow for the limits of per-square-metre figures: existing conditions, location and selected finishes can all affect the total.
- Read the renovation bands alongside the office fit-out ranges to make a more informed initial budget comparison.
UK office fit-out and refurbishment cost range
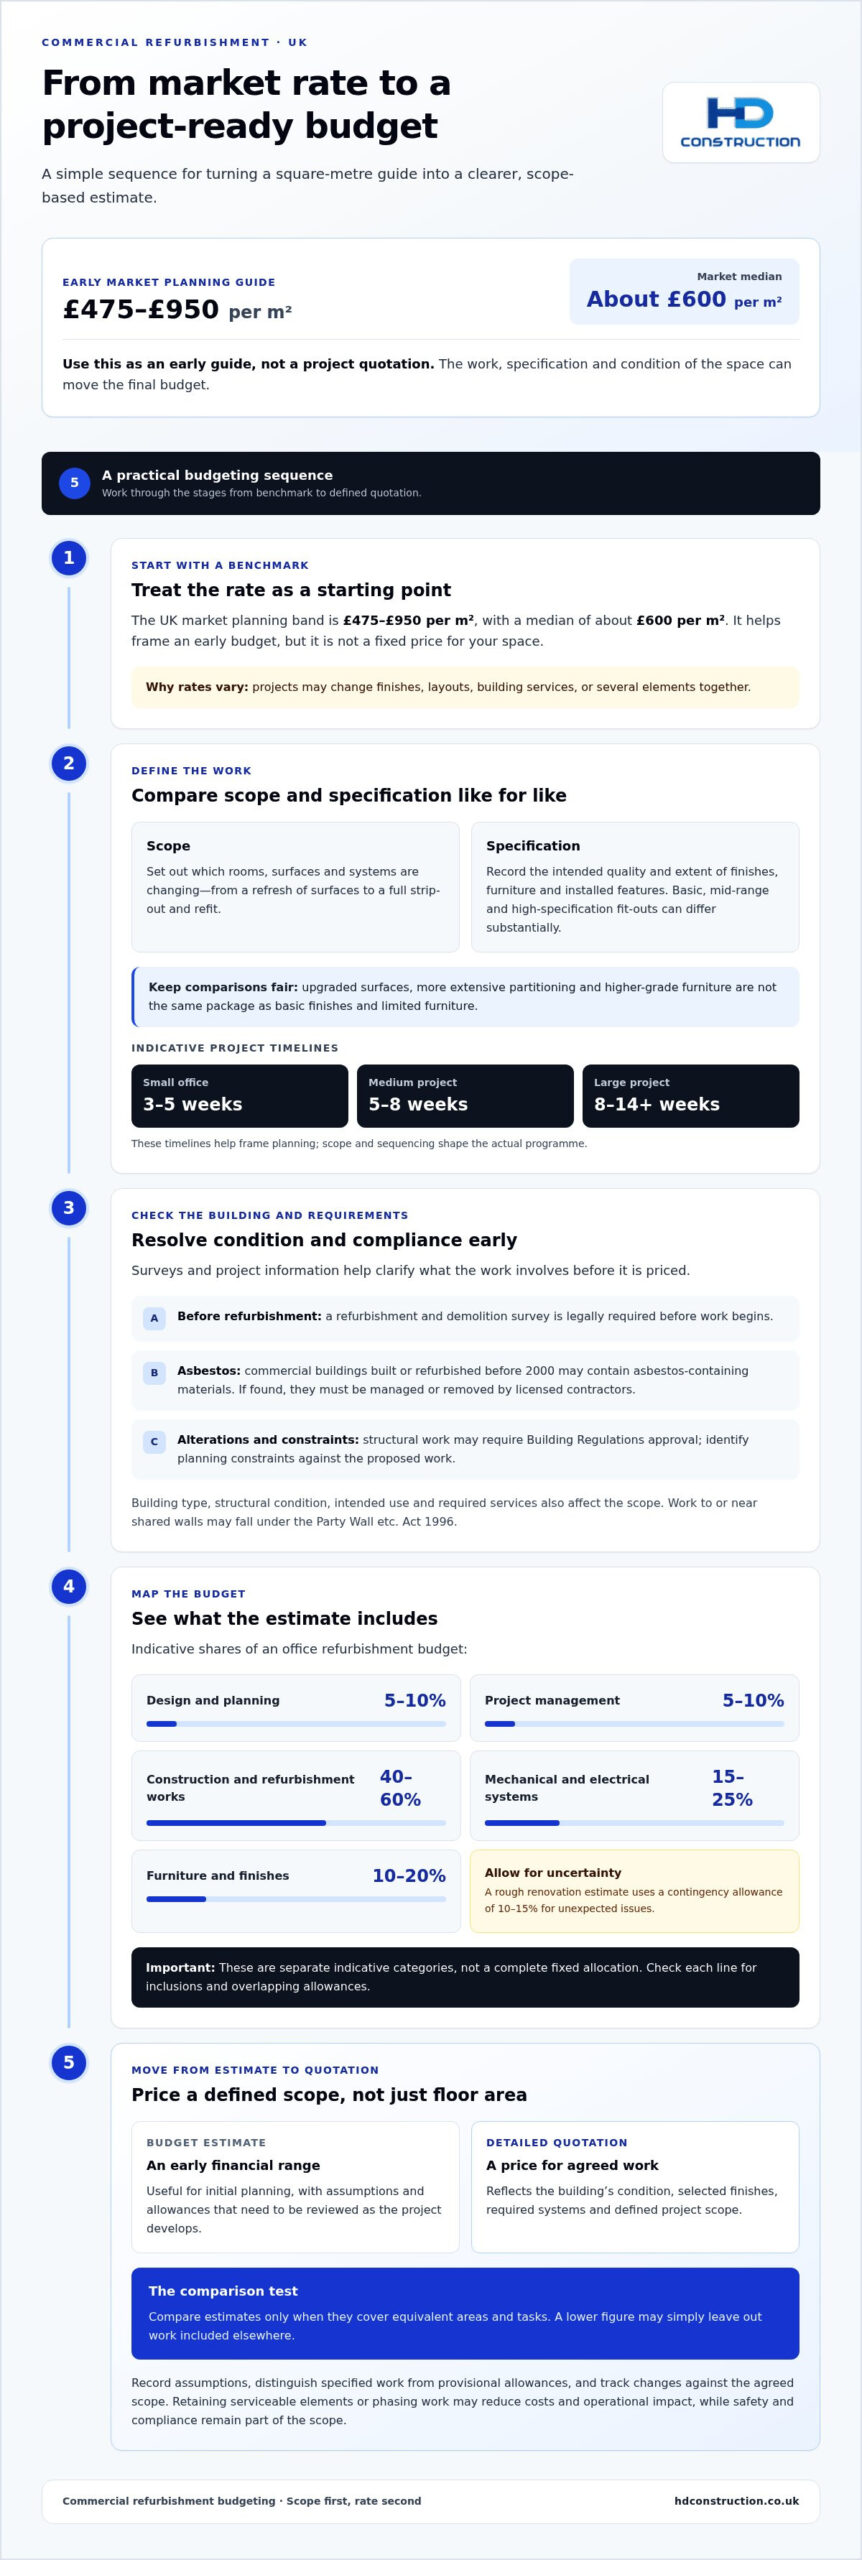
A separate market range for office refurbishment is £475 to £950 per m², with a median of about £600.
Commercial refurbishment costs vary by building type because the work and finish requirements differ. Without a comparable warehouse rate, assess its structural condition, intended use and required services as part of its project scope.
The appropriate figure depends on whether the project changes finishes, layouts, building services or several elements together.
Refurbishment costs by scope
Scope describes the work included, from refreshing surfaces to a full strip-out and refit. These bands help you compare like with like before considering furniture, finishes and structural changes.
A broad market estimate may differ because sources group work differently. Define which rooms, surfaces and systems are changing before using a rate to shape the budget.
Fit-out costs by specification
Specification covers the quality and extent of finishes, furniture and installed features. Basic, mid-range and high-specification fit-outs can fall at very different points in the overall range, even when floor areas match.
These figures show why a square-metre estimate needs a clear specification. A basic finish and limited furniture package are not the same scope as upgraded surfaces, more extensive partitioning and higher-grade furniture. Compare the work and finish level included, rather than treating a headline rate as a like-for-like office fit price.
Costs across building types
Building type affects refurbishment costs because offices, retail units and warehouses serve different operational needs. These are construction benchmarks, not direct quotations for every refurbishment.
Warehouse costs depend on the spaces and systems being altered, alongside the building’s condition and intended operation. Compare the actual scope, including structural changes and internal finishes, rather than applying a retail or office rate without adjustment. Work to or near shared walls may fall under the Party Wall etc. Act 1996, according to UK legislation.
Relocation offers another comparison: refurbishment retains the existing premises, while moving involves a different site and its own fit-out requirements. Compare the proposed work with the operational changes a move would require, including how each option affects furniture, layout and business continuity. A small office refurbishment typically takes 3-5 weeks, a medium project 5-8 weeks and a large project 8-14+ weeks. Those timelines help frame planning, while project scope and sequencing shape the actual programme.
Budget estimates versus detailed project quotations
A budget estimate sets an early financial range, while a detailed quotation prices a defined scope. Surveys, drawings and a specification help clarify that scope.
A contractor’s detailed quotation instead reflects the building’s condition, selected finishes, required systems and agreed work. Compare estimates only when they cover equivalent areas and tasks; otherwise, a lower figure may simply exclude work included elsewhere.
UK compliance can affect the scope and cost. A refurbishment and demolition survey is legally required before refurbishment work begins; structural work may require Building Regulations approval. Commercial buildings built or refurbished before 2000 may contain asbestos-containing materials, which must be managed or removed by licensed contractors if found. Planning constraints should also be identified against the proposed work.
Project cost distribution
Cost distribution shows how different project elements contribute to the overall budget, helping you identify what an estimate includes. Design and planning typically account for 5-10% of an office refurbishment budget, while project management also typically accounts for 5-10%.
Construction and refurbishment works typically represent 40-60%, and mechanical and electrical systems 15-25%. Furniture and finishes typically account for 10-20%. These are separate indicative categories, not a complete fixed allocation; examine each line to understand what is included and where allowances overlap.
Cost planning and project management
Cost planning organises the scope, allowances and decisions into a budget that can be reviewed as the project develops. This matters because changing a layout, finish or building system can affect several connected work packages.
A 10-15% contingency allowance is used for unexpected issues in a rough renovation estimate. Track changes against the agreed scope, record assumptions and distinguish specified work from provisional allowances. This gives decision-makers a clearer view of how design choices affect the forecast, without treating the initial estimate as a fixed quotation.
Surveys help establish the building’s condition before the work is priced. A refurbishment and demolition survey is required before refurbishment begins, and asbestos findings can change the necessary work. Structural alterations may also require Building Regulations approval. Identifying these matters early helps define the quotation and avoids leaving significant scope unresolved during construction.
Reduce costs by prioritising essential work, retaining serviceable elements where appropriate and phasing refurbishment to limit disruption. Phasing can reduce costs and operational impact, but safety and compliance requirements remain part of the scope. Compare alternatives against the same specification, including finishes, systems and furniture, so savings reflect a genuine scope decision.
Programme planning also informs cost planning: survey findings, approvals, procurement and work sequencing affect when tasks can proceed. A defined scope makes it easier to coordinate these dependencies and assess the impact of changes. For projects requiring joined-up design and delivery, a commercial design and build service can bring the project scope and construction planning together.
Limitations of per-square-metre budgeting
A per-square-metre figure is a starting point, not a complete cost plan. It can obscure differences in building condition, scope, specification and regional pricing.
Budget professional fees separately: design and planning typically account for 5-10% of an office refurbishment budget, and project management typically accounts for 5-10%. Set out survey costs and VAT as distinct items in the cost plan, so the total reflects the project’s full cash requirement.
Budget allocation and contingency
Budget allocation divides the total across work packages, showing what the estimate covers and where decisions affect cost. Typical inclusions may include construction work, mechanical and electrical systems, finishes and furniture, but estimates can define these differently.
Allow a 10-15% contingency for unexpected issues when using a rough renovation estimate. Keep it separate from specified work, then record what it is intended to cover. A contingency is particularly useful where opening up the workspace may reveal condition issues that affect the planned scope.
Fees, surveys and VAT
Professional fees, surveys and VAT are budget items that should be visible alongside construction work. Design and planning and project management each typically account for 5-10% of an office refurbishment budget, while survey requirements depend on the building and proposed work.
Ask for VAT to be identified separately in the project budget rather than assuming it is included in a per-square-metre figure. Survey scope also affects the actual cost: required checks depend on the building’s condition and planned work. This breakdown makes allowances easier to compare with the estimate and later quotation.
Regional cost variations
Regional cost bands show why a UK-wide rate may not reflect local refurbishment costs.
Use these regional figures only alongside a matching scope and specification. Also calculate costs against the internal floor area being refurbished, not the plot or garden. A 100 m² workspace with a limited finish refresh is not comparable with the same area requiring extensive systems, structural changes or new furniture. Separating those elements gives a more useful budget for decisions and quotation comparison.
What can I expect to pay for an office fit out or refurbishment?
Pricing depends chiefly on the work included, finish level and building condition. Layout changes, systems and furniture can also alter the construction scope and total.
Scope and specification by level
Refurbishment levels describe how much of the workspace changes and the standard of the finished space.
The bands help set an initial budget, but a specification must clarify which surfaces, systems and furniture are included. A fresh decorative finish with an unchanged layout is a different scope from a comprehensive refit.
Cost ranges by refurbishment scope
Scope-based ranges group refurbishment pricing by the extent of construction work.
The actual difference depends on what can be retained and what work is needed to prepare the space for its new use.
CAT A and CAT B scope
CAT A and CAT B describe different fit-out scopes. These labels help frame a comparison but do not replace a work schedule. CAT A generally covers the base building finish, while CAT B adapts the space to an occupier’s layout and requirements.
Compare the included elements, such as partitions, finishes and furniture, before using these figures to assess a proposed office fit. Different inclusions can make two CAT B prices look similar while covering different work.
Factors affecting refurbishment costs
Building condition, location, layout and specification all affect commercial refurbishment costs per square metre. The amount of strip-out, selected finishes, furniture requirements and changes to mechanical and electrical systems can each alter the scope.
Area also matters: calculate the rate using the internal floor area being refurbished, rather than the plot or garden. For example, a 100 m² office with retained finishes is not directly comparable with one needing a full refit. A clear schedule of rooms, systems and finishes makes the pricing basis easier to assess and supports a more meaningful comparison between estimates.
UK refurbishment and renovation cost bands per square metre
The band reflects substantial differences in building type, project scope, site accessibility and interior specification when calculating the commercial refurbishment cost per square metre UK.
These categories help position a project before its detailed scope is set. They are not interchangeable with office fit-out figures, which may cover a narrower range of spaces and construction tasks.
Market ranges show how material availability and labour rates change the planning baseline across the country.
Compare matching scopes carefully, as different finish levels can distort the apparent cost difference between standard and premium specifications.
Building-type benchmarks add another layer. These are construction benchmarks, not direct refurbishment quotations.
Area makes the bands easier to translate into an initial project allowance. The example reflects a selected rate within the standard band; a different specification or site condition changes the calculation. Use the internal floor area being renovated, not the plot or surrounding exterior space.
Keep the cost basis consistent when comparing spaces. A construction benchmark may cover a different scope from a renovation rate, while office interiors can include electrical systems, finishes and furniture. List the required work against the chosen band, then identify which elements drive the difference. For a refurbishment scope involving interior construction, discuss your project requirements with HD Construction as the next step in developing a suitable brief.
HD Construction: Drylining
HD Construction supports commercial refurbishment projects where Drylining forms part of the interior scope. The team can contribute when internal partitions or wall finishes need to align with the wider refurbishment specification.
Its work includes Drylining, Plastering, SFS (Steel Framing System) and Taping & Jointing. These trades help form and finish interior spaces, aligning wall construction and surface preparation with the intended layout. A clearly defined scope lets the project team consider these elements alongside other refurbishment requirements.
For a project involving internal refurbishment work, contact HD Construction to discuss your requirements.
Turn your budget into a workable project brief
Use a commercial refurbishment cost per square metre in the UK as a reference point, then define what the completed space needs to achieve. Set out the areas involved, intended layout, finishes to retain or replace, and operational requirements that shape the work. This gives the next planning conversation a practical focus, moving from a broad budget towards decisions about scope and priorities.
HD Construction can contribute to interior refurbishment scopes involving Drylining, Plastering and SFS (Steel Framing System). These elements can be considered alongside the planned layout and finish, clarifying how internal walls and surfaces relate to the wider project brief.
Bring your project requirements together and discuss your project with HD Construction. A clear brief is a strong basis for moving forward with purpose.
Frequently Asked Questions
What is the average commercial refurbishment cost per square metre in the UK in 2026?
Market figures put the typical commercial refurbishment cost per square metre in the UK between £475 and £950, with a median of about £600. This is a broad reference, not a single average that applies to every building. For an initial comparison, multiply the rate by the internal area being refurbished, then check whether the estimate covers the same work, specification and project items.
What are typical UK office refurbishment costs per square metre by specification level?
Specification-level figures vary by location and source. These are area-based benchmarks, not universal UK prices. Compare them only with figures using the same unit and a similar scope, finish and furniture allowance.
What is included in a commercial refurbishment cost estimate, and what is excluded?
An estimate should identify the work it prices, such as construction, finishes, furniture and mechanical or electrical systems, alongside relevant professional fees and surveys. Check whether VAT, contingency, external works and project management are included or shown separately. For example, a figure covering internal finishes alone cannot be directly compared with one that also includes services, furniture and preparatory work. Review the scope line by line.