
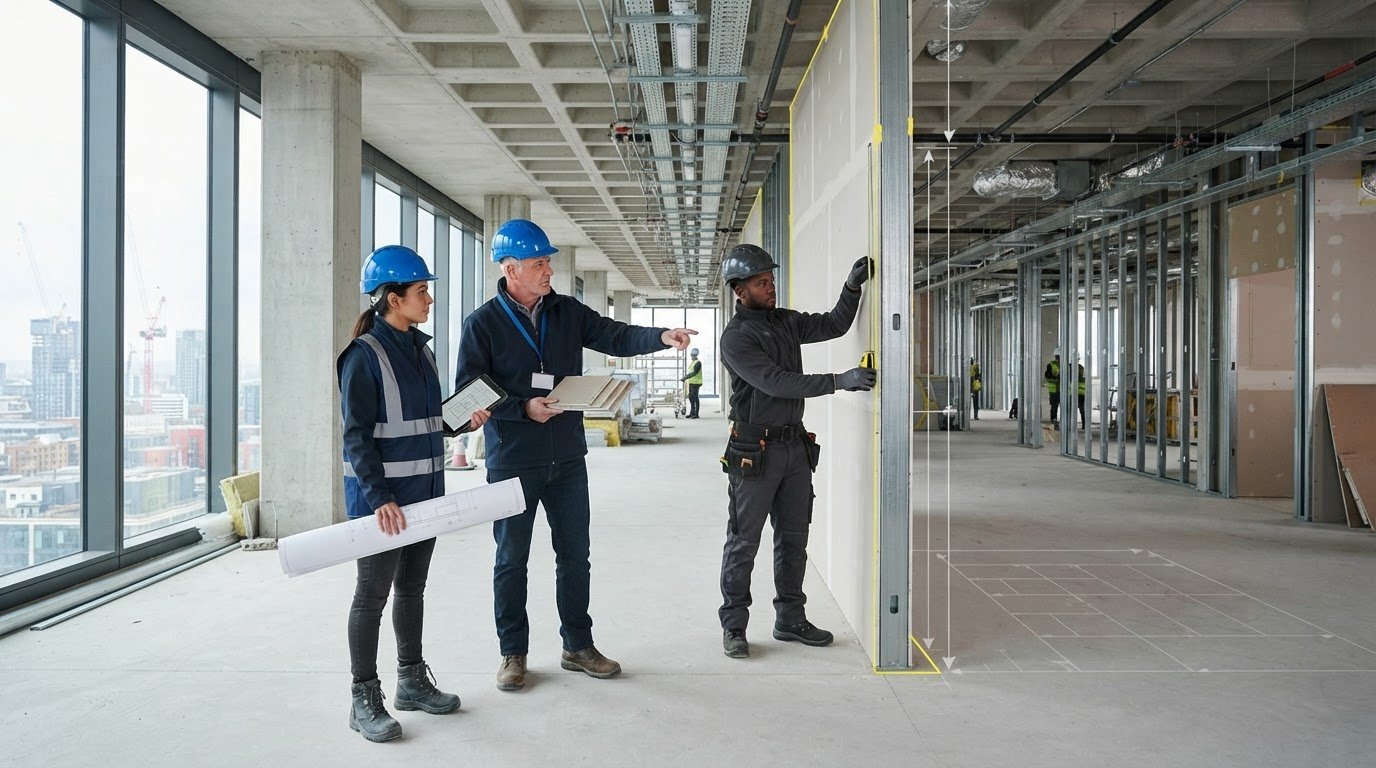
Two tenders can show the same rate per square metre and still cover different work. That’s why the commercial drylining cost per m2 UK 2026 can’t be assessed reliably from a headline figure alone. The specification, measured areas, finish requirements and site conditions all affect what a rate covers. Unclear package boundaries can also leave gaps that emerge during delivery.
A clear rate makes tender returns easier to compare, but the scope behind it matters just as much. This guide explains the main components of a commercial drylining rate, how to align measurement assumptions and what project information supports a dependable quotation.
We’ll look at board and system specifications, wall complexity, finishes, access and interfaces with related trades. You’ll also see how to compare inclusions, exclusions and pricing bases consistently, then prepare a package brief that supports coordinated pricing and delivery. HD Construction tenders commercial packages on fixed-price or measured-rate bases, with valuations linked to completed works and site inspections.
Key Takeaways
- A commercial drylining cost per m2 UK 2026 is meaningful only alongside the system specification, measured quantities and package boundaries.
- Assess how performance requirements, wall complexity, access and programme conditions affect the work being priced.
- Use a consistent tender comparison to spot differences in measurement basis, finishes, exclusions and programme assumptions.
- Prepare drawings, specifications, quantities and site information to support a dependable project quotation.
- Understand how fixed-price and measured-rate packages relate to defined scope and valuations for completed works.
Commercial drylining cost per m² UK 2026: what a rate actually represents
A commercial drylining rate is not a standard price for every square metre of board. It prices a defined package of work against a particular specification, measured quantity and set of inclusions. The same area can require different work depending on the partition or lining build-up, the required finish and which trade is responsible for each element.
This distinction matters when assessing the commercial drylining cost per m2 UK 2026. Domestic cost guides often describe work by room, wall or whole-house project. That can help explain a household job, but it does not establish what a commercial subcontract package includes. Commercial pricing is based on project documents, defined work areas and agreed package boundaries. This guide explains the factors that shape a rate; it does not set a project quotation or claim a market average.
What commercial drylining work can include
Drylining can cover board installation to internal partitions, wall linings and ceilings where those areas form part of the package. The term describes a method of lining internal surfaces with boards; What is drylining? provides a general overview of the material and its uses. For a commercial project, the drawings and specification define the precise work, rather than the broad label alone.
A tender should state which elements sit within the drylining scope. Depending on the package, these may be grouped or priced as separate activities:
- Framing: the support system for partitions or linings, where included.
- Insulation: the specified material and locations, if required by the scope.
- Boarding: board type, layer arrangement and areas to be covered.
- Jointing and finishing: the agreed treatment of board joints and surface finish.
Defining these elements helps project teams coordinate drylining with related framing, ceiling and finishing work. The commercial drylining technical specification and installation standards guide gives further context on systems and site installation considerations.
Why a per-m² figure needs a scope definition
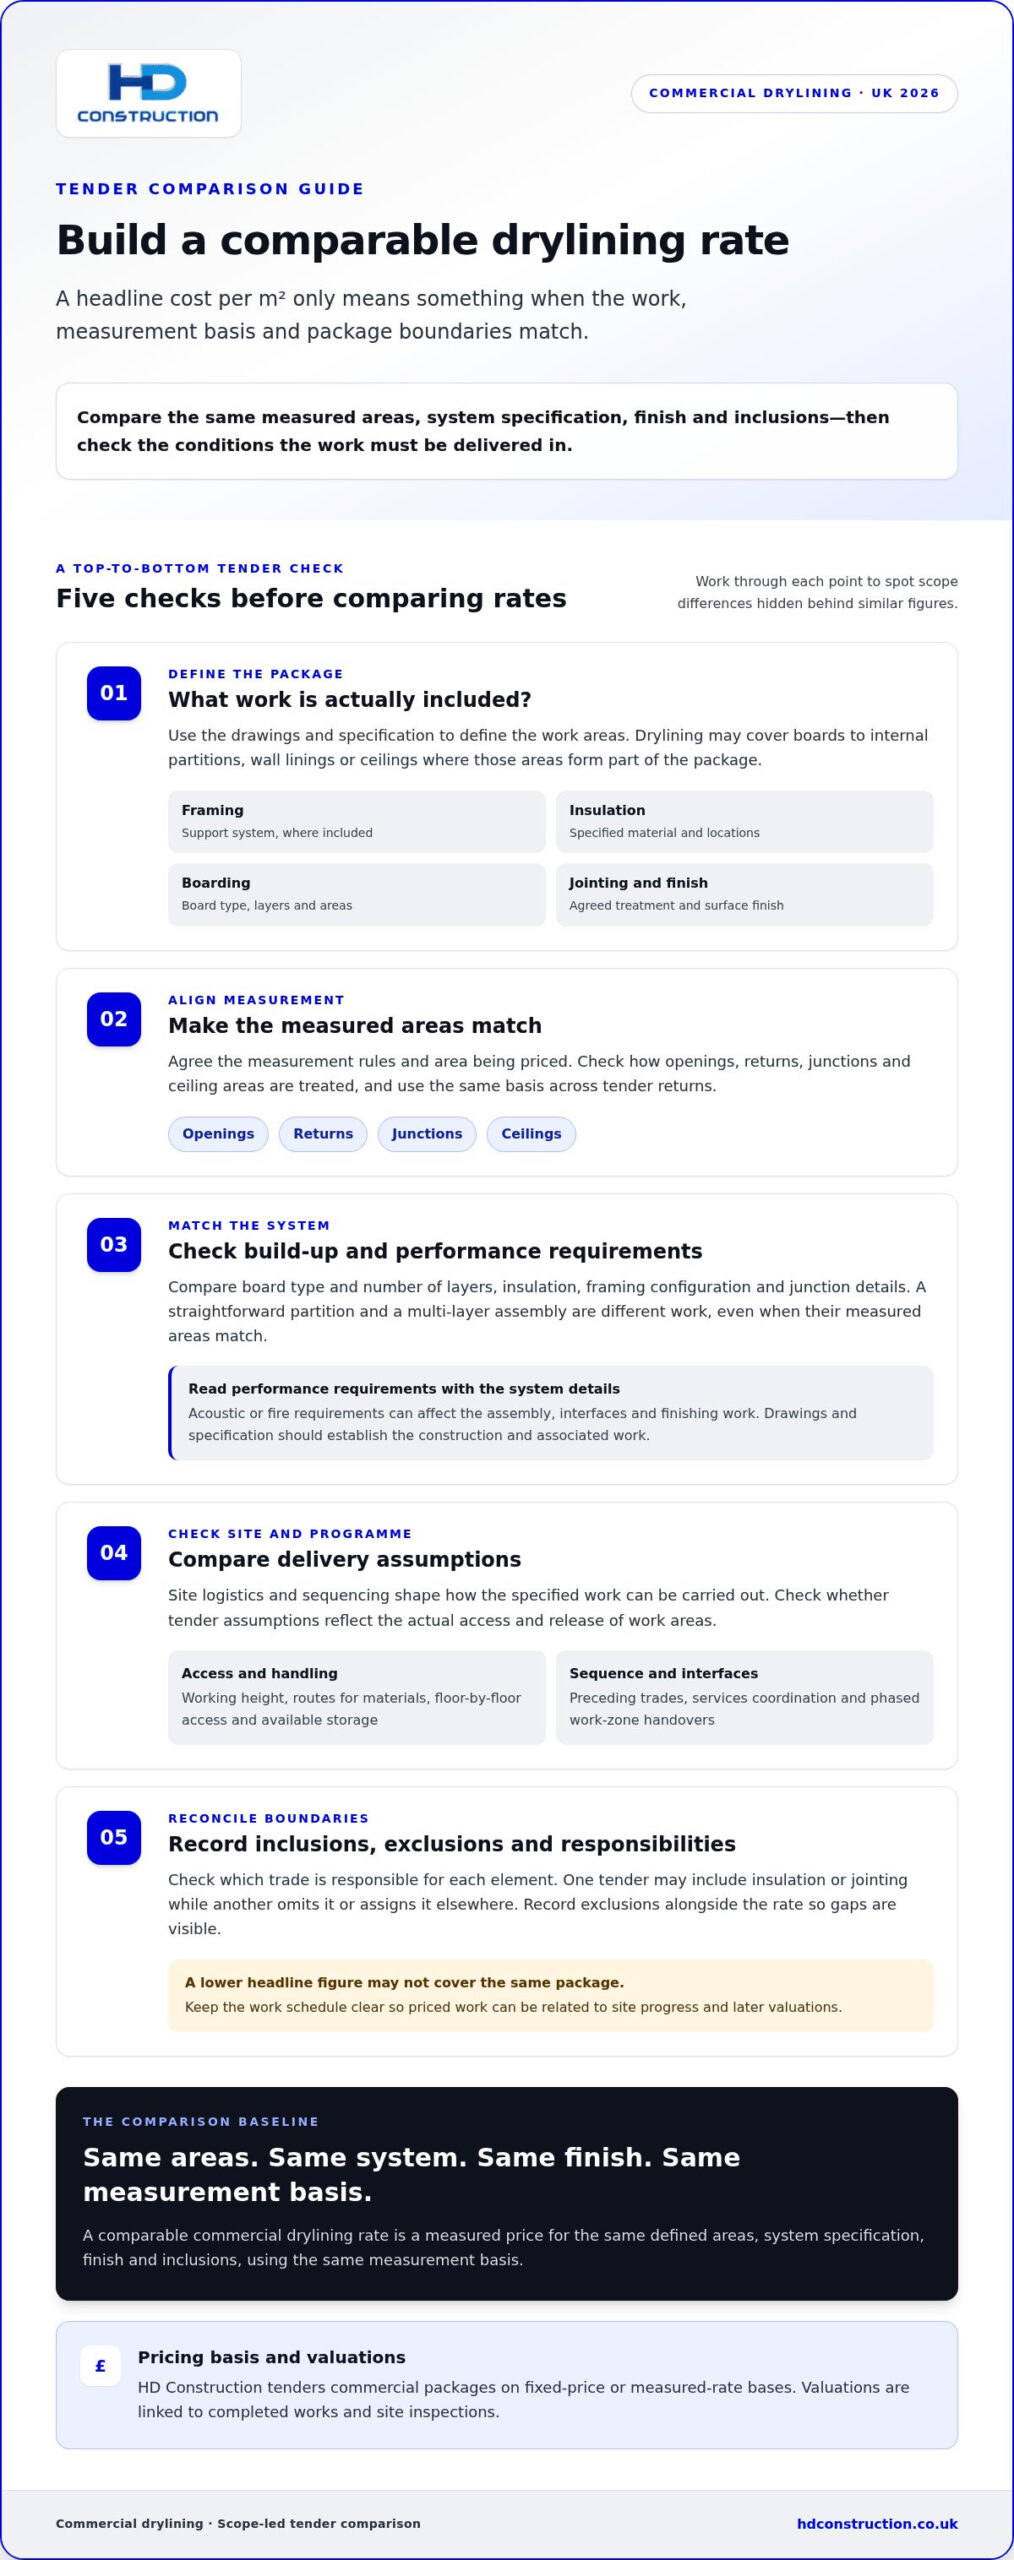
Before comparing rates, align the area being measured, the measurement rules and the material specification. For example, two tenders may refer to the same partition area but describe different board build-ups, omit insulation from one scope or assign jointing to different trades. The figures may look comparable in a summary while representing different work.
Check how openings, returns, junctions and ceiling areas are treated in the measurement, and record exclusions alongside the rate. An item omitted from one tender can affect the overall package, even if the headline figure appears lower. A clear schedule also helps link the priced work to site progress and later valuations.
A comparable commercial drylining rate is a measured price for the same defined areas, system specification, finish and inclusions, using the same measurement basis. Use that definition to set a consistent tender baseline before assessing project conditions or pricing options.
Which specification and site factors shape a commercial drylining rate?
A project rate reflects more than the board selected. System specification, measured quantity, access and programme conditions all shape the work to be delivered. Separating these factors helps tender teams distinguish genuine scope differences from assumptions that need clarifying before rates are compared.
How system and performance requirements change the package
Start with the specified partition or lining build-up. Board type and number of layers affect material quantities and installation activity. Insulation, framing configuration and junction details add further defined elements. A straightforward partition and a multi-layer assembly are not equivalent simply because their measured areas match.
Read acoustic or fire performance requirements alongside the project specification and relevant system details. These requirements can influence the assembly, its interfaces and the finishing work required. A performance label alone does not define the full scope: the drawings and specification need to establish the construction and associated work. For projects using steel framing, the SFS construction systems and building design guide offers context on how framing systems relate to building design.
Quantity is another distinct factor. Larger measured areas may involve a different delivery pattern from small, dispersed work areas, while numerous openings, returns and junctions affect the details to be installed. Use a consistent measurement method and record how these features are treated. RICS New Rules of Measurement for cost assessment provides a recognised reference point for construction cost measurement.
How access, sequencing and interfaces affect delivery
Site logistics influence how the specified work can be carried out. Working height, routes for moving boards and framing, floor-by-floor access and available storage all affect handling and the sequence of operations. A tender based on clear, continuous access may not reflect a site where materials need to be moved in stages or work areas are released in phases.
Programme assumptions matter too. Drylining may depend on preceding trades completing their work and areas being ready for installation. Coordination with mechanical, electrical and plumbing services can affect where framing and boards proceed, while phased handovers may require teams to return to separate work zones. Record these conditions as project assumptions rather than leaving them implicit.
Interfaces need particular care. Clarify how the drylining package meets ceiling systems, firestopping and final finishes, and identify responsibility at each junction. A junction shown on a drawing does not automatically mean every associated task is included in the drylining rate.
- Scope difference: one tender includes insulation or jointing, while another excludes it.
- Site assumption: a tender assumes clear access or completed preceding work that the programme does not show.
- Interface question: responsibility for a junction between partitions, ceilings or firestopping is not allocated.
Recording these points supports a fair comparison without treating a higher or lower figure as inherently better. For a defined commercial package, HD Construction can prepare a project-specific drylining quotation against the project scope and delivery requirements.
How to compare commercial drylining cost per m² across tenders
A like-for-like tender review starts with a common baseline, not a ranking of headline rates. When assessing the commercial drylining cost per m2 UK 2026, check that each return uses the same drawing and specification revisions, measured areas and package boundaries. A lower figure may reflect a genuine pricing difference, or work that has been omitted or treated as an assumption.
What to align before comparing tender returns
Issue the same tender documents to each bidder and record qualifications against them. Compare the scope line by line, including board types and layers, framing, insulation, jointing, protection and waste arrangements. If a tender leaves an item blank or describes it differently, mark it for clarification rather than treating it as included.
Apply the same discipline to measurement. Check the quantity schedule, the conventions used to measure each area and how openings or other details are treated. Also note provisional items, access assumptions and responsibility for interfaces with adjoining trades. Industry guidance from the Finishes and Interiors Sector (FIS) industry standards can provide wider context for finishes and interiors practice, while the tender documents remain the basis for the project scope.
| Comparison point | What to align | What to flag |
|---|---|---|
| Scope | Areas and work elements included | Blank items or differing package boundaries |
| Measurement basis | Drawing revisions, quantities and measurement conventions | Different areas or methods of measurement |
| Specification | Board, framing, insulation and finish requirements | Substitutions, qualifications or unspecified build-ups |
| Exclusions | Protection, waste and interface responsibilities | Items that could become additional work |
| Programme | Access, sequence and work-area assumptions | Dependencies or phased working not reflected in the return |
Use the table to create a clarification schedule. For example, if one submission includes jointing and another excludes it, record the difference and establish a consistent basis for evaluation. The lowest or highest tender is not automatically preferable; the aim is to understand each figure against the work it covers.
How to read fixed-price and measured-rate packages
Assess a fixed-price package against its defined scope and agreed assumptions. Changes to that basis may affect the value of the work, so record qualifications and boundaries clearly. A measured-rate package applies agreed rates to measured completed work, with valuations linked to progress and site inspections. The contract basis therefore affects how completed work is assessed, not just how the tender is presented.
Where plastering or other finishing work meets the drylining scope, clarify the handover and responsibility at the interface. The commercial plastering scope and delivery guide can help frame that review. Compare returns once material scope differences and pricing assumptions are visible.
What information should a 2026 drylining quotation include?
A dependable commercial quotation starts with a defined information set. The aim is to let the pricing team assess the same areas, specification and delivery conditions that will govern the work on site. A project-specific price follows the agreed scope. A generic rate cannot replace the documents and assumptions needed to define a package.
Prepare a clear drylining tender brief
Issue one coordinated set of current documents and identify their revision status. Include drawings showing partition types, locations and heights, alongside the relevant specification and finish requirements. If you provide a quantity schedule, state the measurement rules used for each work item so the tender basis is clear.
Work through the brief in sequence:
- Assemble the design information. Provide current plans, elevations, details and schedules that identify the drylining areas and system requirements. Flag information that is provisional or still subject to design development.
- Define the measured work. Supply quantities by work type or location where available, and explain how areas, openings and associated details have been measured. Keep the same basis for each tender return.
- Set out the delivery conditions. Include the programme, sequencing, floor-by-floor access, material storage arrangements and any handover constraints. State relevant working-hour requirements and how work areas will be released.
- Describe package boundaries. Specify which activities are included, such as framing, insulation, boarding and jointing, and identify interfaces with adjacent trades. List exclusions and assumptions explicitly rather than leaving them open to interpretation.
- Agree the commercial basis. State whether pricing is fixed-price or measured-rate, and set out how changes, remeasurement, inspections and valuations for completed work are to be handled.
This structure also helps identify gaps early. For example, a drawing may show a partition meeting a ceiling, while the package documents leave responsibility for the junction unstated. Recording that interface for clarification before the tender is finalised helps prevent different assumptions from carrying through to delivery.
Review assumptions before accepting a package
Before acceptance, reconcile the tender return with the issued documents and clarification record. Check that scope boundaries align with adjacent trades, that responsibility is allocated for each interface, and that exclusions or provisional items are understood. Confirm the agreed process for variations and remeasurement, and how completed work will be inspected and valued.
For a comparable quotation, provide current drawings, the project specification, measured quantities, programme and access details, plus clear scope boundaries, exclusions and valuation assumptions. This gives the commercial drylining cost per m2 UK 2026 a project-specific basis rather than presenting an unsupported generic rate.
HD Construction prices commercial drylining packages on fixed-price or measured-rate bases, with valuations linked to completed works and site inspections. Request a project-specific drylining quotation using a coordinated brief to support clear pricing and delivery expectations.
How HD Construction delivers commercial drylining packages
HD Construction delivers project-based commercial drylining alongside related interior construction scopes, including plastering, SFS, taping and jointing, ceiling systems and firestopping. Each package is shaped around the project documents and agreed responsibilities, giving the commercial team a clear basis for pricing, sequencing and delivery.
A drylining package can involve several trade interfaces. Partition installation, finishing and ceiling work need to align with the programme and the work of adjacent trades. Defining those boundaries before work begins helps establish who is responsible for each element, when areas are ready and what needs to be inspected before handover.
A defined package from scope through installation
Package coordination starts with the drawings, specification and programme. These set out the work areas, system requirements and sequence, while the scope identifies where drylining ends and related framing, plastering, ceiling or firestopping work begins. Clear boundaries help the project team plan interfaces and understand which trade completes each part.
HD Construction’s commercial packages can be priced on a fixed-price or measured-rate basis. A fixed price is tied to the defined scope and its agreed assumptions. With a measured-rate package, agreed rates are applied to completed work as it is measured. The appropriate basis depends on how the project scope and quantities are established.
Valuations are linked to completed works and site inspections, with project invoicing following construction milestones. This connects assessment of progress to work carried out on site. A clear scope and agreed valuation basis give the project team a consistent reference as package delivery advances, without treating a general rate as a substitute for project measurements and requirements.
Prepare the project information for a quotation
For a project-specific quotation, provide the current drawings and specifications, measured quantities where available, and programme assumptions. Include relevant access and sequencing information, along with known package exclusions or interfaces. These details help define what is being priced and the basis on which work will be assessed.
This project-led approach is more useful than relying on a generic commercial drylining cost per m2 UK 2026. The figure only has meaning in relation to its scope, specification, measurement basis and agreed inclusions. Sharing a coordinated tender brief allows those elements to be considered together and helps align the quotation with delivery expectations.
HD Construction works with commercial clients to develop drylining packages around project requirements and an agreed pricing basis. Discuss a commercial drylining package and provide the project information needed for a tailored quotation.
Turn your tender review into a clear project baseline
Carry your pricing assumptions into project controls. Keep the agreed scope, drawing revisions and clarifications together as a working reference, then update it through the project’s established change process when information develops. This gives commercial and delivery teams a shared record and helps keep decisions connected to the basis on which the package was priced.
That practical baseline is more useful than relying on the phrase commercial drylining cost per m2 UK 2026 as a standalone benchmark. Use it to frame a project-specific discussion around the work, responsibilities and information your team has assembled, rather than treating a general figure as a substitute for project judgement.
HD Construction works with commercial clients to develop drylining packages around defined project requirements. Bring your tender documents and delivery assumptions together, then discuss your commercial drylining package to take the next step towards a quotation shaped for your project.
Frequently Asked Questions
How much does commercial drylining cost per m² in the UK in 2026?
There isn’t one reliable figure for commercial drylining cost per m2 UK 2026 because each project is priced against its own scope and delivery conditions. Start by separating work types, such as partitions and ceilings, in the tender schedule. Then review each rate against the relevant drawing references, specification and inclusions. HD Construction prepares project package pricing against the defined work rather than an unsupported general average.
Is commercial drylining usually priced per square metre?
Per-square-metre rates are one way to present or assess tender pricing, but the rate needs a clear denominator. Establish whether a schedule refers to a particular partition type, one face or a defined work area, and how openings are recorded. Also note whether the tender is fixed-price or measured-rate. Keeping those details visible helps prevent a rate from being separated from the work it represents.
Does a commercial drylining rate include materials and labour?
It may include both, but only the written quotation can establish that. Review whether the price covers supply and installation, and whether it identifies boards, framing, insulation, jointing materials, protection and waste handling. Mark each item as included, excluded or subject to an allowance. This makes it easier to identify different assumptions before finalising the commercial comparison.
Are commercial ceiling drylining rates the same as partition rates?
Not necessarily. A ceiling and a partition are different work types, and combining them under one blended rate can obscure what is being measured. Identify each area or system separately in the pricing schedule, with its own specification and finish requirements. For example, a ceiling area may have different access and coordination conditions from a vertical partition, which should remain visible in the tender assessment.
How should drylining quantities be measured for a commercial tender?
Measure quantities from a consistent, current drawing set and keep a record of the drawing revision used. Organise the schedule by work type and location, identifying heights, openings and any separately measured elements. If design information changes during tender, issue revised documents consistently and record how quantities have been updated. This creates a clear audit trail for comparing returns and assessing later remeasurement against the agreed basis.
Do fire-rated or acoustic partitions affect a drylining quotation?
Yes, specified fire or acoustic performance can change the partition build-up and associated work. The tender information should identify the relevant partition types and refer to the applicable project specification, rather than relying on a broad label alone. For example, if different partition types appear on the same floor, list them separately so each quotation can be checked against the correct design information and interfaces.
What should I send a contractor to obtain a commercial drylining quotation?
For a commercial drylining quotation, provide a coordinated tender pack containing current drawings, the project specification, quantity information and programme assumptions. Include partition and ceiling schedules, finish requirements, access arrangements and known interfaces with other trades. A document register showing revisions can help prevent pricing against superseded information. Add the required commercial basis or valuation arrangements so the quotation can be prepared against the intended package, rather than an incomplete or assumed scope.