

One contract can bring design and construction under a coordinated scope, but it doesn’t remove the need for clear decisions. If you’re searching for a design and build contractor, focus on how responsibilities, costs and design choices will be managed from the outset.
A coordinated route should not mean losing control of the brief or visibility over what is included. Design and build can bring architectural coordination, construction and interior finishing together, with the scope tailored to the project. Its value depends on defining interfaces and decision-making clearly before work begins.
This guide explains what a design and build contractor manages, how the client and project team contribute, and how this route compares with other procurement approaches. It also covers what to prepare before discussing a project, from the intended scope and priorities to decisions that could affect delivery. HD Construction delivers design and build alongside specialist trade packages, including drylining, SFS, ceiling systems and firestopping, supporting coordinated delivery from early planning through to interior works.
Key Takeaways
- Design and build brings design and construction into one coordinated contract, while the client retains decisions and approvals outside the agreed scope.
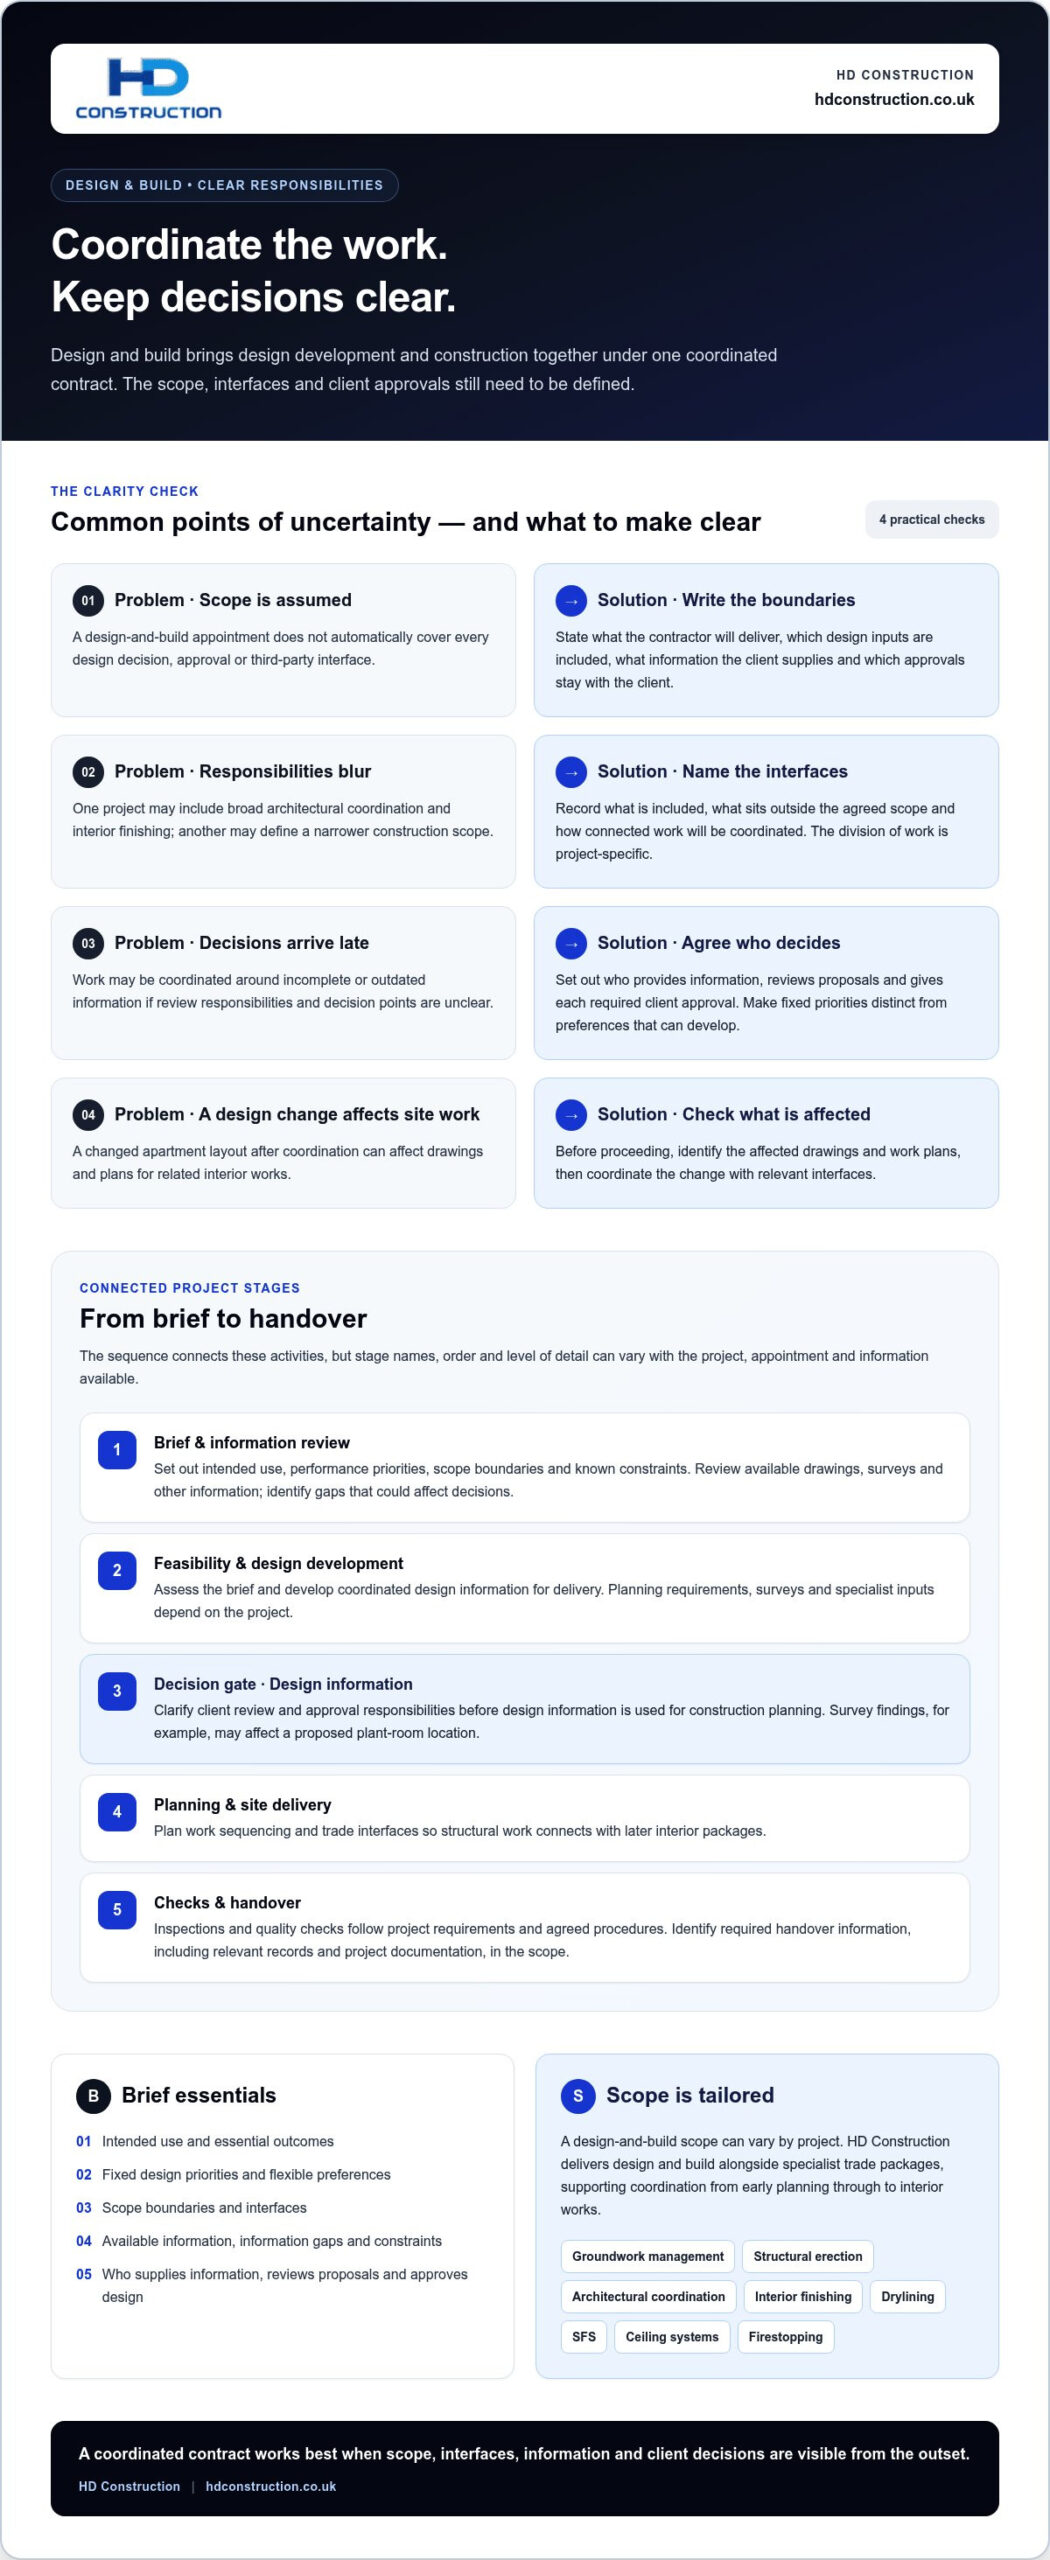
- Project stages connect the brief, feasibility, design coordination, construction planning and handover, though their sequence can vary.
- Compare design control, coordination, responsibility and decision timing to assess which procurement route suits your project.
- Prepare a clear brief covering intended use, outcomes, scope, constraints and available information, separating essential priorities from preferences.
- HD Construction tailors design-and-build scope across groundwork management, structural erection, architectural coordination and interior finishing.
What does a design and build contractor do, and what does the client retain?
A design and build route brings design development and construction together under one coordinated contract. The contractor manages the services and work packages set out in the appointment, coordinating the agreed design information with planning and site delivery. The division of work is project-specific: one appointment may include broad architectural coordination and interior finishing, while another may define a narrower construction scope.
This distinction matters. A design and build contractor does not automatically take responsibility for every design decision, approval or third-party interface. The contract and brief should state what the contractor will deliver, which design inputs are included, what information the client supplies and which approvals remain with the client. The Design-build overview provides useful context on how this delivery route differs from traditional procurement.
How the design-and-build route brings work together
Design development and construction planning can progress in coordination, allowing the team to consider how a detail will be built, sequenced and connected to other work. The design inputs, project team and work packages depend on the brief. A new build, apartment development and refurbishment can each require a different allocation of responsibilities, so the route should fit the project rather than follow a fixed template.
For example, once the client approves an apartment layout, the team can coordinate partition positions with the relevant drawings and interfaces. The contractor can then use the agreed information to plan the related site works and sequence connected interior packages. If the layout changes after coordination, the team should identify affected drawings and work plans before proceeding.
What the client still needs to decide
Integration does not remove client oversight. The client sets the project objectives, establishes scope boundaries and identifies who can review and approve design information. Clear priorities help the team resolve competing requirements. Timely decisions also reduce the risk of coordinating work around outdated or incomplete information.
Make responsibilities visible in the brief and appointment. Record:
- What the development must achieve, including its intended use and essential outcomes.
- Which design priorities are fixed and which preferences can be developed as the design advances.
- What work is included, what sits outside the agreed scope and how interfaces will be coordinated.
- Who provides information, reviews proposals and gives each required client approval.
Design and build can suit new builds, apartment developments and refurbishments where a coordinated scope supports delivery. Its suitability depends on the client’s desired level of design control, the information available at appointment and whether responsibilities can be clearly defined. A disciplined brief gives both parties a practical basis for coordinating design and construction without blurring accountability.
From project brief to handover: how design and build progresses
Design and build follows a connected sequence, but not a fixed template. Stage names, order and level of detail vary with the development, appointment and information available. Each project may involve different surveys, specialist inputs and approvals, so the team needs clear decision points rather than assumptions about a standard programme.
In brief: the team defines the project, tests feasibility, coordinates the design, plans and carries out construction, then completes the agreed checks and handover activities.
Briefing, feasibility and design coordination
Brief and information review. Set out intended use, performance priorities, scope boundaries and known constraints. Gather available drawings, surveys and other project information, and identify gaps that could affect upcoming decisions.
Feasibility and design development. The team assesses the brief and develops coordinated design information for delivery. Planning requirements, surveys and specialist inputs depend on the project. The Design-Build Institute of America describes design-build as an integrated project delivery method; the appointment defines how that integration works on a particular project.
Decision gate: design information. Before the team relies on a design package for construction planning, clarify the client’s review and approval responsibilities. For example, survey findings may affect a proposed plant-room location. The team can coordinate the resulting design change with affected interfaces, while the client makes any decision reserved to them under the agreed process.
Construction, quality checks and handover
Planning and site delivery. Once the relevant information is available, the team plans work sequencing and trade interfaces. Coordinating these activities connects structural work with later interior packages and gives the site team a clear basis for progressing the work.
Checks and handover. Inspections and quality checks take place at points set by the project requirements and agreed procedures. Identify any required handover information, such as relevant records and project documentation, in the scope. The client’s review and acceptance responsibilities should also be understood before the final stage.
At each decision gate, establish what information is needed, who reviews it, who approves it and what can proceed once the decision is recorded. If a decision remains open, assess its effect on design coordination and planned work before moving ahead. This keeps responsibilities visible without implying every project follows an identical path.
Developers shaping a coordinated scope across design, construction and interior finishing can learn more about HD Construction’s design-and-build approach.
Design and build vs traditional procurement: where do control and responsibility sit?
The main difference is how design and construction responsibilities are arranged. In design and build, both sit within a coordinated delivery route, with the contractor’s responsibilities defined by the appointment. Traditional procurement commonly appoints the design team separately, then engages a contractor to build from the developed design. Neither route removes the need to define scope, interfaces and client decisions clearly.
| Consideration | Design and build | Traditional procurement |
|---|---|---|
| Design control | The client sets objectives and priorities; the contractor coordinates design within the agreed scope and approval process. | The client generally appoints the design team separately and retains a more direct role in design development. |
| Coordination | Design and construction planning can be coordinated through one delivery route, subject to the appointment and project interfaces. | The client or its appointed team coordinates between the separate design appointment and construction contract. |
| Responsibility | The contractor is responsible for the agreed design and construction scope; client-retained duties and approvals remain defined separately. | Design and construction responsibilities are divided between their respective appointments, with interfaces requiring coordination. |
| Decision timing | Client decisions are needed at the agreed review and approval points to progress coordinated information. | Design decisions are generally developed before construction contracting, although changes may still arise later. |
This comparison describes common arrangements, not a substitute for reviewing the project’s actual appointments. An integrated route can connect design choices with buildability and sequencing, but it does not automatically preserve every aspect of design control, remove client oversight or guarantee cost and programme certainty. A precise brief, recorded approvals and a clear process for assessing changes remain important. If a layout or finish changes, establish how that affects the agreed design, scope and connected work before incorporating it.
When an integrated route may suit the project
Design and build may suit a client seeking coordinated delivery with defined decision points, particularly where design choices need to be considered alongside construction planning. Early contractor involvement can inform buildability and sequencing while options are being developed. The benefit depends on the quality of project information and how responsibilities are set out; the route is not inherently faster, cheaper or lower risk.
When separate design and construction appointments may fit better
A client who prioritises direct control of a separately appointed design team may prefer traditional procurement, especially where the design needs to be developed independently before construction is tendered. This structure provides a distinct design appointment but places more coordination responsibility on the client or its appointed team. Choose the route according to project requirements, decision-making capacity and the level of coordination the client wants to manage, not an assumed universal best route.
When comparing a design and build contractor London search result with other procurement options, assess the arrangements against the project’s design priorities, scope definition and decision-making needs. The right arrangement makes accountability visible and gives the team a workable basis for coordinating design with delivery. For apartment projects, the apartment development contractor London delivery guide offers further context on defining responsibilities and coordinating trade interfaces.
How to prepare a design-and-build brief that supports clear delivery
A useful brief gives the project team a reliable starting point. It records what the development needs to achieve, what information is available and where decisions remain open. Clear information helps shape a project-specific scope and exposes assumptions before they become coordination issues.
Project information to assemble before the first briefing
Bring together the material you have, even if some details are incomplete. Label unknowns and assumptions clearly rather than presenting them as established facts. Include the people who will use, operate or approve the development so their requirements can inform the discussion early.
- Project purpose: Describe the intended use, required outcomes and key performance priorities.
- Site and existing information: Gather site details, existing drawings, surveys and records of known constraints, where available.
- Delivery needs: Note any phasing requirements, target milestones or operational considerations that may affect how the work is planned.
- Stakeholders: Identify client representatives, decision-makers and other key parties who will provide information or review proposals.
- Open points: List missing information, untested assumptions and matters that need further investigation.
Separate non-negotiable priorities from preferences that can be resolved during design development. For example, a required room function may be fixed while its final layout or finish remains open for coordinated review. This distinction helps the team focus early decisions on what governs the scope.
For projects involving commercial interiors, the commercial interior fit-out delivery guide offers related context on scope and project readiness.
Define scope, interfaces and decision-making
State what the project includes and identify exclusions, client inputs and interfaces between work packages. For an interior construction scope, clarify how it connects with other parts of the development. A commercial drylining technical guide can provide context for that package, but does not replace project-specific scope definition.
- Record who supplies drawings, surveys, specifications and other project information.
- Identify who reviews design information and who has authority to approve it.
- Set out how proposed changes are raised, assessed and accepted before they affect coordinated work.
- Describe interfaces or dependencies that need input from the client or other project parties.
A clear approval route supports timely decisions because the team knows where each review goes and whose agreement is required. It also helps distinguish design development from a change to the agreed brief. Keep a written record of decisions and revisions so current information can be used for coordination and delivery.
The HD Construction website provides information about its design-and-build services and project scope.
HD Construction’s design-and-build approach: coordinated scope from start to finish
HD Construction delivers design-and-build projects for new builds, apartment developments and refurbishments, shaping the scope around each project’s requirements. This approach connects design coordination with construction planning and interior delivery, while making agreed responsibilities and interfaces clear from the outset.
Depending on the brief, the project scope can include groundwork management, structural erection, architectural coordination and interior finishing. These elements are defined for the individual development rather than treated as a standard package. Clear boundaries establish which activities sit within the coordinated scope and how they relate to the client’s requirements and other project inputs.
Connecting construction management with interior delivery
Specialist construction packages can form part of a wider project scope where appropriate. Drylining, SFS, plastering, ceiling systems and firestopping are examples of interior works that can be coordinated with the wider construction sequence. Aligning interfaces and information between packages supports orderly delivery, while the specific inclusions remain tailored to the project.
For projects involving steel framing, the SFS construction guide provides further context on the system. At project level, define how each package connects with adjacent work and what design information is needed to coordinate it.
This joined-up approach is relevant when assessing a design and build contractor London search result. The contractor’s role is set by the agreed appointment and scope, so coordination depends on clear responsibilities, decision routes and project information. A defined scope connects groundwork, structural work and interior finishing without assuming every project requires the same combination of services.
Taking the next step with a project brief
A first project discussion is more productive when the brief describes the development and its priorities. Set out the project type, intended use, key outcomes, known constraints and available design information. Note which requirements are fixed, which are still developing and who will review or approve important decisions. Drawings, surveys and a concise record of assumptions can help frame the scope, even if some information is outstanding.
HD Construction shapes the design-and-build scope around project requirements, whether the brief concerns a new build, apartment development or refurbishment. The discussion can focus on bringing design coordination, construction activities and interior packages together, and defining scope boundaries and interfaces.
For more information about HD Construction’s services, visit HD Construction.
Set your project up for a coordinated next step
Turn your development objectives into a working project brief. Set out what must be achieved, what information is ready to share and which decisions remain open. This gives a design and build contractor London a clearer basis for discussing responsibilities, interfaces and appropriate scope, without treating early assumptions as fixed requirements.
HD Construction delivers design-and-build projects alongside specialist construction packages. Depending on the project, its scope can connect groundwork management and structural erection with architectural coordination and interior finishing. The detail is shaped around the development, helping organise requirements into a coordinated delivery approach.
Bring the project type, intended use, key priorities and available design information into the first discussion. A clear starting point supports practical conversations about scope and delivery, even when some details are still developing.
Discuss your design-and-build project with HD Construction and take the next step towards a well-defined project scope.
Frequently Asked Questions
What is a design and build contractor?
A design and build contractor coordinates agreed design and construction responsibilities through an integrated delivery arrangement. The appointment sets out the services, work packages and decision-making process. For a developer, this provides a route for addressing design and site coordination together. Start by identifying who provides each design input and how the contractor’s work connects with the client’s retained team or other project participants.
Is design and build suitable for every construction project?
No. Suitability depends on the project’s requirements and how the client wants to manage design control and coordination. A project with a defined brief and a preference for connected design and site planning may suit an integrated route. A client who wants a separate design team to develop proposals independently may prefer another arrangement. Consider the information available, decision-making capacity and complexity of project interfaces before choosing.
Can a design and build contractor work with an existing design?
Yes, an existing design can be a starting point, subject to the agreed scope and appointment. Establish which drawings and specifications are current, which design decisions are settled and what further coordination is required for delivery. A developed layout, for example, may still need coordination with construction sequencing or connected work packages. The brief should record who owns design decisions and how proposed changes are reviewed.
How does design and build differ from traditional procurement?
In design and build, the contractor’s agreed scope brings design and construction responsibilities into a coordinated delivery route. Traditional procurement commonly uses a separate design appointment followed by a construction contract. This affects where coordination sits and when design decisions are developed. When comparing approaches, consider how much direct control the client wants over the design team and who will manage interfaces between design information and site delivery.
What should a design-and-build project brief include?
Include the project’s intended use, required outcomes, scope boundaries, known constraints and available drawings or surveys. Identify key stakeholders and who will review or approve design information. Separate essential requirements from preferences that can be resolved later. If a detail is unknown, label it as an assumption or information gap to distinguish confirmed requirements from items needing further development.
Does design and build mean the contractor makes every project decision?
No. The contractor makes decisions within the responsibilities delegated through the appointment, while the client retains the decisions and approvals assigned to them. These may include setting project priorities and reviewing proposals at agreed points. For example, the client may approve a change to a required space or its intended use, while the team coordinates the implications for the agreed work. A clear approval route keeps authority and accountability visible.
Can design and build include refurbishment as well as new-build work?
Yes. Design and build can be used for refurbishment as well as new-build projects, with the scope shaped to suit the work. Refurbishment planning needs to account for the existing building, available records and constraints that may affect the proposed works. Separating known conditions from matters still to be investigated gives the project team a sound basis for defining responsibilities, coordinating design information and planning delivery within the agreed scope.