

Reliable data centre delivery depends on coordinated work packages, not contractor labels alone. When choosing a data centre construction contractor, project teams need to understand how the work fits into the wider delivery structure. Unclear boundaries between the base build, building services and interior construction scopes can leave gaps in coordination.
Clarity about who delivers each part of the build helps teams plan how separate scopes come together. Specialist trade packages contribute through defined responsibilities, planned interfaces and sequenced work. Whole-facility engineering and commissioning are distinct from interior construction scopes.
This article explains the main stages and packages involved, and where coordination can affect programme, quality and handover. It also outlines how HD Construction’s data centre construction services, including SFS, drylining, ceiling systems and firestopping, can support the wider project team through clearly scoped trade work. You’ll find practical ways to understand contractor roles and prepare package responsibilities.
Key Takeaways
- Identify how continuity, security and resilience shape the planning and coordination needs of a data centre build.
- Break the project into linked packages, using approved designs and clear contractual boundaries to define each scope.
- Compare main-contract, specialist-subcontract and design-and-build models to understand who owns coordination and package delivery.
- Use current drawings, specifications, programme information and responsibility schedules to prepare packages for delivery and handover.
- A search for “data centre construction contractor London” is only a starting point; learn how HD Construction’s SFS, drylining, ceiling systems and firestopping can support the wider project team.
Data centre construction: why these facilities demand coordinated delivery
A data centre is a facility built to house and support digital infrastructure, including the equipment and services that allow data to be stored, processed and transferred. Its purpose is distinct from its construction scope: the facility supports digital operations, while the build brings together the building, infrastructure and specialist work needed to accommodate them. The Data center overview gives a useful introduction to common facility components and models.
Unlike a typical commercial building, a data centre must be planned around the needs of the digital infrastructure it will contain. Continuity, security and resilience influence decisions about layout, access, supporting services and how different systems meet. These are design and delivery considerations, not automatic outcomes of a particular building type or contractor appointment.
Operational requirements also shape construction sequence. The position of equipment and routes for services can affect where partitions, ceilings and firestopping are installed, and when those trades can work. Coordinated information helps teams deliver their individual scopes without obstructing other activities. When assessing a contractor or planning a project, look beyond the title to establish exactly what the package covers.
What makes a data centre different from a standard commercial building?
Its spaces must accommodate digital infrastructure and the supporting services specified for the project. Those requirements influence room layouts, building fabric, access arrangements and the relationship between specialist equipment and interior construction. For example, a partition or ceiling needs to be coordinated with the approved design and the services passing through or above it.
Reliability and security inform decisions from design through installation and handover. They don’t mean every package delivers or guarantees operational performance. Instead, each team works to its agreed scope, with interfaces coordinated against current project information and relevant requirements.
Who contributes to a data centre construction project?
Several parties contribute, with responsibilities that vary by procurement route and contract. A project typically brings together:
- The client, who sets the project brief, operational needs and required outcomes.
- The design team, who develops and coordinates the designs and specifications used to define the works.
- The main contractor, who manages the construction contract and coordinates delivery in line with its agreed responsibilities.
- Specialist subcontractors, who deliver defined trade packages, such as SFS, drylining, ceiling systems or firestopping.
- Equipment providers, who supply specified technology or equipment and coordinate relevant requirements with the project team.
No single label means one contractor automatically delivers every building element, technology system or commissioning activity. Contract and package boundaries establish who designs, supplies, installs and coordinates each part. Defining those responsibilities helps the team identify interfaces before work reaches site.
How data centre construction packages and building interfaces fit together
A data centre build is delivered through connected work packages, each covering a defined part of the project. The approved design, specifications and contract documents establish what each package includes, where its boundaries sit and which interfaces need coordination. This gives the project team a shared basis for planning work and managing handovers.
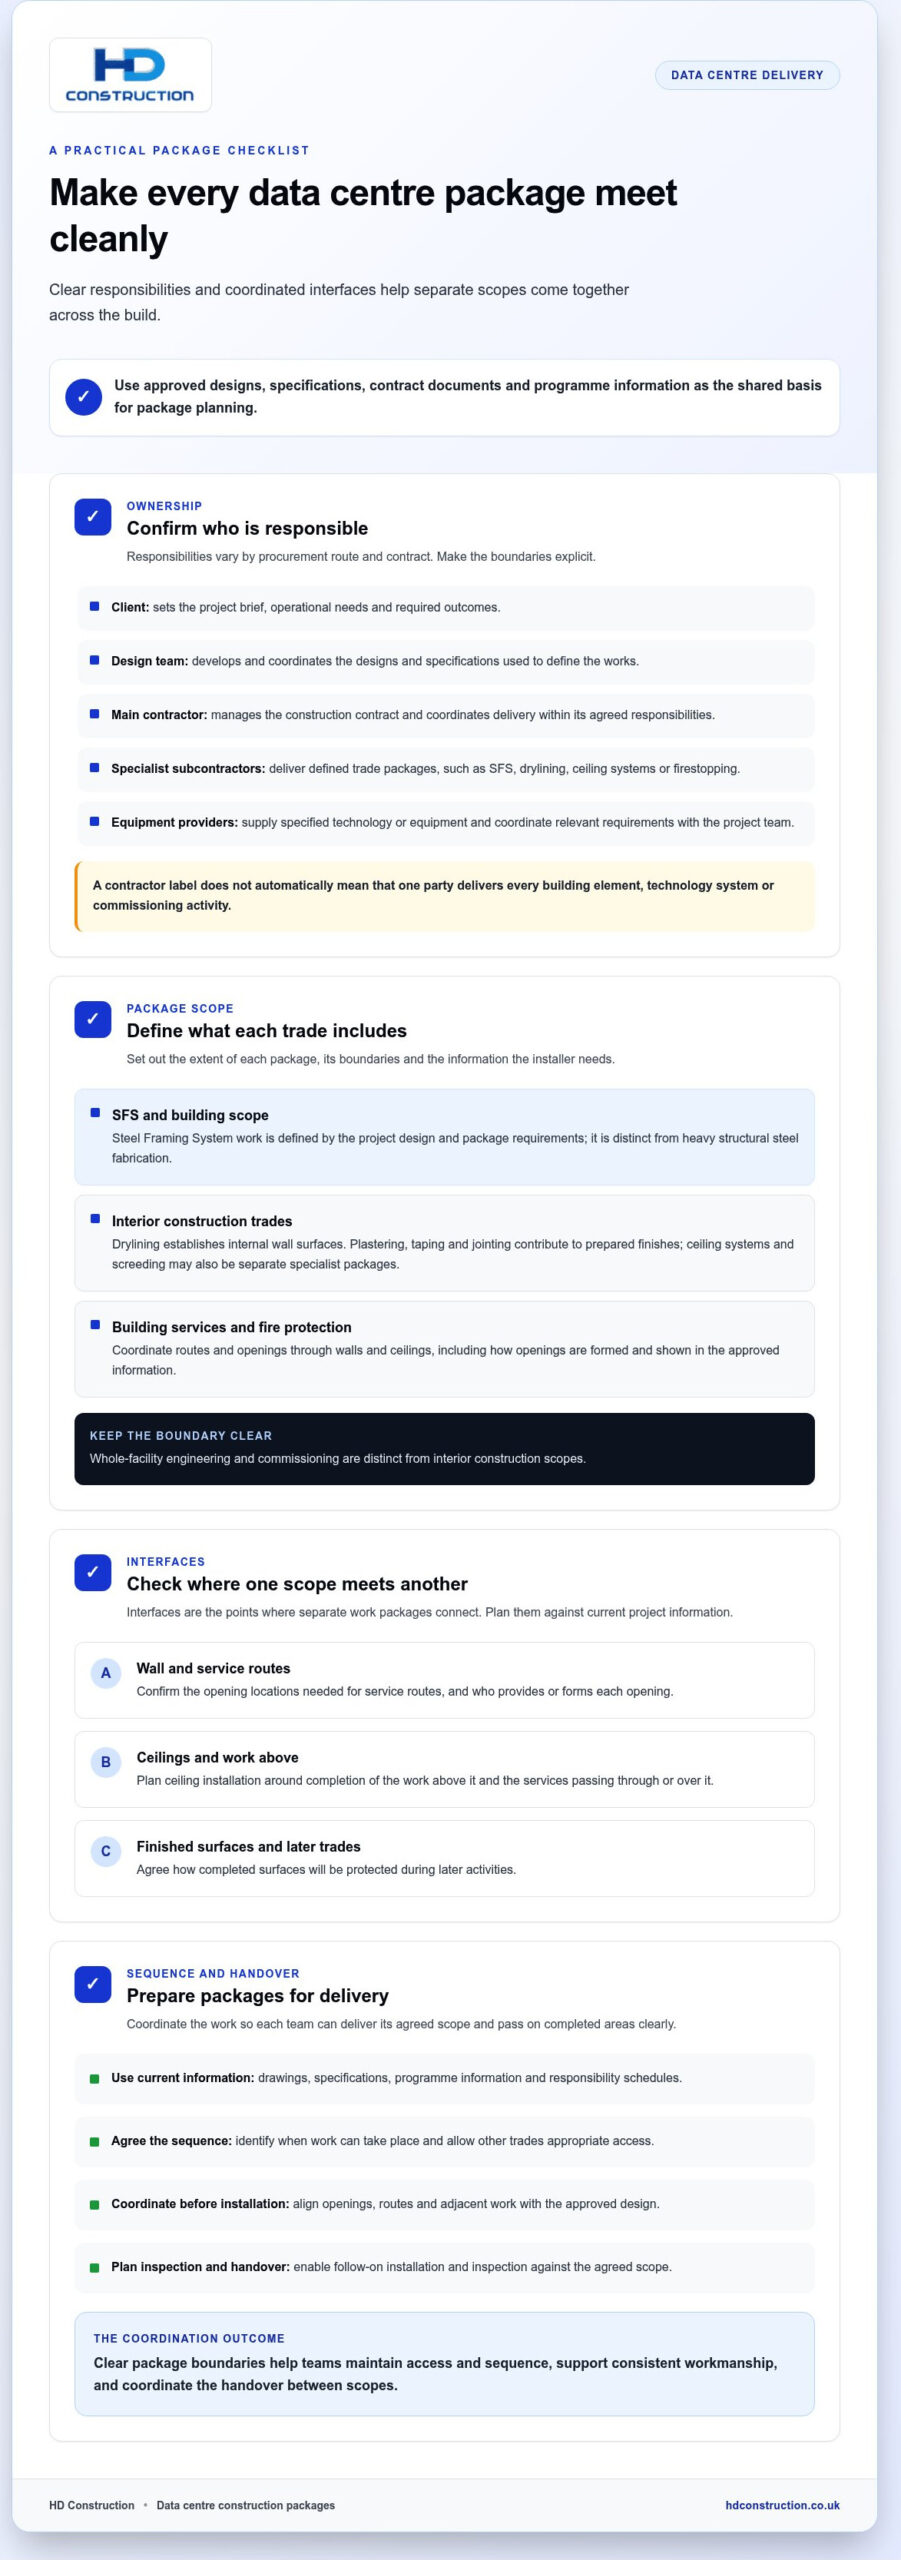
Interfaces are the points where one scope meets another. A wall may need an opening for a service route; ceiling installation may depend on work above it being complete; and a finished surface may need protection during later activities. Coordinating these interfaces against current drawings, specifications and programme information helps maintain access and sequence, supports consistent workmanship, and allows follow-on installation and inspection to proceed against the agreed scope.
How structural framing and interior trades support the building scope
Steel Framing System (SFS) work forms part of the building scope, with its extent determined by the project design and package requirements. It is distinct from heavy structural steel fabrication. Drylining establishes internal wall surfaces, while plastering and taping and jointing contribute to prepared finishes. Ceiling systems and screeding may also form specialist packages, each coordinated with adjoining work and the required finish.
For project teams, clear trade boundaries establish what is included, what information the installer needs and when work can be carried out. For example, a drylining package may need agreed opening locations before installation, while the sequence must allow other trades appropriate access. HD Construction’s SFS and interior construction services can contribute to these defined scopes as part of the wider delivery team.
Where specialist packages meet building services and fire protection
Building services and interior trades meet at routes through walls and ceilings, at openings, and around completed surfaces. Coordination should establish who provides or forms each opening, how it appears in the approved information, and how adjacent finishes are protected as work proceeds. These details reduce ambiguity between packages without making one trade responsible for every system.
Firestopping is another defined interface. Its location and required treatment depend on the project design and specifications, so the package needs coordinated information about relevant penetrations and surrounding construction. The scope should clarify how the work relates to adjacent trades and how completion is recorded within the project’s agreed inspection and handover process. Detailed guidance on airflow and fire compartmentation belongs in the project’s dedicated technology-hall design information.
Clear boundaries don’t remove the need for collaboration. They help each specialist deliver its work in sequence and provide the information needed by the next package. Understanding how specialist construction packages fit together helps teams plan interfaces more precisely.
Choosing a data centre construction delivery model: whole-project or specialist package
The delivery model sets how construction scope, design coordination and trade interfaces are allocated. A main contract may bring broad construction responsibilities under one contract, while specialist subcontracting appoints a trade contractor to deliver a defined package within the wider programme. Design and build combines design and construction responsibilities to the extent set out in the agreement. No model is automatically right for every project.
The comparison below outlines typical distinctions, not a substitute for the project’s contracts. Actual duties depend on procurement, design maturity and client requirements.
| Delivery model | Design coordination | Trade interfaces | Accountability |
|---|---|---|---|
| Main contract | Main contractor manages the works assigned under its contract. | Coordinates design information and construction activities as agreed. | Manages interfaces across the contracted works; specialist contractors remain accountable for their defined packages. |
| Specialist subcontract | Subcontractor delivers a specified trade package. | Works to agreed design information, with any design duties defined in the subcontract. | Coordinates its package interfaces and is accountable for delivery within its agreed scope. |
| Design and build | Contractor takes design and construction responsibilities stated in the agreement. | Design coordination sits within the agreed allocation of responsibilities. | Package and interface duties still need definition across the delivery team. |
What a main contractor coordinates across the wider project
A main contractor’s coordination role depends on the contract and project structure. It may organise construction activity across building work, services, equipment installation and specialist packages, but that doesn’t mean it directly performs every trade or technology task. Defined interfaces clarify how information, access and sequencing pass between teams, including where an equipment requirement affects surrounding construction.
When a specialist construction package is a useful fit
A specialist package can suit a project when a trade scope is identifiable and can be programmed within the wider works. HD Construction’s SFS, drylining, plastering, taping and jointing, ceiling systems, firestopping and screeding services can form part of defined scopes. The package should set out its boundaries, design responsibilities, required information and inspection points, supporting clear accountability from installation through review.
When comparing a data centre construction contractor London search result, distinguish whole-project coordination from package-level delivery. HD Construction undertakes project-based subcontracting through fixed-price or measured-rate packages, with work delivered through construction milestones and site inspections. The appropriate arrangement depends on the scope and contract, not the contractor label alone.
Planning data centre construction: scope, sequence and handover readiness
Package readiness starts with clear project information and continues through installation, inspection and close-out. A practical sequence connects each trade’s scope to the wider programme while keeping responsibilities and records traceable.
- Define the scope. Set out package boundaries, inclusions, exclusions and design responsibilities so each contractor understands the work it must deliver.
- Establish the information baseline. Identify the current approved drawings, specifications and schedules for the team to use. Superseded information can create conflicting interpretations on site.
- Map interfaces and dependencies. Record where packages meet, what access is needed and which preceding activities must be complete before work can start.
- Sequence the work. Align trade activities with the project programme, allowing for access, inspections and subsequent installation or finishing work.
- Manage changes. Record proposed changes, assess their effect on scope and programme, and issue revised information through the project’s agreed process.
- Close out the package. Complete agreed inspections and assemble the work records and handover information required by the project team.
Set out the scope and interfaces before work starts
Before mobilisation, translate package documents into practical site requirements: work area, access arrangements, design information, dependencies and interface points. Coordinated drawings help construction trades and building services teams work from a consistent understanding of routes, openings and finished boundaries. For example, a change to an opening may affect both the surrounding wall work and the service installation passing through it.
Handle changes as documented decisions, not informal site assumptions. The record should identify what has changed, who has authorised the instruction under the project arrangements, and any implications for scope, information or programme. This gives the team a controlled basis for updating work plans.
Coordinate sequencing, quality checks and handover information
Sequencing connects package delivery to the activities that follow. A ceiling system, for instance, may depend on preceding work above the ceiling being completed and inspected, while finished surfaces may need protection during later installation. The project programme and responsibility schedules help teams plan dependencies and identify when access or inspection is required.
Inspection points should follow the project’s agreed quality arrangements and specifications. Records can show what was inspected, when it was reviewed and what evidence was collected. At close-out, organise the completed-work evidence and handover information required by the project team so it can review the package against its agreed scope. Technical, legal and certification requirements should be addressed through the specific project documents and applicable requirements.
For teams searching for a data centre construction contractor London, disciplined scope planning and traceable package delivery are practical considerations. HD Construction’s data centre construction services include specialist construction packages for the wider project.
HD Construction’s role in data centre construction packages
HD Construction delivers data centre construction services and specialist commercial construction packages that support the wider project team. Its role is defined by the work agreed for each project, rather than an assumption that one contractor delivers every building system, technology installation or commissioning activity. Clear package boundaries help align trade delivery with the principal contractor’s programme and other project requirements.
When evaluating a data centre construction contractor London, distinguish whole-facility delivery from specialist package work. HD Construction’s trades contribute to the building and interior scope, with interfaces coordinated against agreed drawings, specifications and contract responsibilities.
Which confirmed HD Construction services can support project packages?
Project requirements determine which services are included and how they connect with adjacent work. Relevant HD Construction packages include:
- SFS for steel framing system work within the specified building scope.
- Drylining, plastering, and taping and jointing for defined internal wall and finish requirements.
- Ceiling systems installed in line with the project design and coordinated interfaces.
- Firestopping delivered to the agreed scope and project specifications.
- Screeding where included in the package requirements.
These trades don’t operate in isolation. Drylining and ceiling work may need to align with service routes and access requirements, while firestopping scope is informed by project design and specifications. Package documents establish inclusions, exclusions, interfaces and any design responsibilities. HD Construction also provides Design & Build, with specific responsibilities set by the relevant project agreement.
How a defined package supports delivery coordination
A well-defined package gives the project team a practical basis for coordinating access, sequencing and progress. HD Construction undertakes project-based subcontracting through fixed-price or measured-rate packages. Work is delivered through construction milestones and site inspections, helping the team relate progress and review points to the agreed scope. Package-level delivery remains distinct from responsibility for whole-facility engineering or commissioning.
For commercial teams, start by setting out the required trade scope, its boundaries and its interfaces with the wider programme. This supports a clear discussion of the work, the project information it relies on and how it will be reviewed. Read about HD Construction’s data centre construction packages.
Set your next package up for coordinated delivery
Turn project requirements into a clearly defined construction package. Bring together the scope, current drawings, specifications and programme information, then identify the interfaces and inspection points that matter to the work. This gives the project team a practical basis for agreeing responsibilities and planning how the package fits within wider delivery.
For teams considering a data centre construction contractor London, HD Construction provides data centre construction services alongside trade packages including drylining, SFS, ceiling systems and firestopping. These services support the construction scope within the responsibilities set for each project, alongside the wider team’s engineering and commissioning roles.
Start with the work to be delivered, the information it relies on and how progress will be reviewed. Discuss a defined data centre construction package with HD Construction.
Frequently Asked Questions
What is the difference between a data centre and a server room?
A data centre is generally a dedicated facility designed to house digital infrastructure and the systems supporting its operation, while a server room is usually a smaller, specific room within a larger building. A server room may serve one organisation or site, whereas a data centre can be designed for broader hosting or computing needs. The distinction depends on purpose and scale, not simply the equipment installed.
Is Uptime Institute Tier Certification a legal requirement for every data centre?
No, Uptime Institute Tier Certification is not a universal legal requirement for every data centre. It is an industry certification framework used to assess aspects of facility design and infrastructure. A client, operator, lender or contract may specify certification as a project requirement, so the brief and procurement documents matter. Certification should not be confused with statutory approvals or other technical obligations that may apply to a particular project.
What does Power Usage Effectiveness measure in a data centre?
Power Usage Effectiveness (PUE) compares a data centre’s total energy use with the energy used by its IT equipment over a defined period. A value closer to 1 indicates less energy is being used for non-IT overheads relative to IT consumption. PUE doesn’t measure every aspect of environmental performance, such as water use or the source of electricity, so consider it alongside other project and operational information.
Can an operational data centre be refurbished whilst it remains live?
Sometimes, but it depends on the scope, operational constraints and risk controls agreed for the specific facility. Work may need to be phased around occupied areas, with access, noise, dust, service routes and isolation requirements carefully planned by the project team. A live environment can limit work fronts and sequencing options. The operator’s requirements, design information and project-specific safety arrangements should guide whether work can proceed in place or needs another approach.
How much does data centre construction cost?
There is no single reliable cost for data centre construction: the total depends on the facility brief, site, scale, technical requirements, design maturity and procurement structure. A useful estimate needs a defined scope and project-specific cost plan, rather than a generic figure that may not reflect the intended build. Specialist interior packages are priced against their agreed work scope and contract basis; this is distinct from the cost of delivering the whole facility.
Can an existing commercial building be converted into a data centre?
Potentially, but a building’s existing use doesn’t establish that it can support a data centre. An assessment needs to consider the operator’s requirements, available space, building condition, access, power and supporting services, as well as planning and other project-specific requirements. The search phrase “data centre construction contractor London” alone can’t determine feasibility. Conversion depends on a coordinated review of the building, proposed use and scope before a delivery plan is established.