

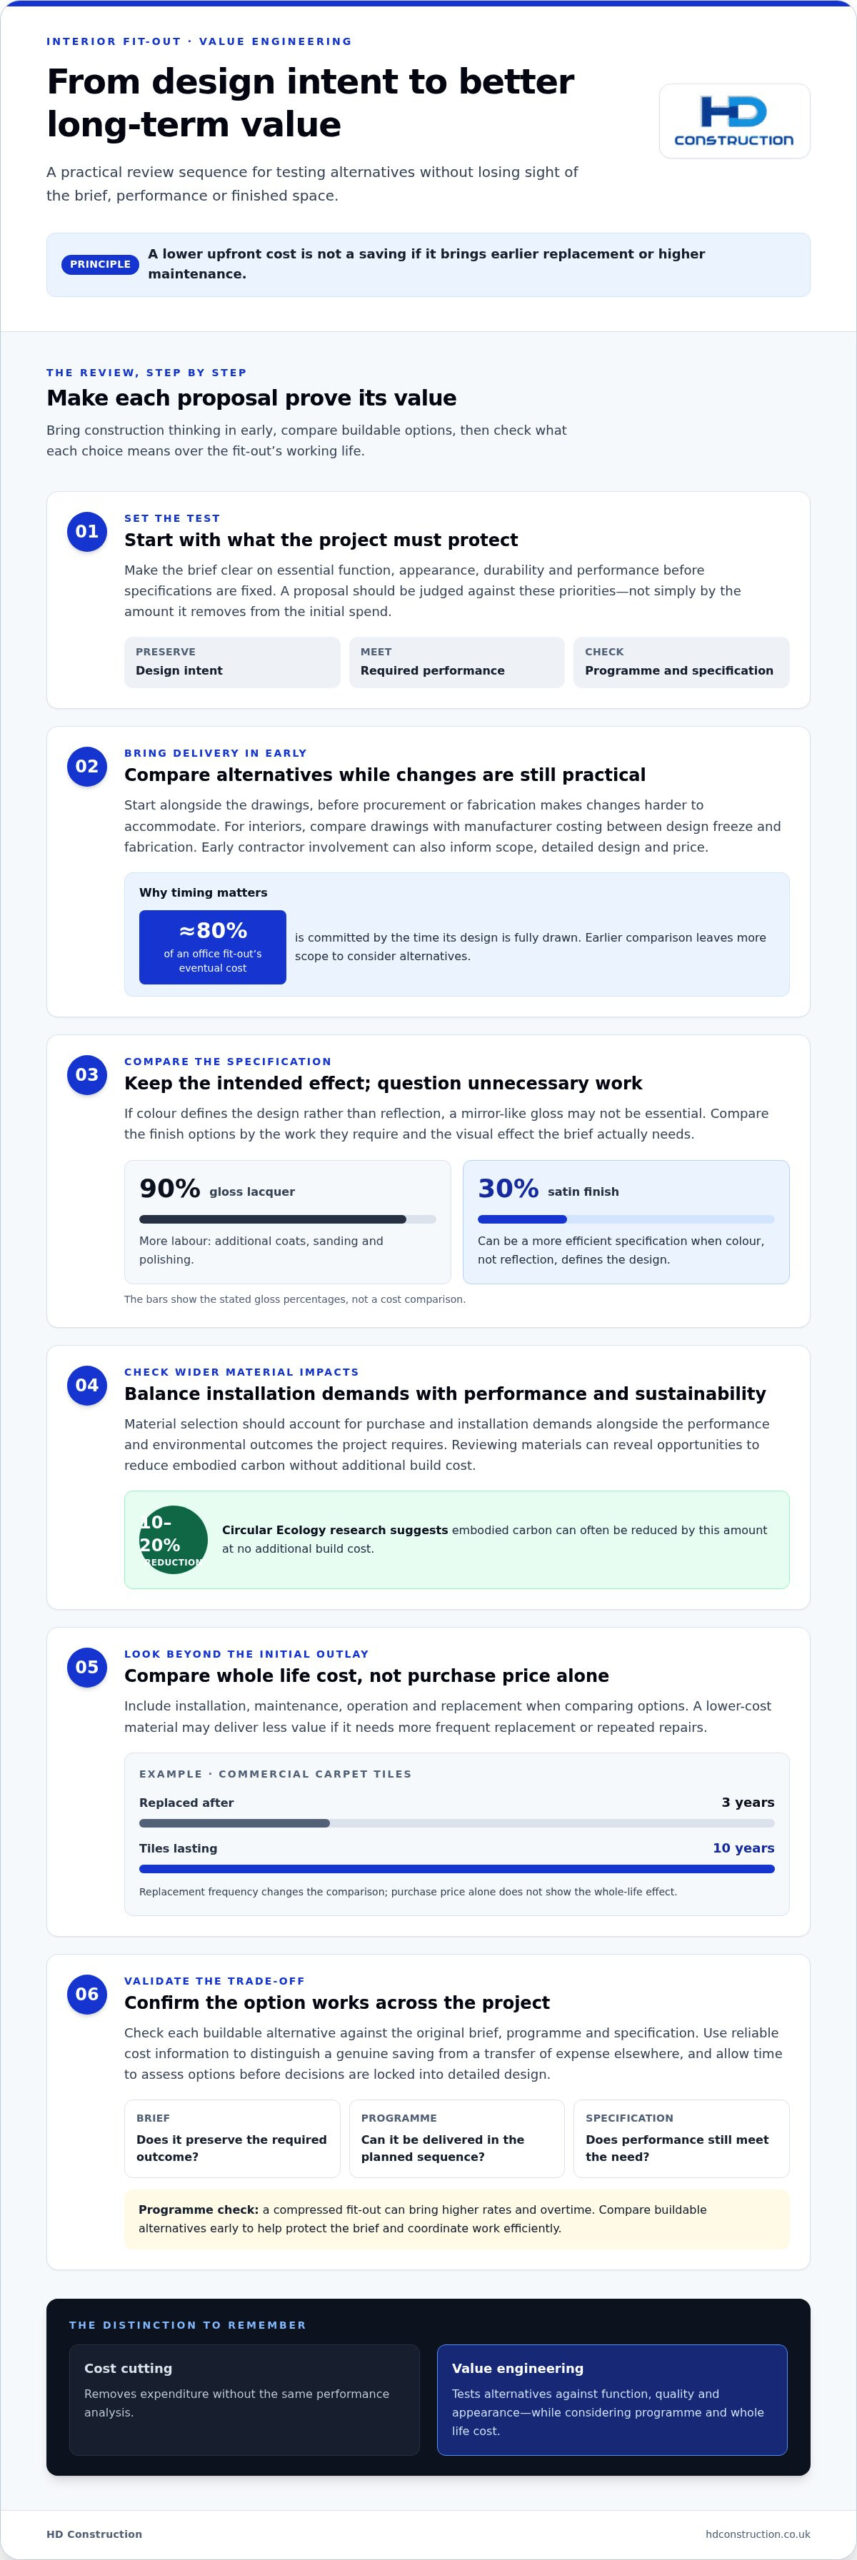
Value engineering for an interior fit-out should protect the design’s purpose and required performance while improving long-term value. It is not simply a request to make the build cheaper. Contractor-led proposals can identify practical alternatives, but assess each against the original brief, programme and whole life cost. A lower upfront cost is no saving if it leads to earlier replacement or higher maintenance.
It is reasonable to ask the contractor for buildable ways to control costs, because construction choices affect both delivery and future performance. The key is to understand what each proposal changes, what it preserves and how the trade-offs affect the finished space.
This guide explains how value engineering in interior fit-out differs from straightforward cost cutting, why proposals need scrutiny and how whole life cost can inform decisions. It also explains why involving the delivery team during design development creates more scope to improve value without compromising the project’s priorities.
Key Takeaways
- Judge proposed changes by what they preserve as well as what they save, including design intent and required performance.
- Bring construction input into design development, when alternatives can be compared before decisions become harder to change.
- Look beyond the initial outlay: durability, maintenance and replacement needs all affect the long-term value of a fit-out.
- Assess contractor-led alternatives against the brief, programme and specification so that practical savings don’t create avoidable compromises.
Value engineering versus cost cutting
Value engineering tests whether a fit-out can meet its purpose more efficiently, rather than removing items simply to reduce the initial spend. The distinction matters because a cheaper specification can undermine performance or design intent.
Value creation beyond cost cutting
Value engineering compares alternatives against the project’s required function, quality and appearance. Cost cutting removes expenditure without the same performance analysis. That difference matters when a change affects how a space works or looks. For example, a finish chosen for its colour may not need a mirror-like gloss, avoiding labour-intensive work while retaining the intended visual effect.
Material choices and sustainability trade-offs
Material selection balances purchase and installation demands with the performance and environmental outcomes the project requires. A 90% gloss lacquer needs more labour than a 30% satin finish because it involves additional coats, sanding and polishing. If colour, rather than reflection, defines the design, satin can be a more efficient specification. Circular Ecology research suggests embodied carbon can often be reduced by 10-20% at no additional build cost, making material analysis relevant to both value and sustainability.
Early priorities and cost benchmarks
Early priorities establish which outcomes a proposed change must protect, while cost benchmarks provide a basis for comparing options. A clear brief should identify essential functions, appearance, durability and performance requirements before specifications are fixed. Reliable cost information then helps distinguish a genuine saving from a transfer of expense elsewhere. Allowing programme time for evaluation also gives stakeholders scope to assess alternatives before decisions are locked into detailed design.
Cost reduction and project efficiency
Effective value engineering reduces avoidable work by matching the specification to actual performance needs. For instance, selecting a finish that delivers the required appearance without unnecessary polishing can reduce labour and material demands. The analysis should also account for programme effects: a compressed fit-out can bring higher rates and overtime. Comparing buildable alternatives early helps teams protect the brief, limit late changes and coordinate work efficiently.
Why not just ask the contractor to value engineer?
A contractor can identify buildable alternatives, but the exercise works best before the design is fixed. Roughly 80% of an office fit-out’s eventual cost is committed by the time its design is fully drawn.
Value engineering across project stages
Value engineering compares design and construction alternatives against the brief, cost information and programme. Start alongside the drawings, so changes can be assessed before procurement or fabrication makes them harder to accommodate.
For interiors, a useful review point is between design freeze and fabrication, when drawings can be compared with a manufacturer’s costing. That is not a reason to leave the exercise until then: early contractor involvement can inform scope, detailed design and price. Under NEC4 ECC, a two-stage contract can support that process, with the contractor contributing during the first stage.
Client and design team influence
Clients and designers shape costs through decisions about scope, specification and performance. RICS research suggests clients and specialist consultants account for 5% of project cost whilst being able to influence up to 65% of expenditure. The design team accounts for 10% of the budget and can influence 25% of total costs.
The client’s priorities should guide every alternative. A facilities manager can bring operational requirements into design discussions, such as access for maintenance or how finishes will be used. This helps teams assess likely outcomes against day-to-day needs, not just drawing details.
Coordinating material choices across designs
Coordinating materials means aligning finishes and specifications across related interior elements, rather than treating each choice in isolation. Using the same decorative finish across laminate and decorative faced panels can create a consistent design while controlling material and labour demands.
Designers, contractors and facilities managers can review samples, locations and performance requirements together before procurement. For example, the same visual finish can be applied to different panel types where their use allows it. This creates opportunities to refine the specification without changing the overall design language. A design and build approach can bring design and delivery discussions into one coordinated process.
What is whole life cost, and why does it matter here?
Whole life cost considers more than the initial specification. It includes maintenance, operation, replacement and installation, giving decision-makers a fuller basis for comparing alternatives in a commercial fit-out.
Balancing project benefits and costs
Whole life cost weighs upfront spending against a choice’s function, durability and future costs. A cheaper option may deliver less value over the building’s working life. For example, compare commercial carpet tiles replaced after three years with tiles lasting ten years: purchase price alone does not show the effect of replacement frequency. Value engineering should weigh performance and programme alongside immediate savings.
Upfront costs, lifespan and maintenance
Upfront cost is only one part of a material’s value; its lifespan and maintenance needs matter too. Cheap partitioning, for example, may rattle, mark and fail to hold its line within eighteen months. Repeated repairs can erode the initial saving and disrupt occupied areas. A replaceable panel or locally repairable finish can limit the work needed after damage, avoiding wholesale replacement or re-spraying.
Lifecycle and operational costs
Lifecycle analysis includes the costs of operating and maintaining a fitted space, not just its construction. Reducing the specification of lighting or HVAC systems can increase operating expenses, shifting costs beyond handover. Assess proposed material changes against applicable UK building regulations, fire-safety requirements and the project’s fire strategy. Whole life carbon assessments are not yet mandated through Part Z of building regulations in the UK.
False economies and installation costs
A false economy is an apparent saving that creates greater costs through installation, logistics, maintenance or replacement. Assess how a material’s delivery, handling, cutting and fitting affect labour and sequencing, rather than comparing supply costs alone. Changes can affect the programme, finish quality and future costs. Review specifications, installation requirements and performance together before procurement to compare the complete outcome, including operational impact.
Contractor-led value engineering
A contractor-led proposal brings construction methods and material choices into value engineering. Its strength is practical knowledge of installation, sequencing and procurement. However, a change may reflect the contractor’s preferred method rather than the project’s original priorities. Assess each option against the brief, required performance and whole life impact before approving a revised specification.
Request a clear comparison for every proposed alternative. It should identify what changes and what remains, and explain the effects on labour, materials, programme, finish and maintenance. For example, decorative faced chipboard panels arrive ready for cutting, avoiding additional labour and material costs. This can make them an efficient option when their performance suits the application. The comparison should still explain how the panel meets its intended use.
Separate a genuine improvement from a transfer of cost. A contractor may reduce one work package while creating extra coordination, installation or remedial work elsewhere. Review the drawings, specification and cost breakdown together, then record why each change is accepted or rejected. This keeps the original design intent visible and gives the design team a basis for checking that improved efficiency does not compromise function or finish.
Use a structured review rather than approving a list of deductions. For each proposal, establish the required outcome, examine the construction detail, compare the original and alternative methods, and assess programme and operational effects. Record decisions and responsibilities so procurement and site teams use the same information. This is especially useful when trades depend on a shared interface, such as partitions meeting ceilings or services.
For a project-specific discussion of practical construction options, discuss your fit-out requirements with the team.
HD Construction: Drylining
HD Construction can support fit-out decisions involving Drylining, Plastering, SFS (Steel Framing System) or Taping & Jointing. Bringing these trades into the discussion helps align wall construction and finishes with the design, specification and installation sequence.
Involve the team while drawings and material choices are being developed, rather than waiting until details are fixed. This gives the project team an opportunity to discuss buildable options and how they relate to the intended finish, programme and surrounding work. For projects with a defined fit-out package, consider Drylining alongside the other relevant interior elements.
To discuss your project requirements, contact HD Construction or visit hdconstruction.co.uk.
Set the next fit-out decision in motion
Before approving a proposed change, capture the project’s priorities in a brief that the design and delivery teams can use. Record the intended function, finish and performance, then keep that reference alongside evolving drawings and specifications. It gives each decision a clear basis and helps maintain alignment as the project moves towards delivery.
Use value engineering for an interior fit-out as an ongoing way to assess choices, not as a late exercise in reducing the specification. Bring forward decisions that affect layout, interfaces and procurement so the team can consider practical consequences while options remain open. A consistent record of changes also supports clearer coordination across the project.
For fit-outs involving drylining, plastering or SFS, HD Construction can discuss how these elements relate to the wider scope. Discuss your fit-out with HD Construction and take the next planning conversation forward with a clear set of project priorities.
Frequently Asked Questions
What does value engineering mean in an interior fit-out project?
It means evaluating design and construction options to improve project value while retaining the required function and quality. A value engineering interior fit-out assessment might compare partition details against acoustic needs, layout and installation requirements. Base the decision on what the space must do, not just the immediate reduction in a cost plan.
What are the key stages of value engineering for an interior fit-out?
Begin by recording the brief and ranking essential outcomes, such as room function, finish and maintenance needs. Then compare the drawings and specification with costed alternatives, identifying changes to scope, coordination or procurement. The design team can assess each option, agree decisions and update project documents. Before work proceeds, ensure the agreed information reaches the site and procurement teams.
How much can value engineering reduce interior fit-out costs in the UK?
The reduction depends on the project’s scope, the options available and the cost of implementing each change. Build a like-for-like comparison using the current cost plan as the baseline, then include labour, materials, installation and operational consequences. This shows whether a proposal creates a net saving or shifts expenditure between packages or into future maintenance.
Which interior fit-out materials and specifications offer cost savings without compromising quality?
The right choice depends on the area’s use and required performance. Decorative faced chipboard panels can suit mid-traffic areas, while laminate may be appropriate where surfaces face more wear. Laminate also needs a suitable substrate and balancer, adding materials and work. Compare the complete installed specification against expected use, rather than choosing by appearance or material cost alone.
How does value engineering compare with standard cost-cutting in fit-out projects?
Value engineering examines whether an alternative delivers the required outcome more efficiently. Standard cost cutting can remove scope without testing the effect. For example, reducing the area of a finish may lower expenditure but change the room’s intended appearance. Assess the proposal against the brief, drawings and affected trades, then record what the project gains and gives up.
When should value engineering be carried out in a UK fit-out project?
Start during design development, while the brief and drawings can still guide alternatives. For value engineering interior fit-out decisions, continue reviews at relevant cost and programme milestones, including before procurement or fabrication commits the project to particular details. A finish substitution is easier to assess before samples, quantities and interfaces are finalised. Late revisions can require re-coordination and affect delivery sequencing.