
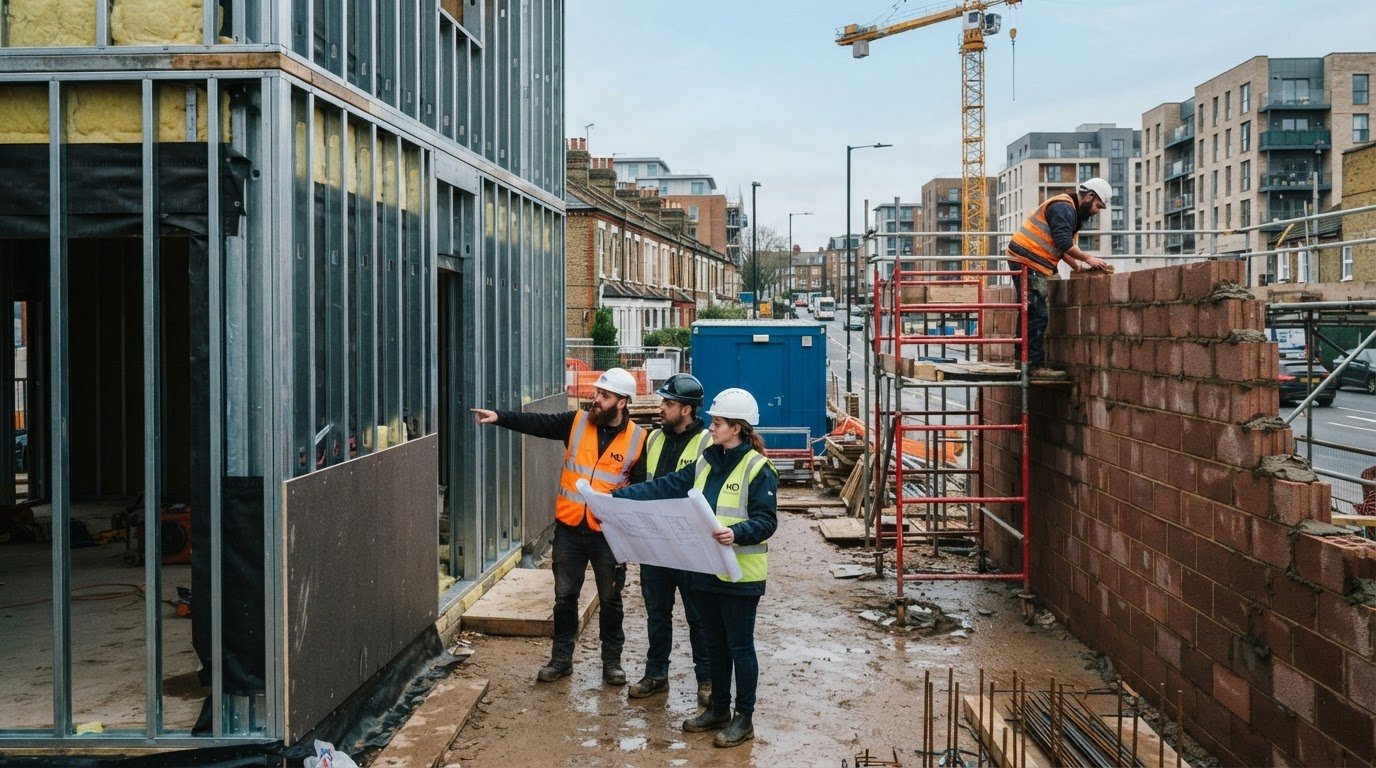
The SFS steel framing cost vs blockwork comparison isn’t settled by material rates alone. On a supply-and-install basis, SFS is typically comparable to or marginally more expensive per square metre, while faster installation and reduced foundation requirements can lower total project costs. The right choice depends on the full wall specification and site conditions.
It’s reasonable to focus on upfront cost, but a like-for-like comparison also needs to account for installation, programme, foundations and package inclusions. This guide explains how UK SFS framing and through-wall package costs are assessed, and when blockwork may remain the practical option.
You’ll also find a side-by-side comparison of programme, fire safety and durability, plus the factors that affect costs on constrained sites or higher-rise projects. By the end, you’ll have a clearer basis for comparing package scopes and deciding which system best fits your project requirements.
Key Takeaways
- Compare the complete wall package, not just the framing or block material, so that installation, finishes and project requirements are accounted for.
- Assess how access, working height and wall complexity affect installation costs and programme on your site.
- Check what a through-wall SFS package includes, particularly its fire rating and acoustic build-up.
- Use the project’s fire, thermal and acoustic requirements to compare systems; both SFS and blockwork can meet them when properly specified.
- Choose between the systems by weighing upfront scope against programme, foundations, site storage and weather exposure.
Initial material costs and overall project costs
Blockwork materials may cost less, but a fair comparison also includes labour, foundations, site logistics and programme.
Initial material costs
Steel can cost more than bricks or blocks, so compare equivalent wall specifications rather than material prices alone.
Blockwork uses individual concrete or clay blocks laid in mortar. Material costs depend on wall area, openings and build-up, while the purchase price excludes laying and on-site handling. For SFS steel framing cost vs blockwork analysis, establish whether the rate covers framing alone or also sheathing, insulation and boards.
Overall project costs
The total scheme can still favour SFS if faster installation reduces site overheads and financing costs. Its lightweight construction can reduce structural weight and foundation requirements. The Steel Construction Institute states that lightweight framing systems can reduce a building facade’s overall weight by up to 75%. Foundation savings depend on the project design and resulting structural loads.
Building and regional cost factors
Building height, layout and specification influence both systems through access, lifting, wall geometry and detail complexity. SFS walls from 3.5 m to 5 m can require deeper sections, blocking, strapping or splice details. Above 5 m, intermediate restraint or oversized sections can increase the rate. Work above 18 m also brings working-at-height considerations.
UK labour and material prices vary by location: wages affect installation costs, while transport and supply conditions affect delivered materials. Restricted craneage and lifting access can raise SFS installation costs; open access can simplify handling. Blockwork costs are also affected by site access, storage and the labour needed to move and lay materials.
| Option | Material cost | Installation and site factors | Overall cost considerations |
|---|---|---|---|
| SFS | Higher upfront steel price | Access, height and detailing affect rates | Programme, weight and foundations may reduce total costs |
| Blockwork | Can be lower for material alone | Labour, storage and weather affect progress | Assess foundations, logistics and construction duration |
Compare the same wall scope, site conditions and programme assumptions, not material rates alone. When partnering with HD Construction, clients receive transparent estimates for both methods.
Is SFS more expensive than blockwork?
SFS can cost more in material terms, but that alone doesn’t settle the installed-cost comparison. For a reliable SFS steel framing cost vs blockwork assessment, align the tender scope, labour, thermal specification and whole-wall requirements before comparing totals.
SFS material costs versus blockwork
Steel sections can cost more than bricks or blocks, particularly where the design requires deeper sections or bespoke details. Blockwork uses individual concrete or clay units laid in mortar, with quantities shaped by wall area, openings and thickness. Compare equivalent wall build-ups: a steel frame alone is not like-for-like with a complete masonry wall that includes insulation and finishes.
Separate the primary structure from the facade build-up in each tender. Include sheathing, insulation and boards where required, then align the specifications for both methods.
Tender scope and quotations
Quotation scope can shift the comparison substantially. SFS tenders for the same drawings can differ by ±40%, often because subcontractors interpret the scope differently. One price may cover framing only, whilst another includes additional elements or coordination. Blockwork quotations also vary with wall dimensions, openings, access and the labour allowed for handling and laying units.
Set out a shared scope schedule before assessing bids. Compare wall areas, openings, interfaces, insulation, finishes, delivery assumptions and exclusions line by line. This reveals whether a lower headline figure represents a genuine saving or simply leaves out work.
Installed costs for both systems
On a supply-and-install basis, SFS is typically comparable to or marginally more expensive than blockwork per m². The SFS rate includes steel and installation labour, while blockwork installation costs depend on block quantities, mortar and bricklaying labour. Site access, wall geometry and specification affect the balance between the systems.
Thermal performance depends on the complete wall design, including insulation, junctions and continuity. Both systems can meet thermal requirements when properly specified. For an SFS steel framing cost vs blockwork comparison, match insulation build-ups and detailing rather than comparing the frame or blocks alone.
For embodied carbon, assess the whole facade, including material quantities, production, transport, insulation and replacement needs. Steel waste from SFS construction is 100% recyclable, but recyclability alone does not establish the lower whole-life carbon result.
Blockwork cost per square metre
Blockwork cost per square metre depends on the chosen units, wall thickness, mortar, openings and labour. Because the method involves laying individual concrete or clay blocks, handling and installation contribute to the installed cost. A wall with regular openings presents a different workload from one with complex geometry or multiple interfaces.
Use the same measured wall area and performance requirements for both options. Compare project scopes by recording inclusions, exclusions and finish requirements, giving each tender a consistent basis.
UK SFS framing and through-wall package cost ranges
The range reflects fire resistance, acoustic performance, specification and Higher-Risk Building status. A framing-only rate cannot be compared directly with a complete external wall package.
What the package price covers
A supply-and-install steel frame price covers a narrower scope than a through-wall package. The latter brings together the frame and specified wall layers, which may include sheathing, insulation and boards. Inclusions matter: compare the written scope, not just the package label, before measuring the rate against concrete or blockwork alternatives.
This gives project teams an early cost-planning range, while the final specification and site conditions determine the tender scope.
How fire and acoustic requirements change the range
A 60-minute system uses one or two layers of fire-rated plasterboard. The required wall build-up should be compared as a whole, including its interfaces and the performance specified for the external facade.
These requirements add specification and coordination demands. Tenders with different fire or acoustic criteria are not equivalent, even when their headline rates appear close.
Design, supply and installation scope
A design-supply-install-coordinate package typically costs 15-25% more than a supply-and-install package. The uplift reflects additional design and coordination scope; it should not be treated as a like-for-like material premium. Set out who provides design information, coordinates interfaces and resolves details before comparing contractor prices.
For a clear comparison, record the fire rating, acoustic build-up, sheathing, insulation, board layers, design responsibility and coordination scope. Then check each tender against the same schedule. This separates specification differences from differences in the contractor’s delivery approach.
Using the ranges for early planning
A lower rate may reflect a different wall build-up, not a direct saving against a higher-specification package.
For a budget comparison, first define the required fire and acoustic performance. Next, align package inclusions and design responsibility, then assess the resulting rates against the same external wall area. This gives the cost plan a consistent basis for tender review.

Fire safety and durability
Both systems can meet UK requirements for fire resistance, thermal performance and acoustics when properly specified. Their whole-life performance depends on the complete wall build-up, including insulation, protective layers and carefully detailed junctions.
Durability and maintenance requirements
Steel is non-combustible and resistant to pests and decay, supporting durability in an SFS wall. Blockwork uses concrete or clay units and mortar, so its components differ. For either system, inspect external interfaces and internal finishes for damage or moisture ingress, as defects can affect the surrounding wall build-up.
Whole-life costs depend on the specified materials, workmanship, exposure and maintenance required over the building’s use. Steel framing can be 100% recyclable at the end of a building’s use. That material property is relevant to end-of-life planning, but it does not by itself establish lower whole-life cost than blockwork.
Building Regulations for both systems
For UK projects, relevant performance areas include fire resistance, thermal performance and acoustics. Both SFS and blockwork can meet these Building Regulations requirements when properly specified. The material alone does not establish compliance: the complete construction, including insulation and internal linings, must achieve the building’s required performance.
For example, an SFS through-wall system with 60-minute fire resistance uses one or two layers of fire-rated plasterboard. The required fire resistance and wall assembly shape the specification. Assess the full system, including junctions and interfaces, rather than treating steel studs or blocks as the complete fire solution.
Fire safety is a system-level consideration. Steel’s non-combustibility is one characteristic of SFS, while fire performance also depends on protective layers and the details connecting walls to floors and adjacent elements. A 60-minute rating describes the specified system, not an automatic property of every steel frame. Blockwork performance likewise depends on its chosen construction and detailing.
Insulation and thermal continuity matter alongside fire protection. Compare how each wall design treats junctions, openings and connections, as gaps can undermine intended thermal performance. Internal linings also form part of the assembly, so changes to board layers can affect fire and acoustic outcomes. Keep the tested or specified build-up consistent through design and installation.
For maintenance planning, record the wall build-up and identify accessible interfaces for inspection. On an SFS facade, check protective layers and connections for damage; on blockwork, look for deteriorated mortar joints or cracked units. These checks can help identify defects before they affect adjoining finishes. Neither material choice removes the need to maintain the completed envelope.
When assessing whole-life costs, include planned inspections, repairs, replacement of damaged finishes and end-of-life material handling. Compare complete, properly detailed assemblies, not steel and blocks in isolation. This keeps structural performance, insulation, fire protection and maintenance within the same assessment.
What does blockwork cost per m² in the UK?
A UK blockwork rate per m² depends on the wall’s measured area, block type, thickness, mortar, labour and site conditions. Blockwork is built by laying individual concrete or clay blocks in mortar, so the installed cost reflects both materials and the work required to form the wall. Assess the complete scope rather than treating the block price as the finished rate.
What a blockwork rate includes
Start with the wall area and identify its construction, including block type, thickness and mortar. Then separate material supply from laying labour, handling, cutting and waste. For example, a wall with several openings needs different setting-out and cutting from a long, uninterrupted run, even if both cover the same gross area.
Clarify whether the rate includes moving blocks around the site, mortar preparation, jointing and making good. These activities affect the installed price but may appear as separate tender items. A material-only figure does not show the labour required to build and finish the wall.
Site conditions and productivity
Access and storage affect blockwork costs because individual units and mortar need to reach the work area. Restricted delivery access can complicate handling, while limited storage may require materials to arrive in a controlled sequence. The site layout also affects how efficiently bricklayers can work along each wall.
Weather affects progress. Mortar cannot be laid in adverse conditions, and rain, frost or high winds can sometimes halt blockwork over winter. Include interruptions in the programme assessment, especially where wall construction controls the next trades. A sheltered site with straightforward access presents different working conditions from an exposed, congested plot.
Compare like-for-like wall scopes
Compare blockwork with an equivalent SFS wall by aligning performance, finishes and inclusions. A blockwork wall priced without insulation or finishes cannot be compared directly with a complete wall package. List materials, labour, openings, interfaces and making-good requirements for each option, then check that both totals cover the same work.
Labour and delivered material costs also shape UK tenders. The balance varies with location, access, supply arrangements and the amount of cutting or detailed work. For projects with repeated wall layouts, consistent measurements make quotations easier to compare; irregular layouts need extra setting-out and workmanship to be clearly reflected.
Build a useful budget comparison
Use a cost schedule to record wall areas, block specification, mortar, labour, delivery, handling and exclusions. Add the installation sequence and programme assumptions so the estimate reflects the actual construction method. Review each item against the drawings, noting where openings, corners or junctions change the measured work.
For an SFS comparison, set the same wall performance and scope before reviewing the totals. Plan an SFS wall package around the project’s drawings and required build-up.
HD Construction: Drylining
HD Construction delivers SFS framing and drylining packages, connecting wall structure with internal finishes. Its services include SFS, drylining, plastering, and taping and jointing, supporting a coordinated scope from framing through to finished surfaces.
Turn to HD Construction when your project needs an SFS or drylining package aligned with the wider construction programme. A clear scope defines the required framing, board finishes and jointing work, giving the project team a practical basis for planning and coordination.
Contact HD Construction to discuss your project requirements and package scope.
Set your project up for a clear next step
Turn your SFS steel framing cost vs blockwork assessment into a practical scope for the next design or procurement discussion. Define wall requirements, interfaces and finish expectations in the project drawings, then align responsibilities across the work package. This gives the team a clear basis for coordinating construction and assessing how the chosen system fits the wider programme.
HD Construction offers SFS (Steel Framing System), drylining and plastering, helping project teams connect framing decisions with internal finishes. Engaging during scope development helps establish how these elements fit together before work proceeds on site.
Contact HD Construction to discuss your project and the package requirements you’re planning. A clear conversation about the intended scope is a constructive next step towards organising the work with confidence.
Frequently Asked Questions
How much does SFS cost per m² in the UK?
For a budget, establish whether the figure covers framing alone or a complete through-wall assembly, as these are different scopes.
SFS vs blockwork: which one will reduce site programming risks?
SFS can reduce weather-related programme exposure because its lightweight sections are manufactured off-site, avoiding weather delays during production. Blockwork is a wet trade, and rain, frost or high winds can interrupt mortar work. SFS still depends on coordinated design, deliveries and site access, so programme planning should account for lifting constraints, wall interfaces and the sequence for following trades.
What is SFS, and how does it differ from blockwork?
SFS uses prefabricated steel sections assembled on site, commonly as infill walling between a building’s primary structural frame. It supports insulation, cladding and internal finishes. Blockwork is built by laying individual concrete or clay blocks in mortar. The methods differ in how materials reach the wall and how it is formed, affecting logistics, installation sequencing and the work needed to complete the specified build-up.
What does SFS steel framing cost per m² in the UK?
How do SFS and blockwork compare for construction speed and labour requirements?
SFS installs 30-40% faster than blockwork on mid-rise schemes. Its sections arrive manufactured to specification and are assembled on site, whilst blockwork requires bricklayers to lay individual units in mortar. This changes labour demands and site sequencing: blockwork progress depends on suitable conditions for mortar, while SFS depends on planned deliveries, lifting and assembly. Consider follow-on trades when assessing programme effects.
How do SFS and blockwork compare for fire resistance, acoustics and structural performance?
Both systems can meet fire, acoustic and thermal requirements when properly specified; performance comes from the complete wall assembly, not the base material alone. A 60-minute SFS through-wall system uses one or two layers of fire-rated plasterboard. SFS can support external cladding and wind loads, and in some low-rise buildings can form part of the primary load-bearing structure. The intended structural role must inform the design.
What are the risks and disadvantages of SFS framing compared with blockwork?
SFS relies on accurate design, coordinated interfaces and suitable protection at the base rail. According to NHBC, the base rail should be at least 150 mm above external ground level or the waterproofing layer, unless additional steel protection is considered. Sections also need correct sizing: a 100 mm × 1.2 mm SFS stud and a 200 mm × 2.5 mm SFS stud are not interchangeable. Specification errors can disrupt installation and performance.