
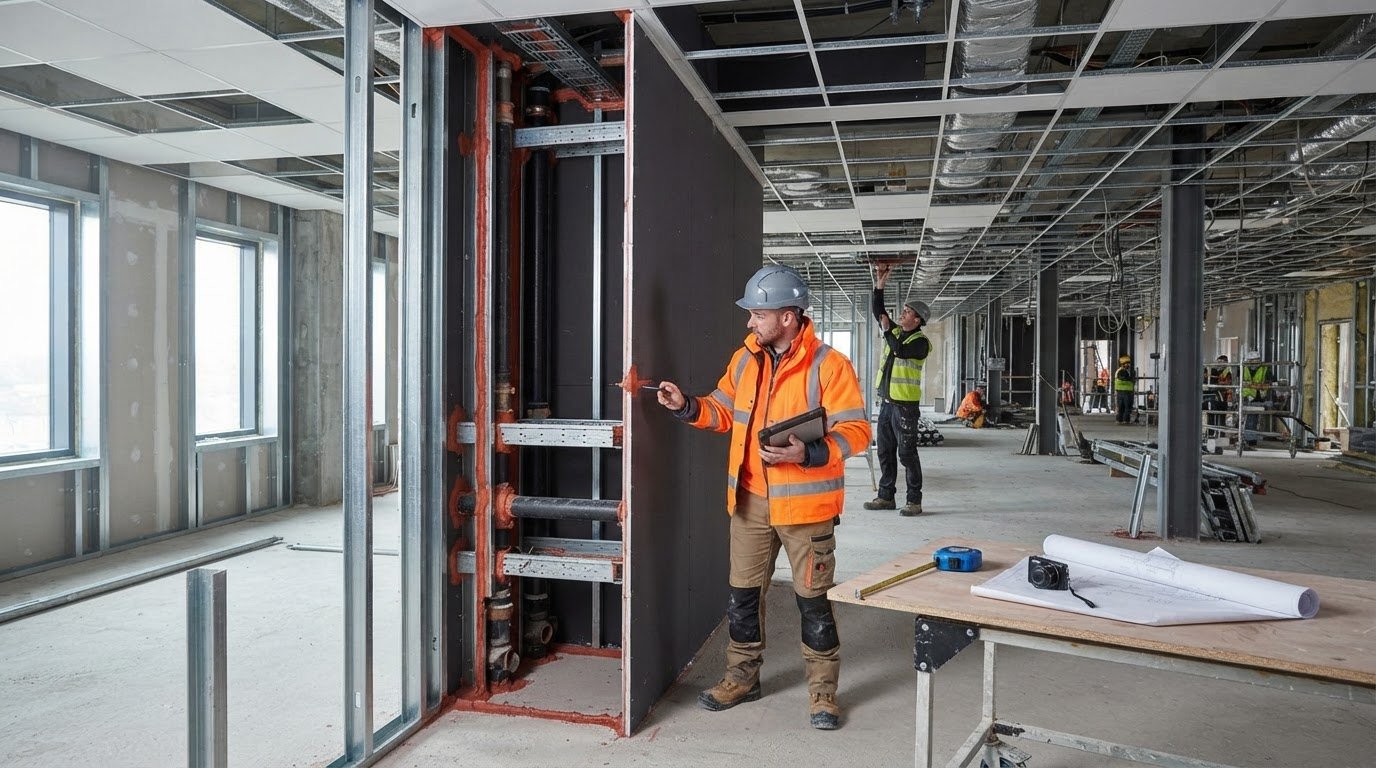
A fire-resisting wall can only perform as intended if its openings and junctions are addressed correctly. That is why passive fire protection contractors do more than complete an installation task: their work must connect with the surrounding construction and preserve the building’s compartmentation. For project teams, an unclear scope or poorly coordinated interface can leave uncertainty about whether gaps around services, ceilings or wall systems have been dealt with.
Firestopping helps maintain fire-resisting walls and floors where pipes, cables and other services pass through. Compartmentation helps limit the spread of fire and smoke through a building. Understanding how these measures fit together makes it easier to plan work, coordinate trades and decide what the handover records need to show. This article explains the main passive fire protection measures, the role of firestopping, and how installation quality, defined scope, inspection and clear records support a dependable handover. It also considers how coordinating firestopping with related work, such as drylining, SFS and ceiling systems, can support project delivery.
Key Takeaways
- Understand how passive fire protection measures support compartmentation by limiting the spread of fire and smoke.
- See why firestopping details need to suit the substrate, opening, service and required performance.
- Identify coordination risks, including late service changes, concealed work and incomplete interface details.
- Learn what installation records and inspection evidence should capture to support a clear handover.
- Understand how passive fire protection contractors can coordinate firestopping with related drylining, SFS and ceiling scopes.
What passive fire protection contractors do and why their work matters
Passive fire protection comprises measures built into a building’s structure to limit the spread of fire and smoke. Unlike systems that depend on detection or activation, these measures form part of the construction. They help maintain boundaries between areas and protect routes intended for escape. Passive fire protection includes elements that work together as part of a building’s wider fire safety approach.
That distinction matters. Fire alarms detect a potential fire and warn people, whilst sprinklers control or suppress fire when activated. Passive measures have a complementary role: they help contain fire and smoke within defined areas. They do not replace alarms, sprinklers or other fire safety provisions. Each has a different purpose, and the building’s design needs to coordinate them.
What measures fall within passive fire protection?
The term covers a range of construction measures, not one product or trade. Firestopping seals openings around services such as pipes and cables, as well as gaps at construction joints. Cavity barriers help restrict fire and smoke movement through concealed spaces, whilst fire-resisting walls, floors and other elements form compartment boundaries.
These components need to work as a connected arrangement. A wall may form part of a compartment boundary, for example, but service openings through it also need an appropriate firestopping detail. The passive protection contractor’s assigned work depends on the project design, specification and subcontract package. A clearly defined scope helps establish which interfaces are included and how the work connects with surrounding construction.
Why compartmentation depends on complete boundaries
Compartmentation divides a building into areas intended to restrict the movement of fire and smoke. Properly planned boundaries can help protect escape routes and limit the spread of fire to adjoining spaces, allowing other fire safety measures to perform their intended roles. The boundary is formed by the relationship between walls, floors, ceilings and service routes, rather than by any one element in isolation.
Openings and junctions can interrupt that boundary. A cable tray passing through a fire-resisting wall, a pipe crossing a floor, or a gap where a wall meets a ceiling may create a route through an otherwise continuous barrier. Each interface needs a suitable detail that reflects the actual construction and the services passing through it. Late changes to service layouts can also affect whether the installed arrangement matches the design.
Performance depends on the specified system being suitable for the location and installed correctly. A product or detail used in one opening cannot automatically be assumed suitable for another, because the substrate, opening and service arrangement may differ. For passive fire protection contractors, understanding these interfaces and working within the defined project scope helps support a coherent compartmentation strategy.
How firestopping systems preserve compartmentation at building interfaces
Firestopping treats gaps and openings where services or building elements pass through a fire-resisting boundary. The detail needs to match the actual construction and the performance specified for the project. A system assessed for one substrate, opening size or service arrangement should not be assumed suitable for another. Selection follows the design and specification, not a one-size-fits-all rule.
This interface-led approach is central to the work of passive fire protection contractors. The National Fireproofing Contractors Association (NFCA) is an industry body focused on fireproofing; its resources provide further context on the specialist field.
Firestopping around service penetrations and joints
Pipes, cables and ducts can pass through walls or floors, whilst construction and movement joints create gaps between adjoining elements. Each interface is a different condition. The installed detail must suit the service, the supporting construction and the performance required for that location. A changed cable route or a newly formed opening can alter the detail needed, so an unplanned site change should not be treated as equivalent to the specified arrangement.
- Service penetrations: openings through walls or floors for pipes, cables or ducts, treated to maintain the boundary around the service.
- Linear joints: gaps between adjoining construction elements, addressed to suit their location and movement requirements.
- Cavity barriers: positioned within concealed spaces as part of the design to restrict fire and smoke movement through cavities.
These are broad categories, not universal installation instructions. The project design determines the relevant system and how it applies to each interface. Substituting materials or details without design approval can leave the installed work inconsistent with the specified solution.
How partitions and ceilings connect to compartmentation
A partition’s role depends on where it sits in the compartmentation strategy and how it meets adjoining walls, floors or ceilings. Perimeter gaps, movement joints and service routes need coordinated details. A ceiling or partition cannot be assumed to complete a fire-resisting boundary unless the design establishes that role. Work sequencing matters too, because later service installations can affect areas that have already been closed up.
Coordination between firestopping, drylining and ceiling scopes helps teams align construction details before interfaces are concealed. For more context on the partitioning work involved, see the Commercial Drylining guide. HD Construction delivers firestopping alongside related construction scopes, helping coordinate these interfaces within a defined project package. Explore HD Construction firestopping as part of a project’s wider construction requirements.
Where passive fire protection work is most vulnerable to coordination gaps
Coordination risks often arise when design details meet changing site conditions. A service route may move after a wall layout is agreed, a ceiling may be closed before an interface is inspected, or package documents may not make clear who is responsible for a particular junction. Each change can affect how the specified firestopping detail applies.
A disciplined delivery sequence helps keep the work traceable:
- Design information: identify the approved details, locations and requirements relevant to the assigned package.
- Installation: complete the work to the applicable detail, recording relevant locations and any changes that affect the installation.
- Inspection: plan checks while interfaces remain accessible, then address identified issues before concealment.
- Handover: organise installation and inspection information so the completed work can be related to the project requirements.
Responsibilities and inspection points should follow the project documents and agreed package boundaries. Clear allocation matters where several trades meet. Passive fire protection contractors may carry out the firestopping, whilst drylining, ceiling or building services teams create or change the surrounding interfaces. Coordination makes those dependencies visible before they become concealed work.
Interfaces with drylining, ceilings and building services
Consider a cable route passing through a partition near its junction with a ceiling. The services layout, partition construction and ceiling arrangement all affect the interface. If the cable route changes, review the relevant firestopping detail against the new condition rather than assuming it remains suitable. Similarly, a wall-to-ceiling junction needs to follow the project design where it forms part of a fire-resisting boundary.
Conversations between trades before closure can clarify access, responsibility and inspection timing. This matters for suspended ceiling planning as well as partition work; the Suspended Ceiling Contractors guide provides further context on the ceiling trade.
Common installation and sequencing risks
Some issues are difficult to see once finishes are in place. Examples include an incomplete seal around a service, a detail that does not suit the installed substrate, or damage caused by later work. Plan inspection of concealed interfaces for an agreed stage, while the installation can still be viewed and recorded. If later works disturb a completed area, bring the affected interface back into the project’s coordination and inspection process.
A checklist can help teams organise checks, but it cannot replace the project specification or an assessment of the actual condition. The approved details, agreed responsibilities and accessible inspection points provide the basis for a clear, traceable handover.

What installation records and inspections should demonstrate
Useful evidence connects installed firestopping work to the approved project detail and its location. It helps project teams understand what was completed, where it is and whether any actions remain. The required format and level of detail depend on the project specification, agreed package boundaries and applicable current guidance.
A practical construction-stage sequence is straightforward:
- Check the approved detail: establish the relevant drawing or specification before installation, including any revisions that affect the interface.
- Record the work: capture the location and installed system, with photographs or supporting product and system information where required by the project.
- Inspect accessible areas: arrange inspection while the work can still be viewed, recording observations and any follow-up actions.
- Compile handover information: organise the records so they can be traced to locations and project requirements.
This evidence has a defined purpose. Installation records document work within a package; they are not a building-wide fire risk assessment or a general certificate confirming compliance across the whole building. Passive fire protection contractors should keep records aligned with the scope they have undertaken. This supports a clear handover without implying that one document proves every aspect of building safety.
What useful firestopping evidence can include
Depending on project requirements, records may include a location reference such as a floor, room or drawing reference, photographs taken before concealment, and identification of the installed product or system. Relevant supporting documentation can help link the work to the specified detail. Consistent references matter: a photograph without a location can be difficult to relate to completed works, whilst a location record without supporting detail may leave the installation unclear.
Well-organised information also helps teams distinguish completed work from recorded observations or outstanding remedial actions. It supports traceability, but no single photograph, checklist or record guarantees that a building complies with every applicable requirement.
How inspection fits into construction-stage delivery
Plan inspection timing around the sequence of work. A service penetration or wall junction is easier to examine before a ceiling or lining conceals it. Agreeing inspection points in line with the project documents and package responsibilities helps make access practical and reduces uncertainty at handover.
Inspection records should state what was observed, identify the affected location and note any agreed remedial action and its status. Applicable guidance and standards depend on the project and its jurisdiction, so documentation should follow the relevant project specification and current guidance rather than assume one reference applies to every building. For project-based firestopping delivery and coordination, HD Construction works within defined construction scopes alongside related trades.
How HD Construction delivers firestopping within coordinated construction scopes
HD Construction delivers commercial firestopping within project-based subcontract packages and design-and-build projects. Its wider construction work includes drylining, SFS and ceiling systems, which can meet firestopping at partitions, structural framing, service openings and ceiling perimeters. Bringing relevant scopes together in the project plan helps teams coordinate interfaces and work sequencing, whilst keeping each package’s responsibilities clear.
The required arrangement depends on the project design. Firestopping details must follow the specified system and suit the actual construction. Coordination supports delivery, but it does not replace the project’s design information or change who holds responsibility for design decisions.
Firestopping alongside related construction packages
Where drylining, SFS or ceiling work meets a firestopping scope, sequencing can affect access to interfaces and when they can be inspected. For example, teams may need to plan firestopping installation and inspection before a lining or ceiling conceals the relevant area. Agreed sequencing helps trades understand when an interface is ready and what must remain accessible.
Clear communication is equally important when building services change. A revised route or opening may affect the applicable detail, so the change needs to be reflected in project information and coordinated with the relevant package. Passive fire protection contractors contribute through their defined installation scope, working to project requirements rather than assuming one detail fits every condition.
Moving from project information to a clear scope
Drawings and specifications establish the basis for delivery. Package boundaries clarify which work is included, whilst sequencing information helps identify dependencies with related trades. Together, these details give teams a practical understanding of locations, interfaces, access and the information needed as work progresses.
HD Construction tailors its construction scope to project requirements and coordinates firestopping with related trades where the package brings those scopes together. A clear scope supports consistent communication from planning through installation and handover, while recognising that each project has its own arrangement. Discuss your project package and relevant scope with HD Construction.
Build a clearer firestopping scope for your project
Effective passive fire protection depends on more than selecting an installation detail. The scope needs to reflect the project design, interfaces between construction elements and the sequence of work. Inspection before concealment and records linked to installed locations help make the handover clearer.
For passive fire protection contractors, coordination with related trades is central to delivering firestopping within the agreed package. HD Construction delivers firestopping alongside wider construction capabilities, including drylining, SFS and ceiling systems. Where project requirements bring these scopes together, clear boundaries and communication help teams plan how the work connects.
Early clarity around drawings, specifications and sequencing gives project teams a sound basis for planning delivery. To discuss your construction project and its relevant scope, speak with HD Construction about your project. A well-defined package is a practical starting point for coordinated work and a clear handover.
Frequently Asked Questions
What do passive fire protection contractors do?
Passive fire protection contractors install specified measures that help maintain a building’s fire-resisting compartmentation. Their assigned work may include firestopping around service penetrations and joints, following the relevant design information and system requirements. The scope varies by project. HD Construction delivers firestopping alongside wider construction work, including drylining, SFS and ceiling systems. Passive protection supports the wider fire safety strategy; it does not replace alarms, evacuation planning or other safeguards.
Is firestopping the same as passive fire protection?
No. Firestopping is one part of passive fire protection, addressing openings and joints that could interrupt fire-resisting construction. For example, a service penetration through a wall or floor needs a detail suited to the opening, service and supporting construction. Passive fire protection also includes other measures that support compartmentation. The project design and specification establish the required scope, so the terms should not be treated as interchangeable in every project document.
Why is compartmentation important in a building?
Compartmentation divides a building into areas intended to limit the spread of fire and smoke for a specified period. It can help protect escape routes and restrict fire movement, supporting the wider fire strategy. Its effectiveness depends on complete boundaries, suitable treatment at interfaces and installation that follows the specified detail. Compartmentation works alongside active systems and other safety measures; it does not replace alarms, sprinklers or evacuation planning.
How should firestopping be coordinated with drylining and building services?
Coordination should follow the project design, specified systems and agreed trade responsibilities. Teams need to identify relevant penetrations and junctions, communicate service changes and plan inspection before work conceals the interfaces. If a cable route or pipe position changes, review the applicable detail against the actual service and supporting construction. Clear sequencing and location-based records help teams trace completed work and identify outstanding actions at handover.
What records can a passive fire protection contractor provide?
Project records may include location references for completed work, photographs, identification of installed systems and relevant supporting documents, where required. The project specification and agreed handover process determine what evidence to compile. These records help teams trace work and review what has been installed. They do not, by themselves, guarantee building compliance or replace inspections, a building-wide fire risk assessment or other safety documentation.
When should passive fire protection be inspected?
Plan inspection while relevant work remains accessible, particularly before later construction conceals an interface. The project specification and inspection plan set out the required checks and records. If a change affects a penetration, joint or fire-resisting boundary, review the relevant detail and document the change. Recording observations and agreed remedial actions clearly helps project teams address them before compiling handover information.