
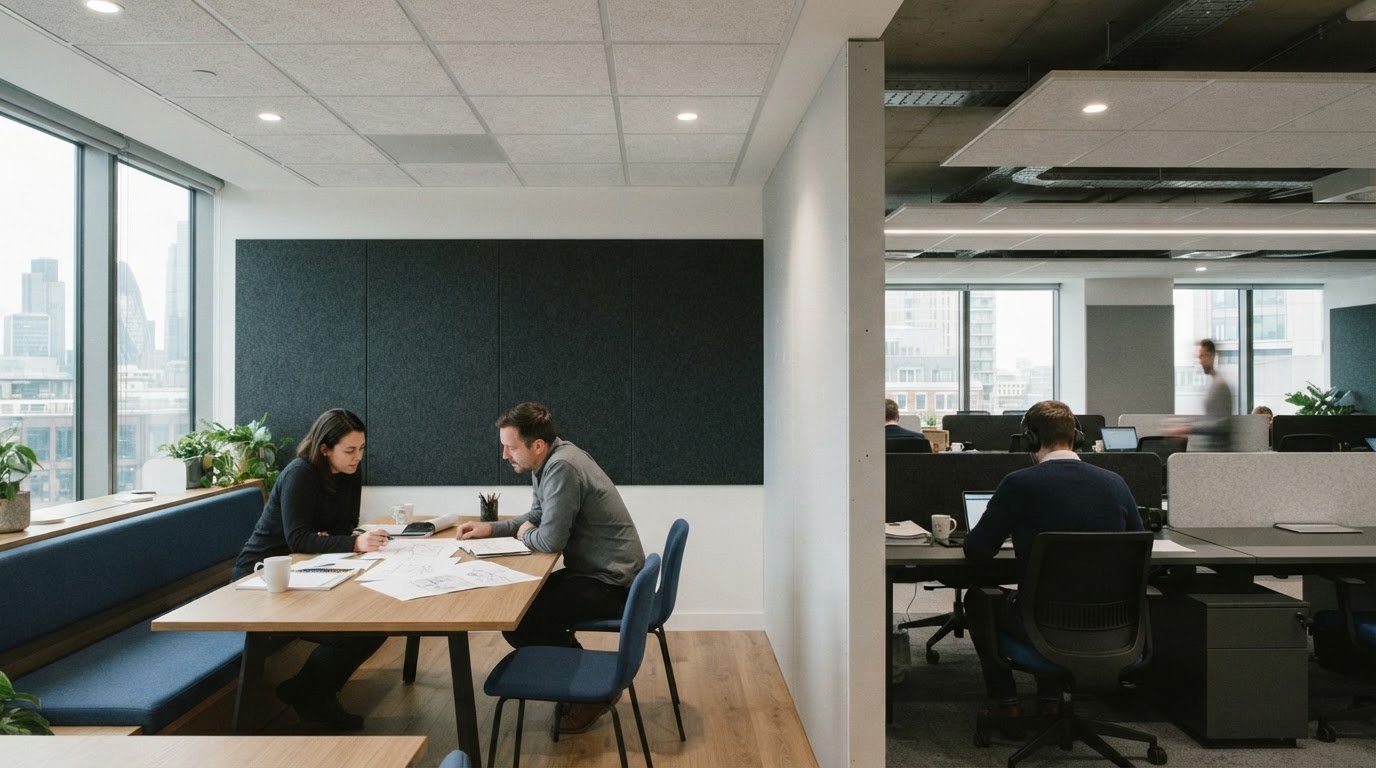
A quieter office is designed, not simply furnished. To understand how to improve office acoustics, combine sound absorption, barriers and, where suitable, sound masking, while arranging shared spaces around the activities taking place in them. Acoustic treatment controls sound within a room; it does not, by itself, stop sound passing through walls, floors or ceilings.
Open-plan layouts support communication, but conversations, calls, footsteps and equipment can compete with focused work. Hard, reflective surfaces can make noise linger, so adding treatment without considering the room’s layout and use may leave the main distractions unresolved.
This guide explains what creates office noise and how practical acoustic measures can support open, shared and changing workspaces. It covers ceilings, wall treatments, partitions and zoning, then considers how flexible layouts can balance collaboration with concentration. The aim is to address both the sound itself and how people use the space, rather than relying on a single fix.
Key Takeaways
- Use sound-absorbing materials to reduce reverberation, while recognising that absorption alone won’t stop sound travelling between rooms.
- Identify the main sources of office noise, then consider how they interrupt concentration and affect comfort at work.
- Combine acoustic treatment with thoughtful zoning to support conversation, focused work and speech privacy in shared spaces.
- Plan flexible layouts and partitions around changing workspace needs, using drylining and related interior construction where they support the design.
1. What Are Office Acoustics (and Why They Matter)?
Office acoustics describe how sound behaves inside a workspace. A whisper is around 30 dB, while normal conversation is around 60 dB. Direct sound travels from a speaker to a listener; reflected sound bounces off hard surfaces, such as glass, plaster and desks. Repeated reflections create reverberation, which can blur speech during a meeting and reduce acoustic comfort.
Sound-absorbing materials, including textiles, carpets, acoustic panels and ceiling baffles, reduce reflections and reverberation. Place panels on surfaces facing the main sound paths, such as a wall opposite a meeting table. Distribute treatment across walls and ceilings rather than concentrating it in one spot. Diffusion scatters reflected sound, while absorption reduces its energy.
The most effective approach combines absorption, blocking and masking. Absorption controls sound inside a room; blocking limits transmission through barriers such as walls, ceilings, floors, doors and windows. Sound masking adds controlled background sound to make distracting conversations less distinct. Used together, these measures support speech clarity without removing useful communication.
For clearer speech in meeting rooms, treat reflective walls and ceilings, then assess whether sound passes through partitions or doors. Absorbing panels do not soundproof a room. A solid barrier addresses sound insulation, while acoustic treatment reduces reverberation within the room. In corridors and breakout areas, absorbing ceiling or wall finishes can help manage sound travelling into adjacent work zones.
To reduce noise from meetings, phones and equipment, separate call areas from desks used for focused work, then add absorptive finishes around those sources. Carpets can soften footsteps, while panels near printers or shared equipment help limit reflections. Too much absorption can make a room feel acoustically dead and reduce natural speech cues; poor placement may leave reflective surfaces untreated and speech unclear.
For a project estimate, the price depends on the project and is provided after a quote request. The area, materials and treatment scope shape the cost. Select panel material and coverage according to the room’s surfaces, sound sources and intended use.
2. What constitutes noise in offices?
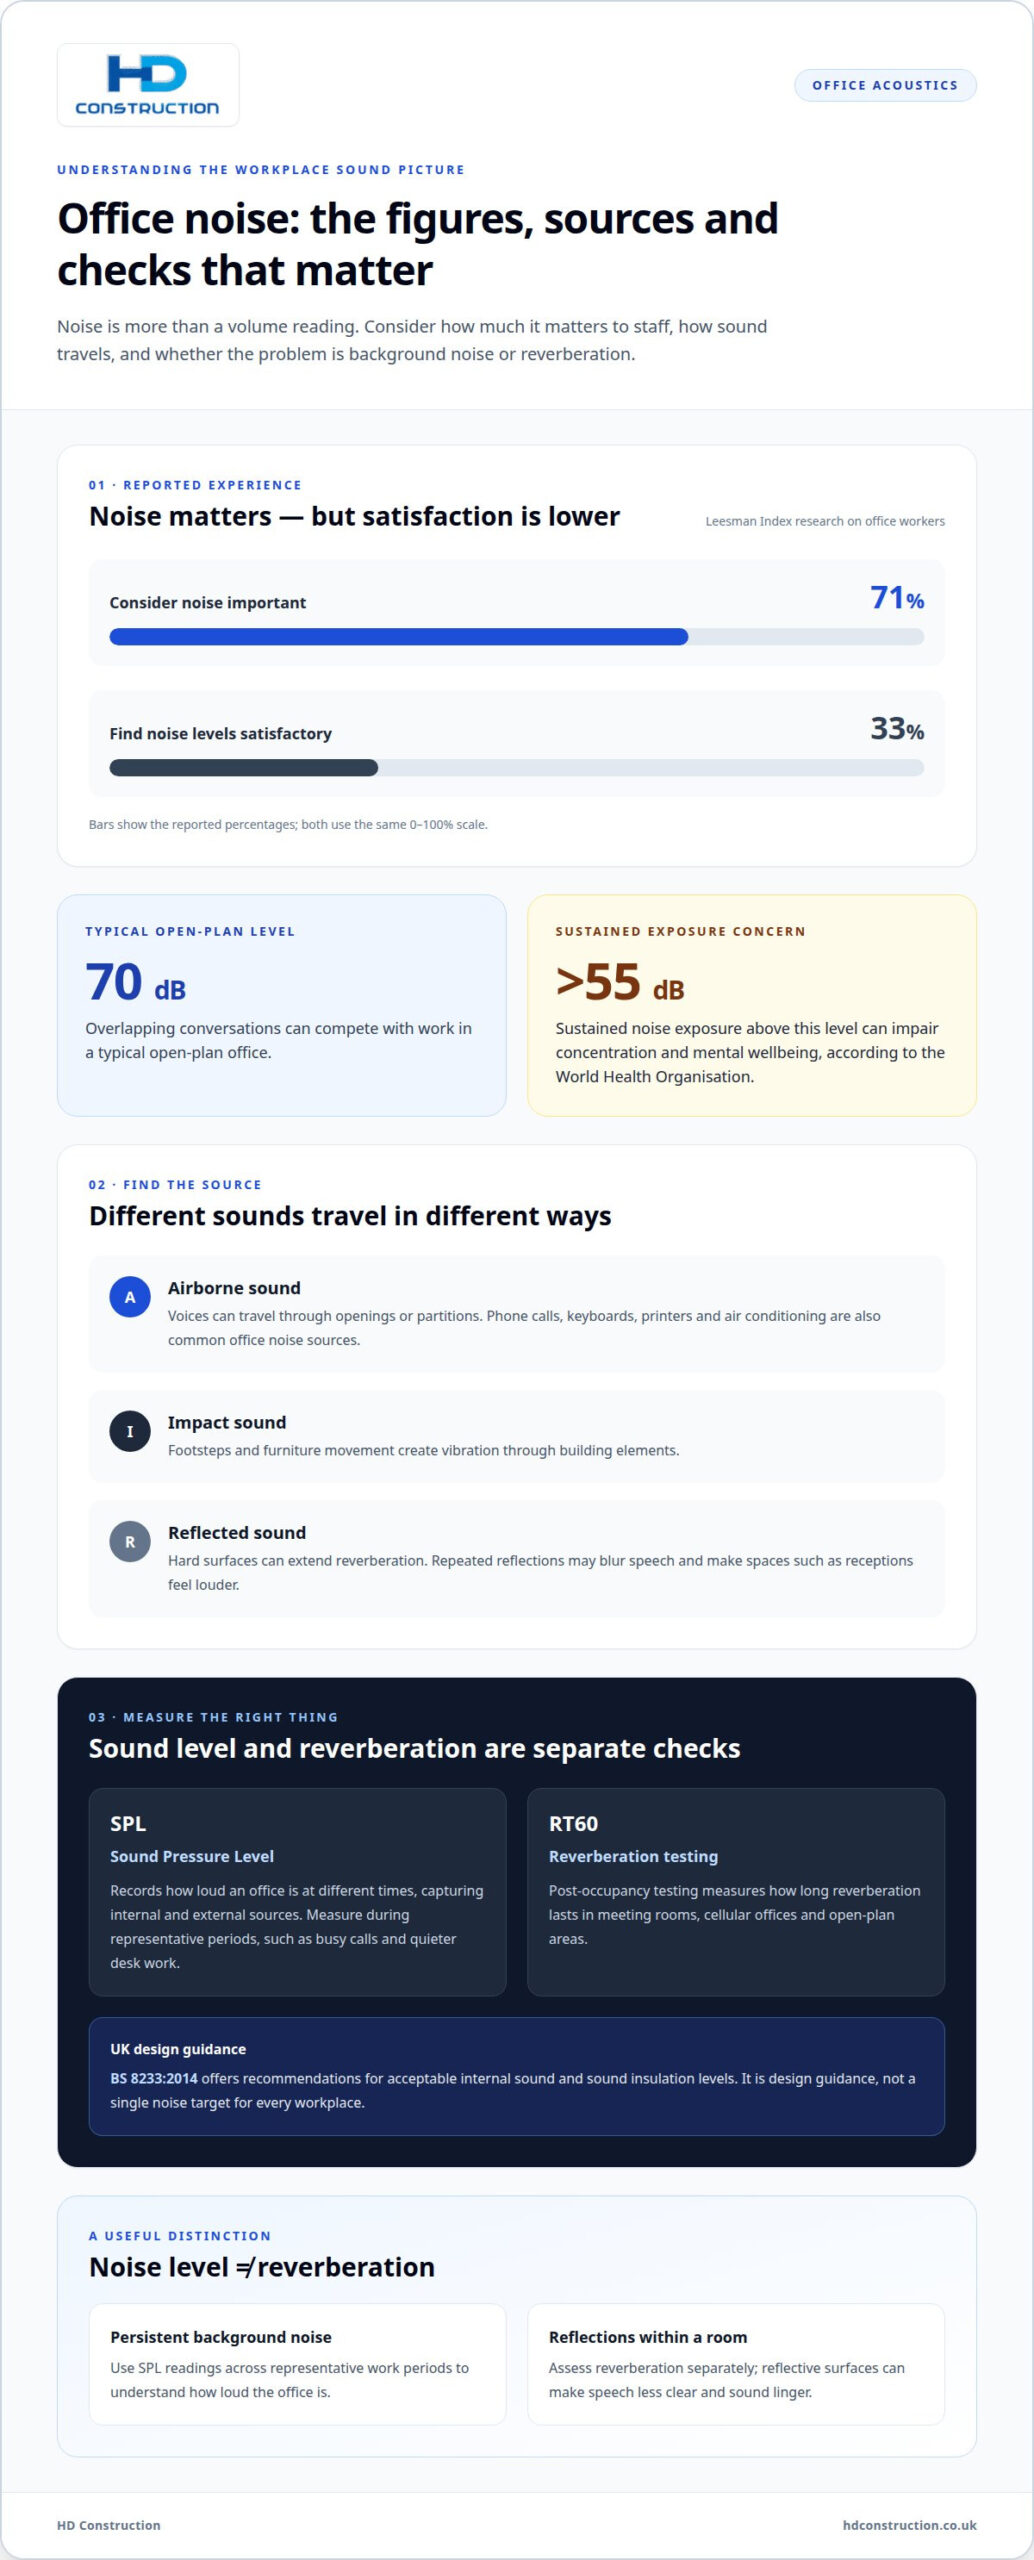
Office noise includes speech, phone calls, keyboards, printers, air conditioning and footsteps. A typical open-plan office can reach 70 dB, where overlapping conversations compete with work. Leesman Index research found 71% of office workers consider noise important, but only 33% find noise levels satisfactory. The gap shows why sound needs attention across the workplace.
Repeated interruptions make it harder for employees to maintain concentration and follow detailed tasks. Sustained noise exposure above 55 dB can impair concentration and mental wellbeing, according to the World Health Organisation. Noise can also contribute to stress, errors and dissatisfaction. In a reception area, hard floors and large reflective surfaces can extend reverberation, making conversations less clear and the space feel louder.
Sound reaches employees through airborne and impact transmission. Voices can travel through openings or partitions, while footsteps and furniture movement create vibration through building elements. Sound Pressure Level measurements record how loud an office is at different times, capturing internal and external sources. Post-occupancy RT60 testing measures how long reverberation lasts in meeting rooms, cellular offices and open-plan areas.
For UK office design, BS 8233:2014 offers recommendations for acceptable internal sound and sound insulation levels. It is design guidance, not a single noise target for every workplace. Measure SPL during representative periods, such as busy calls and quieter desk work, then assess reverberation separately. This distinguishes persistent background noise from reflections that treatment can reduce.
In reception areas, combine sound-absorbing finishes with a layout that separates waiting and conversation zones from workstations. Treating reflective surfaces can improve speech clarity without attempting to eliminate all sound. For projects where acoustic considerations need to be coordinated with the wider interior, design and build planning can bring spatial requirements together.
3. Acoustic treatment for open offices and co-working spaces
Open offices support collaboration, but a shared work environment needs distinct acoustic conditions. Set a design aim of 40–50 dB(A) for open-plan areas, with reverberation below 0.6 seconds. These measures help limit lingering sound while keeping conversation usable. A modern office also benefits from separating focused tasks from calls, group discussion and social activity.
Start with a floor plan that places quieter desks away from busy routes, printers and kitchen access. Use desk screens or partitions to interrupt direct sound paths between workstations. A partition height of at least 1.5 m can help control sound for seated and standing occupants. Treat the ceiling and walls as a coordinated layout, spreading absorption across surfaces rather than concentrating it in one location.
Give meeting rooms and quiet areas a different acoustic brief from collaboration spaces. Aim for 35–40 dB(A) in meeting rooms and quiet zones, supporting focused work and intelligible discussion. A room-in-room space or modular quiet pod can provide a defined setting for calls or small meetings. Check doors, partition junctions and ceiling interfaces, since gaps can undermine the separation between these spaces and the surrounding office.
Separate lunch spaces from desks, especially where conversation and movement overlap. Position them away from concentration areas, and use acoustic finishes to contain reflections within the social zone. In co-working spaces, use layout and furniture to distinguish quiet, collaborative and phone-call areas, making their intended uses clear without rigidly closing the floor plan.
Review the acoustic design after occupation. RT60 testing records how long reverberation lasts in open-plan areas and meeting rooms, showing whether treatment is performing as intended. Pair measurements with observations of actual use, such as busy call periods or lunchtime, then adjust zoning or treatment where sound still disrupts work.
4. Flexible acoustic solutions for changing office needs
Hybrid working, team growth and changing tasks can alter how an office sounds. A layout designed for fixed desk groups may not suit a later mix of calls, collaboration and quiet work. Reusable-frame partitions can help divide spaces differently as needs change. Plan their position around sound sources, circulation routes and activities, rather than treating every desk area alike. Mapping activities before moving furniture or installing treatment is a practical first step in improving office acoustics.
You can make targeted changes without major renovations by adjusting furniture, adding freestanding screens and placing acoustic panels at key reflection points. Start with the source of disruption: screen a printer, separate call areas from focused desks, or add absorption near a shared table. Keep routes accessible and avoid blocking useful conversations between colleagues. Choose measures that address the actual disruption rather than applying one treatment throughout the room.
The ceiling can help manage sound across changing layouts. Baffles, rafts or a suitable ceiling system can reduce reflections above desks and shared tables, while wall coverings add absorption at ear level. Coordinate ceiling treatment with partitions, as a new barrier can change how sound travels through the space. Distribute absorption so active zones are not left untreated.
For adaptable spaces, use a simple review cycle: note where conversations interrupt work, adjust partitions or furniture, then reassess during normal use. Sound masking can support acoustic treatment where background speech remains distracting, but it should complement absorption rather than replace it. This approach helps the workplace respond as layouts evolve. To plan a ceiling system around your office’s changing acoustic needs, discuss your ceiling requirements.
HD Construction
HD Construction can carry an office acoustic plan into the wider interior project. When improved separation or a revised layout requires construction work, its Design & Build service can coordinate the relevant elements as part of the project.
Drylining, SFS (Steel Framing System), plastering, and taping and jointing can help form and finish internal spaces. These works can support the planned room layout and partitions, while acoustic treatment is selected to address the office’s specific sound challenges.
Bring HD Construction into the conversation when acoustic changes need to align with a refurbishment or wider interior fit-out. Contact HD Construction to discuss your office project.
Set the next project priorities
Before changing a shared workspace, define what needs to work better during a typical day. Note which activities take place in each area, where the layout may change, and how much privacy or flexibility each space needs. This gives the design team a clear brief and connects acoustic decisions with the wider interior plan.
The next step is to turn those priorities into a coordinated project scope. Consider how the room arrangement, internal construction and finish choices need to work together, particularly when refurbishing or reconfiguring an office. A clear scope keeps the intended workplace function at the centre of design and delivery.
If you’re deciding how to improve office acoustics as part of a wider interior project, speak with HD Construction about the requirements and intended use of your space. Contact HD Construction to discuss your office project and its next steps.
Frequently Asked Questions
What Are Office Acoustics (and Why They Matter)?
Office acoustics affect how clearly people hear speech and how sound impacts different tasks. A video call, private conversation and focused desk work place different demands on the same room. Consider these activities before choosing finishes or layouts. For example, a shared project table needs clear conversation, while nearby individual desks benefit from less intrusive speech and equipment noise.
What is the solution?
The solution is a coordinated set of measures chosen to address the main disruption. If calls interrupt desk work, first separate call activity from quieter tasks, then use absorption around reflective surfaces. Where sound passes between rooms, consider the construction between them rather than adding room treatment alone. Review the space during normal use, as an empty office may sound different from a busy one.
Can acoustic panels really make a difference?
Yes. Acoustic panels can reduce reflections and reverberation, helping people follow speech more easily in rooms with hard finishes. Their effect depends on the sound problem, panel coverage and placement. For instance, panels around a meeting table can help control reflections during discussion. However, panels treat sound within the room and cannot replace a suitable barrier when sound transmission between rooms is the concern.
What Is Acoustic Zoning?
Acoustic zoning arranges a workplace around the sound demands of different activities. A practical plan might place quiet desk work away from a kitchen, put phone calls in a designated area, and keep collaborative tables near shared project facilities. Furniture, screens and clear expectations for each area help distinguish these zones, allowing teams to share an open floor without treating every area as equally quiet.
What constitutes noise in offices?
Office noise includes both expected work sounds and building-related sounds. A printer starting beside a desk is intermittent; ventilation running throughout the day is continuous. These patterns affect people differently, so note where and when disruption occurs. Sound may also reach a workstation from another room or floor, meaning the apparent source and the route it travels may need different responses.
What’s the ideal dB level for an office environment?
There isn’t one target for every office activity. The recommended range for open-plan offices is 40–50 dB(A), while meeting rooms and quiet zones are recommended to stay closer to 35–40 dB(A). Treat these as design aims, not universal limits for every moment. Room use, measurement conditions and sound character all affect how a level is experienced by occupants.