
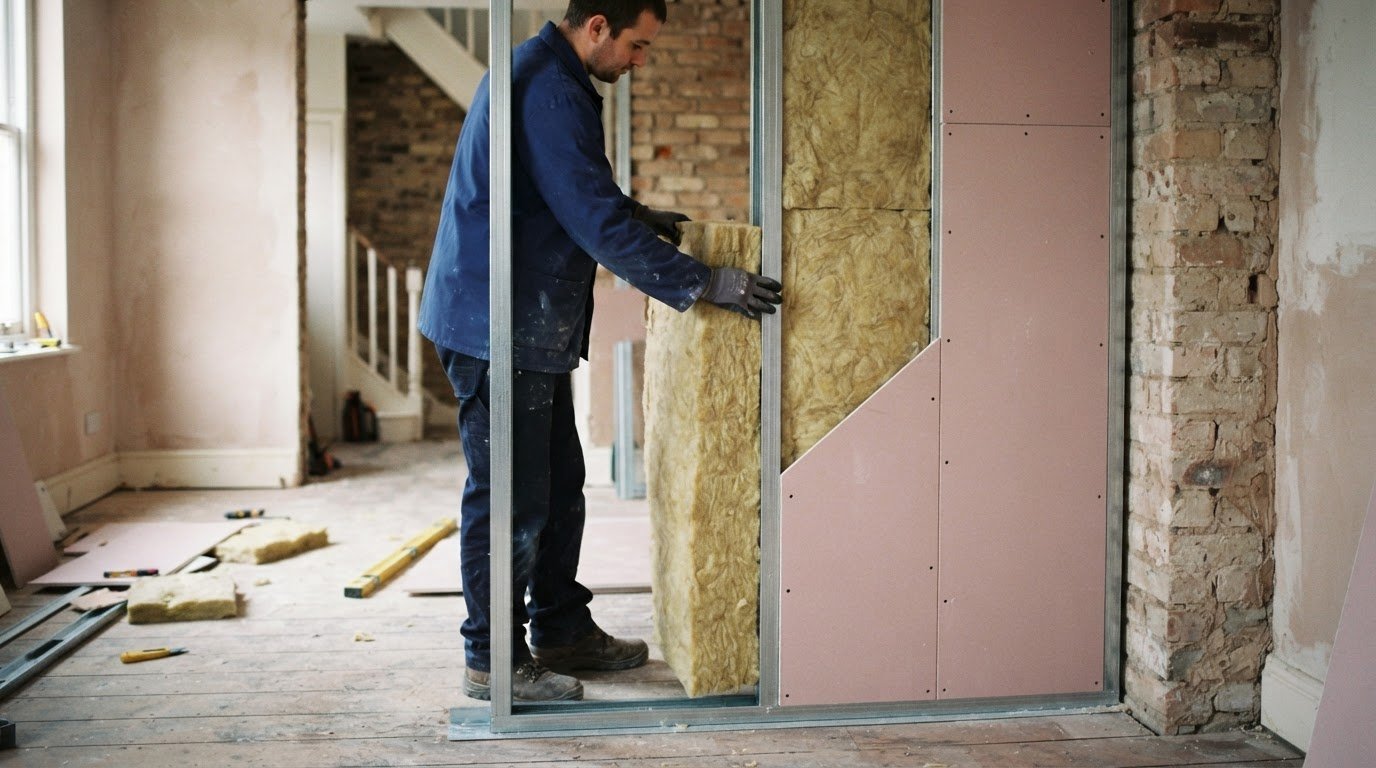
A metal frame doesn’t make a partition soundproof on its own. Metal stud partition soundproofing depends on the complete wall build-up, including the cavity insulation, board layers, joints and connections. One specified system uses 50 mm DFM acoustic insulation at 60 kg/m³ and a 15 mm acoustic plasterboard first layer; these figures describe that particular build-up, not a universal specification.
It’s understandable to focus on insulation, but sound can also travel through gaps and connected parts of a wall. Timber and metal studs behave differently, so the right approach depends on the partition design and the performance it needs to achieve.
This article explains how cavity insulation and construction choices affect acoustic, thermal and fire performance in timber and metal stud partitions. It also covers the drum effect, ways to limit sound transmission and factors that shape a suitable partition for a home or workplace.
Key Takeaways
- Choose cavity insulation as part of a complete wall build-up, considering acoustic, thermal and fire performance together.
- Fit insulation neatly within the cavity and account for openings when calculating the area required.
- Limit the drum effect by combining suitable insulation with wall layers and construction details that reduce vibration and sound leaks.
- Compare timber and metal framing in the context of the full partition design, including how each side is supported and sealed.
Choosing insulation for acoustic, thermal and fire performance
Specify insulation as part of the complete partition, not as a standalone product. The required build-up depends on the wall’s acoustic, thermal and fire performance.
Comparing sound reduction with an acoustic calculator
An acoustic calculator can compare proposed wall build-ups, showing how insulation, plasterboard layers and framing affect predicted sound reduction. Enter construction details consistently and compare options under the same wall and sound conditions. Treat results as a design comparison, not a promise of finished-room performance. In a home, sound can also pass through doors, ceilings, floors and unsealed openings, affecting what occupants hear.
Layered plasterboard and soundproof panels
Additional plasterboard layers add mass to a partition, while acoustic panels can form part of a system designed to control sound transmission. Results depend on the materials and how the layers connect, not simply on the panel label. Stagger board joints between layers and seal board edges and joints to limit air paths. Avoid gaps around sockets and wall edges; seal junctions with suitable acoustic sealant while maintaining the specified perimeter detail.
Acoustic insulation for metal and steel studs
Fit acoustic mineral wool snugly within the metal-stud cavity, without leaving voids or compressing it unnecessarily. One system uses 50 mm DFM acoustic insulation at 60 kg/m³, with 15 mm acoustic plasterboard as its first layer. Its stated fire performance is one hour, subject to the complete construction. Insulation alone does not establish a wall’s fire rating: board type, layers, framing and installation all contribute. Poorly fitted insulation, untreated penetrations and rigid connections can reduce acoustic performance.
Sound insulation regulations for internal partitions
There is no single acoustic figure to apply without identifying the partition type and building context. A room divider within one home differs from a wall separating dwellings; define the project’s acoustic requirement accordingly. Approved Document L covers thermal regulations across the UK for new and existing buildings, so assess thermal performance separately from sound insulation. For a complete wall, keep the specified 2-3 mm perimeter gap and seal the junction as detailed; gaps left open can allow sound leaks.
How cavity insulation helps reduce sound transmission
A metal stud partition limits sound transmission through a combination of cavity insulation, boards and a frame designed to control vibration. Stud depth determines the available cavity, while stud spacing and board thickness influence the wall’s support and response to sound.
Insulation thickness and cavity requirements
Acoustic wall insulation is available in thicknesses from 25 mm to 100 mm. Select a thickness that fits the stud wall cavity; forcing a thicker batt into a shallower space can compress it and disrupt the intended fit. To estimate the required quantity, measure the wall area, then subtract the area of windows and doors. This gives a more useful coverage estimate than using the full wall dimensions.
Stud design and sound transmission
Stud material and layout affect how vibration travels between the two wall faces. Thin-gauge steel studs can attenuate sound vibrations across approximately 100 Hz to 4 kHz, depending on the stud type. They can also bend slightly more than timber studs when sound strikes them, helping decouple the faces. Stud depth determines cavity capacity; spacing and board thickness affect support and the overall wall response.
Cavity insulation and sound absorption
Sound entering a stud wall can cause the cavity to resonate. Fibrous insulation absorbs some sound energy in the cavity, reducing its contribution to transmission through the partition. It works as part of the assembly, not as a substitute for suitable boards or careful junction detailing. A bare cavity, or insulation with gaps around its edges, leaves more room for sound energy to travel and resonate.
For a project requiring coordinated framing and cavity design, explore steel framing system construction as part of the wider partition approach.

What is the drum effect in stud walls?
The drum effect occurs when sound excites the air space between a stud wall’s faces, causing the boards to vibrate. Insulation and careful installation help control this cavity response.
Sound travel through stud walls
Sound can pass through a partition when it vibrates the first plasterboard layer, travels through the cavity and excites the board on the opposite side. The enclosed space can amplify certain sounds, much like a drum skin responding to movement inside its body. Studs and fixings also provide routes for vibration between wall faces. Limit direct connections where the design allows, and prevent open gaps around board edges where sound can bypass the wall build-up.
Mineral wool density for stud walls
For acoustic insulation in stud walls, high-density mineral wool over 45 kg/m³ is recommended. Acoustic mineral wool can have a density of up to 100 kg/m³. Density is one factor in how the material absorbs sound within the cavity; it doesn’t, by itself, determine the finished wall’s performance. Match the insulation to the wall design and fit it evenly, filling spaces without leaving voids or compressing the material unnecessarily.
Rigid or semi-rigid boards need a secure, close fit between studs. Measure each cavity, cut boards to fit and check around the frame edges for gaps before boarding. Loose sections can leave sound paths, while excessive compression changes the intended fit. Mineral wool should sit within the cavity without protruding and interfering with the plasterboard layers.
Treat the wall as a connected assembly: boards, studs, cavity insulation and perimeter details all affect vibration. A sound leak at a junction can undermine well-fitted insulation elsewhere. Before closing the wall, inspect the cavity, confirm insulation coverage and align board edges and joints with the specified construction detail. These steps help limit the drum effect without making insulation density the only design consideration.
Sound isolation for timber and metal stud partitions
Timber and metal frames can both support acoustic partitions, but they respond differently to vibration. The useful comparison is between complete wall constructions, not stud materials alone.
Thin-gauge steel studs can attenuate sound vibrations across approximately 100 Hz to 4 kHz, depending on stud type. They can also bend slightly more than timber studs when sound strikes them, helping decouple the two wall faces. This difference can influence sound transmission, but insulation, board layers, joints and connections remain part of the same acoustic system.
Construction details matter. With independent, staggered studs, each plasterboard face is fixed to a separate set of studs, reducing direct connections between the sides. Seal board joints and edges to limit airborne sound leaks, and stagger joints between boarding layers. A rigid connection or unsealed edge can let sound bypass the cavity insulation.
Measured results illustrate why the full build-up matters. An untreated stud wall with 12 mm plasterboard on both sides had an airborne sound insulation rating of 38 dB DnT,w. A complete treated stud wall recorded a 23 dB improvement. These results relate to those particular wall constructions, not every timber or metal partition.
For a home or workplace, assess the existing frame, wall thickness, room use and routes around the partition. Doors, sockets and perimeter junctions can affect what is heard, even when the wall cavity is insulated. Consider how sound enters the wall, how the faces connect and whether gaps create a bypass.
The cost per square metre depends on the wall area, existing construction, materials and required build-up; the price is provided after a quotation request.
For a partition design that needs coordinated framing and construction details, discuss your partition requirements.
HD Construction
HD Construction delivers partition work where framing, insulation and board finishes need to function as one assembly. Its Drylining, SFS (Steel Framing System), plastering and Taping & Jointing services support carefully coordinated wall construction, from the frame through to finished surfaces.
Turn to HD Construction when assessing a new partition or refurbishing an existing space, and you need construction choices considered together. The wall layout, intended use and required acoustic, thermal and fire performance all inform the build-up. Coordinated design and installation address these factors as part of the project, rather than treating insulation as a standalone fix.
To discuss a partition project, contact HD Construction.
Plan the next step for your partition
Before work begins, define what the partition needs to achieve in the room and how it fits the wider project. A quiet home office, a meeting room and a boundary between busy work areas may call for different design priorities. Clear requirements help tailor metal stud partition soundproofing to the space, rather than relying on insulation alone.
HD Construction brings together Drylining, plastering and SFS (Steel Framing System) work for partition projects. This helps coordinate the frame and finished wall within the same construction scope, with the build-up considered against the room’s intended use.
Set out the wall location, its purpose and any known performance requirements as the starting point for a project discussion. Plan your partition project with HD Construction, and take the next step towards a wall designed for its space.
Frequently Asked Questions
Is this system suitable for my wall?
A metal stud partition can suit a new internal wall or a refurbishment where the design can accommodate its frame and lining. Suitability depends on the existing structure, available cavity depth, services within the wall and the rooms it separates. For example, a wall containing pipework may need a different layout from a clear partition between two rooms. Match the complete wall assembly to the project’s requirements.
What affects the result in an individual property?
The wall is only one route sound can take. A ceiling void, floor junction, doorway or service opening may let noise travel around the partition, even when its construction is carefully designed. Room layout and noise type matter too: speech between adjoining rooms differs from low-frequency equipment noise. Consider the complete boundary between spaces, including junctions with floors, ceilings and adjacent walls.
What sound insulation materials are best for metal stud walls in the UK?
Acoustic mineral wool is a common cavity material, with high-density options over 45 kg/m³ recommended for stud walls. For effective metal stud partition soundproofing, select insulation to fit the cavity and intended wall assembly. Plasterboard layers contribute mass, while a decoupling arrangement can reduce direct vibration paths. No single material determines the finished result, so assess insulation alongside the frame, boards, fixings and junction details.
What acoustic performance (Rw or dB) can a metal stud partition achieve?
There is no single rating that applies to every metal stud partition. One measured untreated stud wall with 12 mm plasterboard on both sides achieved 38 dB DnT,w; a complete treated version recorded a 23 dB improvement. These figures describe those specific constructions and use DnT,w, not Rw. For metal stud partition soundproofing, compare results only when the test measure and wall build-up are clearly identified.
How many layers of plasterboard are needed for an acoustic metal stud wall?
There is no universal number of plasterboard layers; the required build-up depends on the wall design and its performance targets. A specified system may use a 15 mm acoustic plasterboard first layer, with further layers forming part of its complete construction. Board type, joints, fixings and frame arrangement all matter. Staggering joints between layers can help avoid continuous seams through the lining.
How does a metal stud partition compare with timber stud or masonry for soundproofing?
Metal and timber stud walls are lightweight framed systems, and their acoustic behaviour depends on how the frame, cavity and linings are assembled. Thin-gauge steel can flex slightly in response to sound, helping separate the wall faces; timber responds differently. Masonry uses a heavier construction approach, so compare complete wall designs rather than material names alone. The right option depends on available space and the required separation between rooms.