

A low tender price can still leave a project exposed to gaps in scope, missed trade interfaces and programme pressure. If you’re searching for a reliable drylining subcontractor, focus on project fit, not just a list of names or a headline figure.
Confidence comes from checking relevant evidence and setting out expectations clearly before agreeing a subcontract. HD Construction has prepared this guide to explain how to build a focused shortlist, compare experience and delivery plans, define package boundaries and prepare a useful enquiry.
Key Takeaways
- Start with the package requirements, site conditions and programme to focus your search.
- Use comparable project evidence to assess experience, trade interfaces and capacity against your sequencing needs.
- Compare submissions on scope, assumptions, exclusions and programme, not just headline price.
- Prepare drawings, specifications, quantities, programme information and site details for a clear subcontract discussion.
- Consider how drylining may align with related scopes such as SFS, plastering, taping and jointing, ceiling systems and firestopping.
How to find a drylining subcontractor: define the project need first
A suitable drylining subcontractor must match more than the trade label. The package needs to suit the building, construction stage, programme and site conditions, with clear interfaces between drylining and adjacent work. A tradesperson undertaking isolated board repairs may not be set up for a commercial package involving phased areas, coordinated drawings and multiple trade interfaces.
Keep the search practical: define the need, identify relevant specialists, assess evidence, align the scope and agree next steps. This gives the project team a consistent basis for deciding who should receive an enquiry. A directory listing or broad service description alone does not demonstrate suitability for a commercial package.
Turn the project requirement into a clear search brief
Start by listing the work required. Does the package include partitions, wall linings, ceilings, taping and jointing, plastering or other associated elements? Drylining commonly uses plasterboard systems for internal walls and ceilings; Drywall (also known as drylining or plasterboard) is a construction material used for interior walls and ceilings. Describe the required system and finish using the project specification, rather than relying on a general trade label.
Set out what is available at enquiry stage, including drawings, specifications, quantities, schedules and any design responsibilities. Record the building type and construction stage, package boundaries, required sequence and known interfaces. Add practical site details such as access routes, delivery arrangements, work areas, phasing and working-hour constraints. This helps potential subcontractors understand the conditions behind the scope and identify gaps before pricing or programming the work.
Choose discovery channels that reach relevant specialists
Build a longlist through commercial construction networks, established supply chains and specialist contractor websites. Look for evidence of work comparable in scope and delivery conditions. General directories can help you find names, but household reviews or a broad list of services do not establish suitability for a commercial subcontract.
Use search terms that reflect the systems and interfaces in your brief. The commercial drylining technical guide can help clarify scope terminology when preparing an enquiry. Precise terms help distinguish a specialist package requirement from general building or domestic work.
Before approaching shortlisted firms, check that the project context is clear in the information you have assembled. If quantities or design details are incomplete, label them as provisional. Separate defined work from exclusions and unresolved interfaces, such as where one trade’s installation ends and another’s begins. This matters on fast-track fit-outs, where areas may be released in stages and access or logistics can change as work progresses.
A concise brief does not need to resolve every design question. It should show what is known, what remains open and how the package relates to the wider programme. That gives you a sound basis for assessing project evidence and discussing scope on a like-for-like basis.
Assess drylining subcontractor capability through relevant project evidence
A list of completed jobs is useful only when the work is comparable to your package. Assess evidence against the building type, drylining scope, trade interfaces and delivery conditions you have defined. A contractor experienced in straightforward internal partitions may have a different project history from one coordinating phased work alongside ceilings, services and firestopping. Focus on how the experience relates to your site, rather than simply counting project names.
This stage turns a promising longlist into an evidence-based shortlist. Review the proposed delivery approach alongside past work, including how progress, quality issues, sequencing and coordination needs are handled. The Construction Industry Council (CIC), a representative forum for UK construction professional bodies, offers wider industry context, but package suitability depends on the evidence presented for your project.
Review comparable work and the proposed delivery team
Ask for examples that explain what the contractor delivered and under what conditions. Useful evidence describes the scope, building context, sequencing, interfaces and relevant constraints, rather than showing photographs without context. Establish who will manage package delivery and site coordination, how progress will be reported, and how design queries or clashes will be raised and tracked.
Assess capacity against your programme, not company size alone. A larger business may have several concurrent commitments, while a smaller specialist team may have a delivery structure suited to a defined package. Discuss the proposed team’s availability against phased releases, overlapping work areas and key interface dates. Look for a clear explanation of how labour and supervision will be organised as work moves between areas.
Examine quality, safety and compliance evidence proportionately
Request evidence relevant to the package and the project’s assurance requirements. This could include quality procedures, inspection or sign-off records, and sample documents showing how work is recorded. Review how defects or incomplete areas are identified, communicated and closed out. The aim is to understand the working method, not to gather paperwork without considering how it supports installation and handover.
Clarify how site safety responsibilities, briefings and reporting will fit within the wider project. Ask how the subcontractor will raise access constraints, changing work conditions and coordination risks through agreed site channels. Regulatory and competency requirements depend on the project, scope and context. Verify current legal and technical references against authoritative guidance before treating a particular document, qualification or duty as a requirement.
Use the same evidence record for each shortlisted firm: comparable scope, delivery team, package capacity, communication approach, quality controls and safety arrangements. Note gaps for clarification rather than making assumptions. This helps distinguish relevant capability from general marketing material.
HD Construction delivers drylining and related interior construction scopes, including SFS, plastering, taping and jointing, ceiling systems and firestopping. Explore HD Construction’s drylining and interior construction work to see how these trades can form part of a project-based package discussion.
Compare drylining subcontractors on scope, coordination and delivery fit
Once you have assembled the evidence, compare submissions against the same project requirements. A lower headline figure does not show whether the work, assumptions or programme are equivalent. One tender may include setting out and associated finishes, while another excludes them or relies on information that has not yet been issued. A like-for-like comparison makes these differences visible before they become gaps in the subcontract discussion.
Use a simple matrix to record each submission’s scope, assumptions, exclusions, quantities, programme and supporting evidence. Include the proposed approach to coordination, communication and changes. This keeps the review grounded in what each tender actually allows for, rather than broad descriptions of capability.
Compare package boundaries and commercial assumptions
Check whether each submission identifies inclusions, exclusions, provisional items and design assumptions. Compare the same drawing revisions, specification references and quantities, noting qualifications that affect the work. For example, record whether partition setting out, board layers, joint treatment or making good are included or treated separately. Ask for unclear allowances to be explained on a consistent basis.
Compare how changes and quantity adjustments are treated, too. A fixed-price or measured-rate arrangement is not automatically preferable. Suitability depends on the information available and how the package is defined. Understand the basis of each submission so commercial differences can be weighed alongside scope and delivery obligations.
Test programme and interface planning
Compare the proposed sequence with area access, predecessor work and follow-on trade requirements. Drylining depends on suitable work fronts and coordination with structure, building services, ceilings and firestopping. Follow-on activities, such as taping and jointing or other finishes, also need clear access and agreed handover points. Note dependencies, inspection points and areas that must be released before work can proceed.
Review how design information, setting out and site changes will be communicated. A workable approach makes clear how queries are raised, who receives updates and how revised information is reflected in the package sequence. For example, a change to a services route may affect partition details or openings, so the relevant trades need an agreed way to share and resolve the change.
Keep technical system comparisons tied to the project specification. Board type, framing arrangement, performance requirements and finish can affect what each submission includes, so avoid comparing broad labels alone. The commercial drylining technical guide can help clarify system terminology when reviewing proposals, but it does not replace project-specific drawings or specification requirements.
Before shortlisting, record differences that need clarification and distinguish commercial assumptions from delivery risks. A submission with a clear scope and credible interface plan may be easier to assess than one with a lower figure but unresolved boundaries. This gives the project team a firmer basis for selecting a package approach that fits the sequence, coordination needs and work required on site.
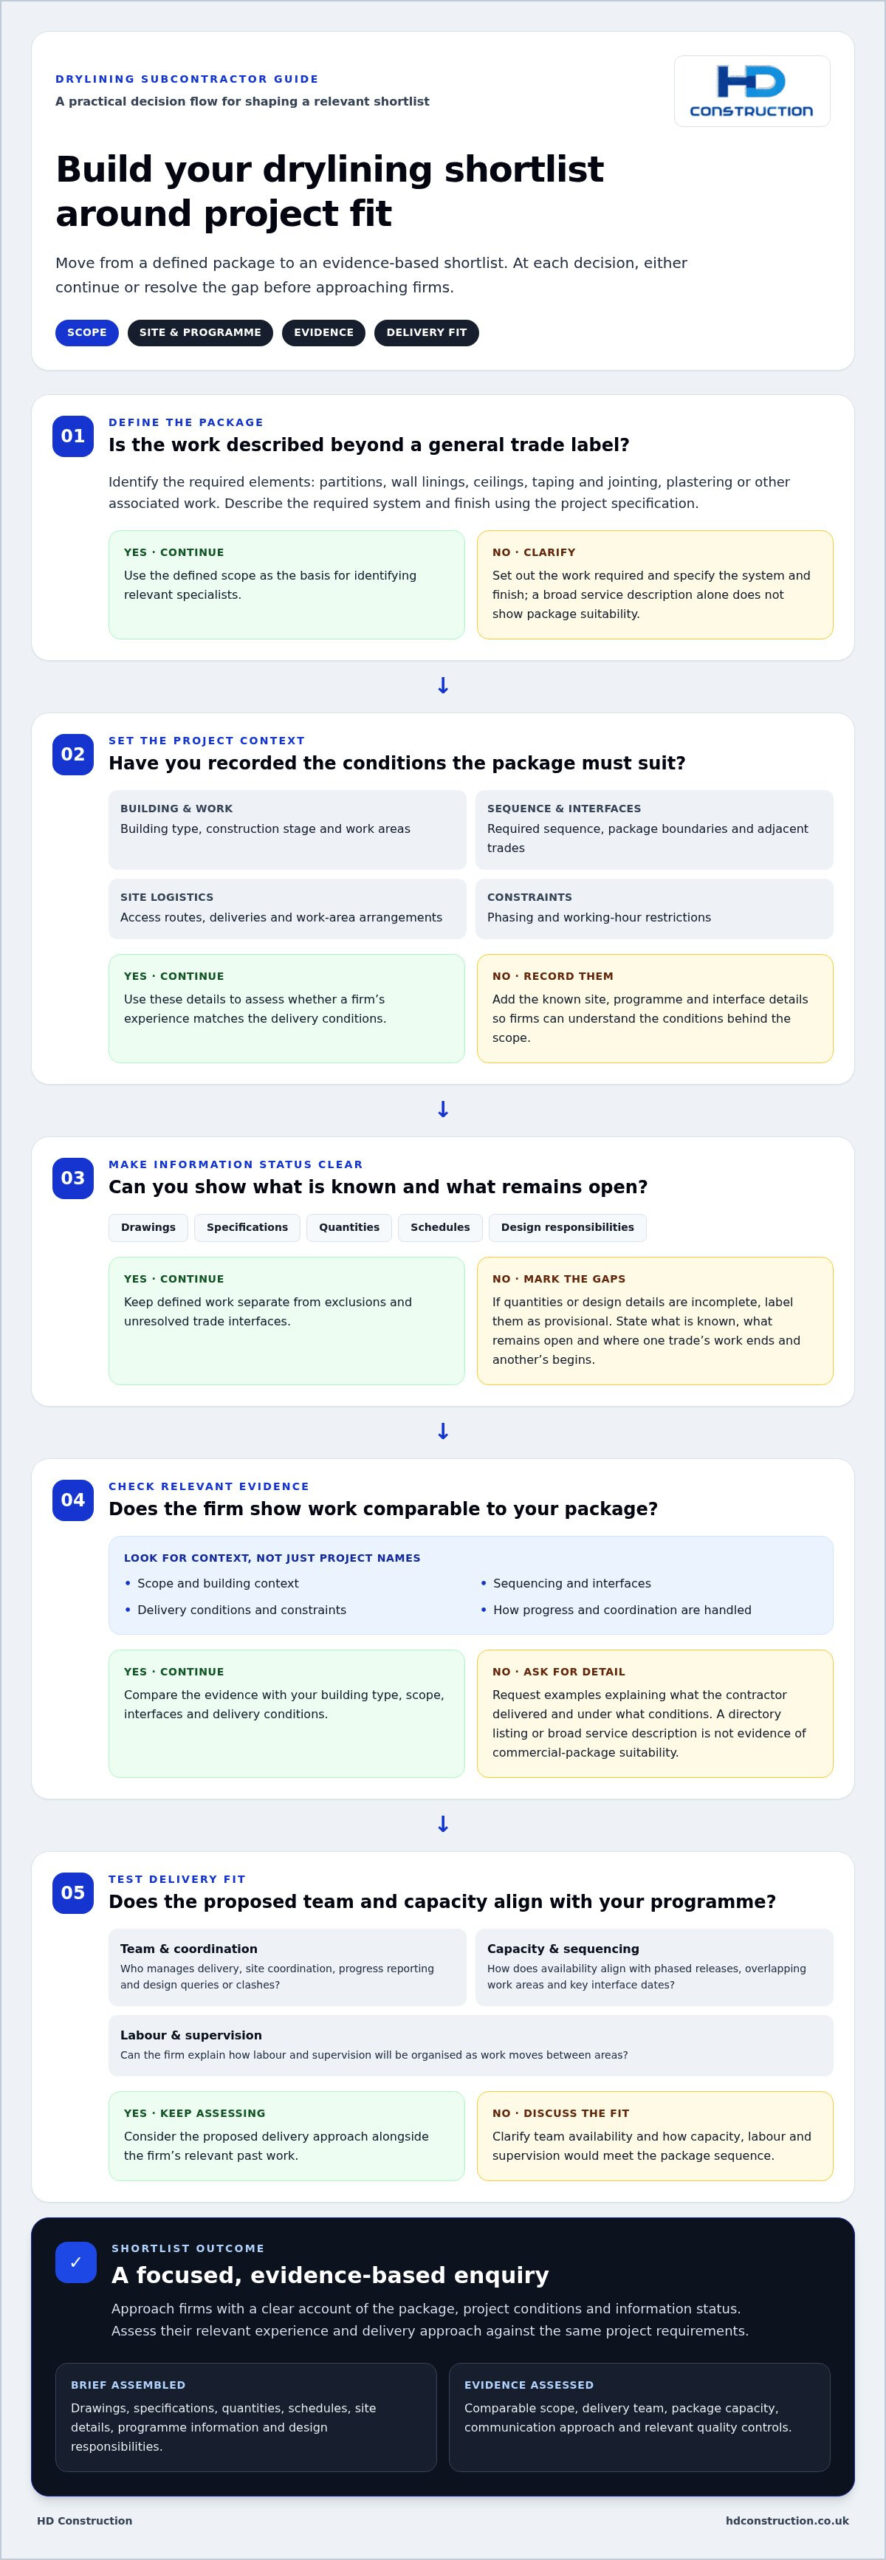
Use a structured process to shortlist and prepare the subcontract discussion
A consistent procurement process helps the project team move from initial interest to a well-defined subcontract discussion. Apply the same criteria to each prospective subcontractor, then record why a firm progresses, what needs clarification and which actions remain open. This creates a clear decision trail and reduces the risk of assessing submissions against different information.
Build a shortlist against consistent project criteria
Apply the same scope, programme and evidence questions to each firm. Record relevant strengths, information gaps and delivery risks against the project’s actual needs, such as phased access or coordination with ceiling and services work. Keep a brief rationale for each shortlist decision, including why a submission progresses or falls outside the package requirements.
Then move through the process in order:
- Review the longlist against the defined package and project context.
- Shortlist firms whose evidence and delivery approach appear relevant.
- Issue a coordinated enquiry pack and request responses in a consistent format.
- Log clarifications, resolve scope differences and record outstanding information.
- Align the package scope, responsibilities and next steps before subcontract discussions advance.
Prepare an effective enquiry and clarification process
Issue the same coordinated information to each shortlisted firm. Include current drawings, specification, quantities, programme, phasing assumptions and relevant site information, such as access and logistics constraints. Identify drawing revisions, state the required response format and give a return date so submissions can be reviewed on a comparable basis.
Keep a clarification register recording each question, response, date, responsible party and resulting action. If an answer changes the scope or assumptions, distribute the material update consistently to relevant tenderers. This creates a record of what was shared and helps prevent proposals being based on different information.
Before the subcontract discussion, use the register to separate resolved points from matters still requiring agreement. Confirm which drawings and specification revisions form the basis of the proposal, what assumptions remain, and who will provide outstanding information. Record next actions, owners and agreed dates so commercial and delivery discussions can proceed from the same understanding.
For broader package-selection context, how to select an interior fit-out subcontractor considers the wider process alongside drylining-specific requirements.
A clear enquiry gives both sides a practical basis for discussing scope, interfaces and delivery. Find out about HD Construction’s drylining packages as you prepare the next steps.
What working with HD Construction on a drylining package involves
HD Construction delivers drylining and related interior construction scopes through project-based subcontracting packages. A useful first discussion centres on the work required, the information available and how the package fits the wider project. This gives the team a practical basis for understanding boundaries, interfaces and delivery expectations before the subcontract scope is finalised.
Drylining may sit alongside SFS, plastering, taping and jointing, ceiling systems or firestopping, depending on the project. These are related capabilities, not a requirement to combine every service in one package. The appropriate scope depends on the project brief and how responsibilities are divided between the principal contractor, subcontractors and other trades.
Align the package with the wider project scope
Define which elements sit within the drylining package and where each trade’s responsibility begins and ends. For example, a project discussion might cover drylining partitions and linings alongside an SFS interface, with finishing works identified separately or included where specified. Setting those boundaries against current drawings and schedules helps surface gaps, overlaps and dependencies before work is planned.
Make project-specific requirements clear. Identify the relevant specification, finish, quantities, phasing and known constraints, then note interfaces with structure, services, ceilings and firestopping. If a design detail or sequence remains unresolved, record it as an open point rather than allowing different parties to make conflicting assumptions. Clear responsibility boundaries support coordinated planning without implying that every related trade must form part of the same subcontract.
Move from project brief to a practical next step
A productive package discussion starts with information that reflects the current project position. Prepare the latest scope, drawing revisions, specification, programme and quantities, together with known site constraints and relevant interface details. Include the sequence for releasing work areas and information that may affect access or coordination. If some details are still developing, identify them so the discussion can distinguish defined work from matters requiring resolution.
HD Construction works with main contractors, developers and private clients on project-based subcontracting packages. Discussions can focus on the defined drylining scope and its relationship to SFS, plastering, taping and jointing, ceiling systems or firestopping where relevant. The package can then be considered in the context of the wider programme and responsibilities set out in the project information.
With a clear brief in hand, the next step is a focused conversation about the work, drawings, programme and trade interfaces. See how HD Construction can support your drylining package.
Set up the next stage with a clear project brief
The decision does not end with selecting a subcontractor. Carry the agreed scope, clarifications and interface responsibilities into the next project stage, keeping the tender basis visible as drawings and programme details develop. This gives the project team a shared reference point for resolving changes and coordinating work areas.
If you’re considering how to find drylining subcontractor London, treat the first subcontract discussion as the start of a working relationship, not simply a tender close. HD Construction delivers project-based drylining and related interior construction packages. A concise brief helps focus the discussion on the work your project needs.
Prepare current drawings, the programme and known site constraints, then set out package boundaries and outstanding decisions. With those details ready, you can move forward with greater clarity and a more productive conversation.
Discuss your drylining package with HD Construction and take the next step with a clear project basis.
Frequently Asked Questions
How do I find a reliable drylining subcontractor?
Look for evidence that the subcontractor has delivered work comparable to your project, then assess how clearly they explain their role and approach. Where permission is available, speaking with a recent client or project contact can give you insight into communication and close-out as well as installation. Judge reliability through relevant evidence and working arrangements, not a general trade listing or a polished project photograph alone.
What information should I send to a drylining subcontractor?
Send the information needed to understand the package and site context, including current drawings, specification, quantities and programme. Add details that can affect delivery, such as access, site induction arrangements, work-area release and restrictions on moving materials through occupied or shared spaces. Label drawing revisions clearly and identify unresolved design information so the recipient can distinguish fixed requirements from assumptions that need discussion.
What should I compare when assessing drylining subcontractors?
Compare how each submission addresses the same requirements, including responsibilities, proposed supervision, communication routes and arrangements for recording completed work. Consider how the subcontractor would handle a change to a partition layout or an opening for building services, including how the change would be documented and communicated to affected trades. This adds a delivery perspective to the commercial comparison and can reveal differences before appointment.
How can I assess a drylining subcontractor’s capacity for my project?
Consider the work fronts and sequence your project requires, then discuss how the proposed team would support them. A floor released in stages, for example, may require a different allocation of operatives and supervision from a single uninterrupted work area. Discuss the subcontractor’s other commitments alongside your key dates, and how changes to access or sequencing would be communicated and managed.
Can one subcontractor deliver drylining and related interior works?
Yes. A project may place drylining alongside related interior works within one subcontract, depending on scope and package boundaries. HD Construction’s offerings include drylining, SFS, plastering, taping and jointing, ceiling systems and firestopping. These works do not automatically need to be combined. Define the required package and interfaces, then make clear which activities are included and how they connect with work by other trades.
When should I involve a drylining subcontractor in a project?
Involve a drylining subcontractor while the package scope and programme are being developed, early enough for the work sequence and interfaces to inform planning. Partition layouts and service openings, for instance, can affect coordination before installation begins. Early discussion can help identify information gaps, access needs and dependencies between work areas, giving the project team time to resolve issues before they affect planned releases.
Do drylining subcontractors need specific certifications?
There is not one certification that should be assumed to apply to every drylining subcontract or project. Requirements can depend on the work, project specification, subcontractor’s role and relevant client or site arrangements. Identify the evidence needed for the particular package and check current legal or technical guidance before treating a certificate or qualification as mandatory. Keep the review proportionate to the work and responsibilities involved.