

The biggest differences in office fit-out costs often stem from decisions made before construction, not just from the finishes selected. Understanding how to budget for an office fit out starts with defining what the workplace needs to do, then aligning the design, construction scope and specification before work begins. A Design & Build approach can bring these decisions together, clarify the project scope and help reduce changes during construction.
It’s understandable to focus first on visible elements such as flooring, furniture and meeting rooms. But the budget also depends on the building’s condition, construction and services, technology requirements, security, and any dilapidations associated with leaving an existing space.
This article explains how Design & Build affects fit-out costs and what to include in your budget. It covers finish levels, construction, furniture, AV and IT, dilapidations and security, so you can see how each decision shapes the overall project.
Key Takeaways
- Set workplace objectives and assess the building before settling on a design, helping reduce scope changes during construction.
- Compare budget estimates against the space’s condition, finish level and required services rather than relying on a single broad benchmark.
- Allow for furniture, AV and IT, security and dilapidations as distinct parts of the overall project budget.
- Review exactly what each finish level includes, so construction elements and services align with the workplace’s needs.
Does choosing design and build affect fit out costs?
Design & Build can affect fit-out costs by coordinating design decisions with construction before work begins. Potential hidden costs include building defects, mechanical services, data changes, dilapidations and time-related expenses.
Project management, timelines and preliminary costs
Project management and preliminary costs cover planning, coordination and the work required before construction starts. They matter because an incomplete scope can lead to redesign, delays and additional labour.
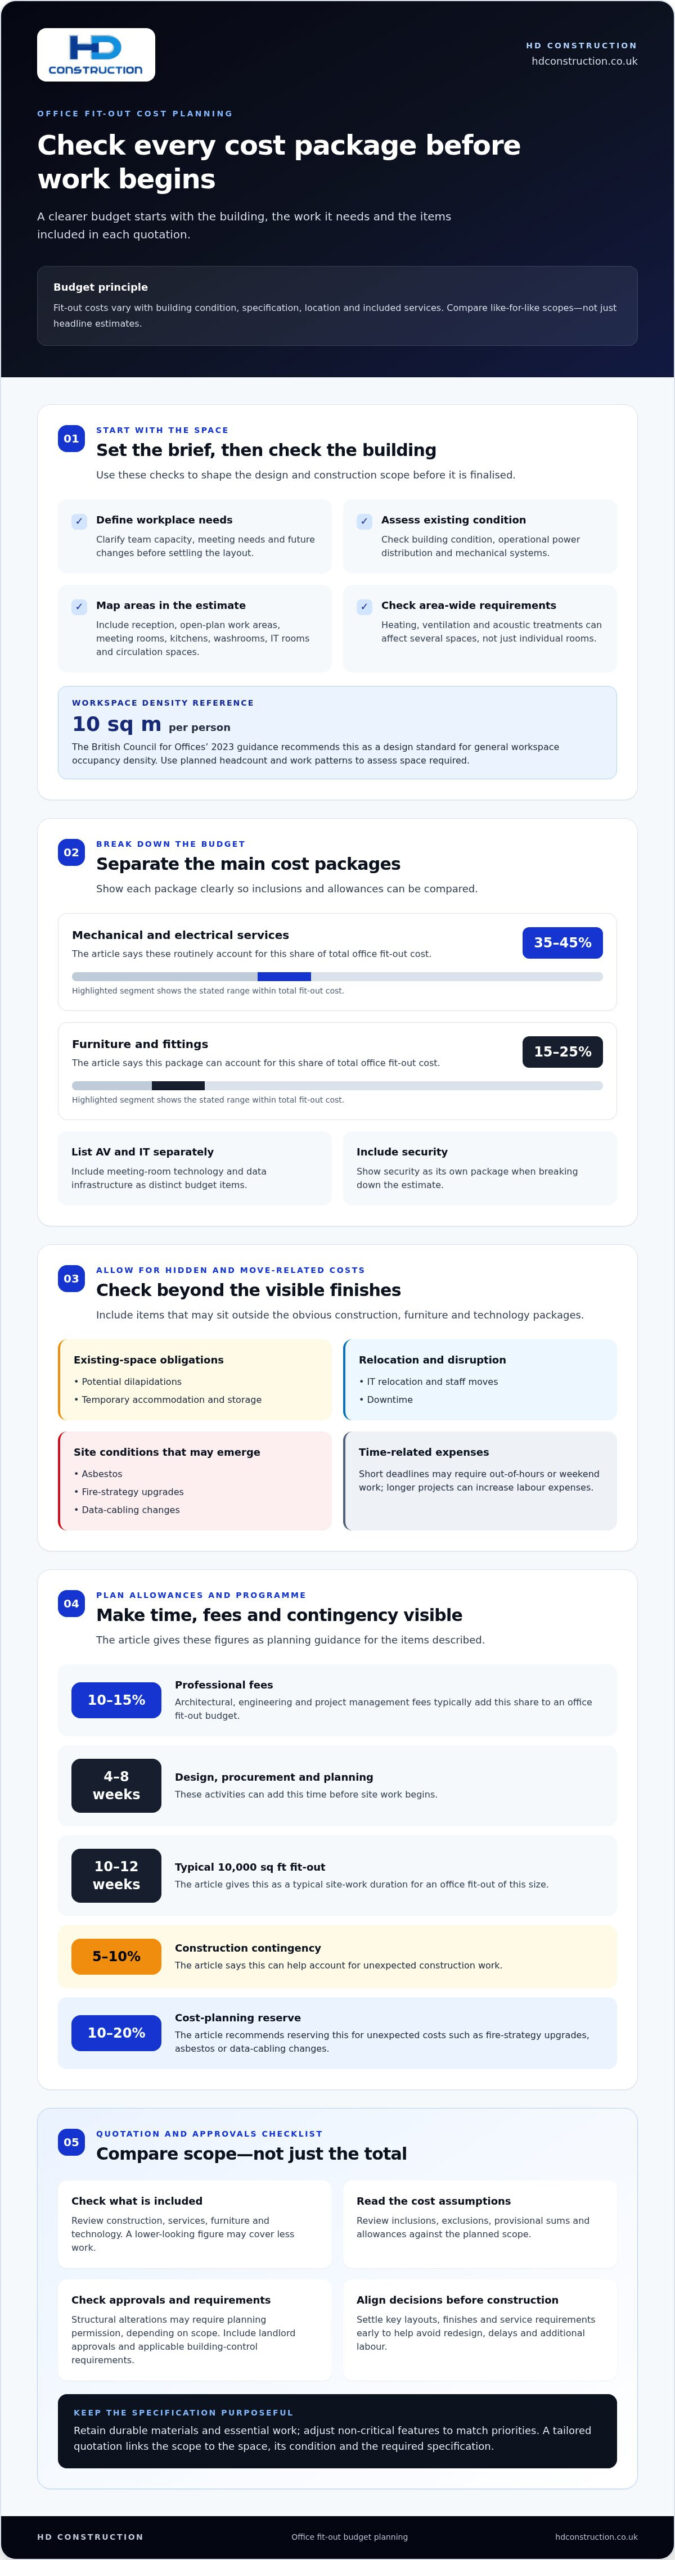
Start by defining workplace objectives, such as team capacity, meeting needs and future changes. Then assess the building’s condition and operational requirements before finalising layouts, flooring, finishes and services. This gives the design team a clearer basis for planning and helps avoid changes once construction is under way.
Architectural, engineering and project management fees typically add 10-15% to an office fit-out budget. Design, procurement and planning can also add four to eight weeks before site work begins. A typical 10,000 sq ft office fit-out takes 10-12 weeks. Short deadlines may require out-of-hours or weekend work, whilst longer projects can increase labour expenses.
Quotations, hidden costs and cost control
A tailored quotation sets out the project scope in relation to the space, its condition and the required specification. This matters because a broad estimate may not account for the work a particular building needs.
Include potential dilapidations, temporary accommodation, storage, IT relocation, staff moves and downtime in your planning. Site conditions can also reveal asbestos, fire-strategy upgrades or data-cabling changes. A construction contingency of 5 to 10 per cent can help account for unexpected work. Review inclusions, exclusions, provisional sums and allowances carefully, so the budget reflects the planned scope.
To manage costs without compromising quality or compliance, settle key layouts, finishes and service requirements before construction. Retain durable materials and essential work, then adjust non-critical features to match priorities. A Design & Build approach can coordinate decisions across design and construction, while a tailored quotation clarifies the assumptions and scope before work proceeds.
How much does an office fit out cost?
Fit-out costs vary with building condition, specification, location and included services. In the UK, planning permission may need consideration before structural alterations, depending on the scope. Landlord approvals and applicable building requirements also shape the cost plan.
Factors that shape fit-out costs
Building condition, finish specification and existing services determine how much work an office needs. A space with operational power distribution and mechanical systems requires a different scope from one needing repairs or upgrades.
Compare estimates on the same basis: check whether they include furniture, technology and services, as well as construction. A lower-looking figure may cover less work. Location also influences costs, including labour, so compare like-for-like specifications rather than relying on a broad benchmark.
Workspace areas in a cost estimate
A detailed estimate divides the workspace into areas with different construction and service needs. Include reception, open-plan work areas, meeting rooms, kitchens, washrooms, IT rooms and circulation spaces.
Heating, ventilation and acoustic treatments can affect the scope across several areas, not just individual rooms. The British Council for Offices’ 2023 guidance recommends 10 sq m per person as a design standard for general workspace occupancy density. Use the planned headcount and work patterns to assess the space required.
UK cost ranges and specification benchmarks
UK fit-out benchmarks are commonly expressed per square foot, but published ranges vary according to scope, location and whether furniture is included. Treat basic, mid-level and premium specifications as comparison categories, not interchangeable prices.
For a useful comparison, record what each category covers: construction, services, furniture and technology. A bespoke project can combine specifications, such as durable finishes in busy circulation areas and enhanced finishes in reception or meeting spaces. This area-by-area view shows which choices influence the overall estimate.
Cost planning, allowances and approvals
Cost planning organises the estimated scope, allowances and approvals into a working budget. Reserve 10-20% for unexpected costs such as fire-strategy upgrades, asbestos or data-cabling changes.
Structural alterations may require planning permission, depending on their scope. Include landlord approvals and applicable building-control requirements in the programme and cost plan. The Construction (Design and Management) Regulations 2015, according to the UK Government, set duties for commercial clients managing construction projects. Allow for those project duties alongside design, construction and approval costs.
Construction, furniture, AV and IT, dilapidations, and security costs
Construction, services, furniture and technology each contribute differently to an office fit-out budget. Their share depends on the specification, existing building systems and the work required in each space.
Construction, furniture and technology costs
Break the estimate into construction, mechanical and electrical services, furniture, AV and IT, and security. This makes allowances easier to compare and shows which packages have the greatest influence on the total.
Mechanical and electrical services routinely account for 35 to 45 per cent of total office fit-out cost, whilst furniture and fittings can account for 15 to 25 per cent. List AV and IT separately, including meeting-room technology and data infrastructure, so these requirements don’t disappear inside a general construction allowance. Include security systems as another distinct line.
Also budget for dilapidations when leaving an existing office. These lease-related works are separate from the new fit-out but can affect the total cost of moving. List removal, reinstatement and any required repairs as separate scope items.
Estimating costs by area and finish
Estimating by area means assigning a suitable specification and scope to each part of the office. This matters because reception, workstations and meeting rooms can require different finishes and services.
Divide the plan into spaces such as reception, open-plan areas, meeting rooms and kitchens. Then record the flooring, lighting, furniture, AV and IT required in each. A meeting room may need integrated presentation technology, while a circulation area may prioritise durable finishes. This breakdown makes estimates more useful than applying one specification across the entire floor plate.
Location also influences labour and fit-out costs. London projects can carry a 15-30% premium, while estimates for cities such as Manchester, Birmingham and Glasgow vary by specification. Compare estimates for the same area, finish level and included packages, rather than treating a city benchmark as a fixed price.
Included work and services for each finish level
Finish levels affect more than visible materials: they can change which building systems, fixtures and services are included. Compare the written scope for each option rather than relying on labels such as basic, mid-range or premium.
For example, the Bronze finish option reuses and cleans the existing suspended ceiling grid, then installs new ceiling tiles. It also includes new stud partitions and doors where required. These inclusions make the condition of the existing ceiling important: if the grid is unsuitable, the scope may need to change. Check whether partitions and doors are needed in each area, such as private offices or meeting rooms.
The Gold finish option includes a complete new electrical fit-out, covering lighting, power, data, fire alarms and door access control. It also includes new air conditioning and heating for open-plan offices, side offices and meeting rooms. These items show why finish comparisons should identify each service separately. A workplace needing new electrical and mechanical systems has a different scope from one retaining existing systems.
Use a room-by-room schedule to compare inclusions across finish levels. For reception, list lighting, finishes and access control; for workstations, record power and data; for meeting rooms, note heating and any required partitions or doors. Mark each item as retained, refurbished or new. This makes gaps visible before the project scope is agreed and helps align the specification with how staff will use each space.
Also separate essential work from optional enhancements. A functional layout, reliable lighting and required services support daily operations, while decorative upgrades can be assessed against priorities. For a clearer scope, discuss your interior project requirements before comparing finish options. A line-by-line schedule gives you a practical basis for evaluating what each proposed level delivers.
HD Construction: Drylining
HD Construction delivers Drylining as part of commercial interior fit-out work, helping shape the internal spaces in your project scope. Include this package in the budget when new partitions or wall finishes form part of the planned layout.
For projects requiring supporting interior work, HD Construction also provides Plastering, SFS (Steel Framing System) and Taping & Jointing. Defining these requirements alongside the room layout helps identify the relevant work packages and coordinate them with the wider fit-out plan.
Share the proposed layout, building information and required specification when discussing your project, so the work can be considered in context. Contact HD Construction to discuss your office fit-out requirements.
Set your project up for the next stage
Once your preferred scope is clear, carry it into a working brief to guide design development and procurement. Record which decisions are fixed, which remain open and who approves changes. This gives everyone a shared reference as drawings and specifications develop, helping assess proposed changes against agreed workplace priorities.
A practical step in how to budget for an office fit out is to turn broad requirements into project decisions: define the spaces, the expected performance of each area and the interior work needed. Keep the brief focused on operational needs, so finishes and partitions support how the workplace will be used.
HD Construction can discuss how its work fits your planned scope. Contact HD Construction about your fit out to move the conversation forward with a clear project brief. A well-defined starting point helps keep decisions purposeful as the project develops.
Frequently Asked Questions
How to budget for an office fit out?
To budget for an office fit out, turn the workplace brief into a cost schedule before agreeing the scope. Record the number and purpose of rooms, required equipment, retained items and planned move arrangements. For example, note whether meeting-room screens will be reused or replaced. Keep decisions and assumptions together so changes to the brief can be assessed against the same project plan.
What factors will determine how much a fit out costs?
The cost depends on the size and condition of the space, the work required and the specification selected. A vacant floor with usable existing systems differs from one needing repairs, new partitions or additional services. The location and scope of furniture, AV, IT and security also affect the estimate. Compare quotations against the same room schedule and stated inclusions to understand the differences.
Are there different office fit-out categories?
Yes. CAT A generally describes the landlord’s base build, such as ceilings, floors, lighting and services, without tenant interiors or furniture. CAT B covers the tenant’s interior layout, including finishes, meeting rooms and furniture. Lease terms affect who pays for each package, so identify the agreed handover condition before setting a tenant budget. This distinction helps clarify which works belong in the project scope.
Can an office fit out be carried out while staff remain in the building?
An office fit-out can be planned around an occupied workplace by dividing the works into manageable zones. For example, construction can progress in one area while staff use another, with access routes and work boundaries clearly planned. The programme needs to account for noise, deliveries, service interruptions and staff movement. Whether this arrangement suits a project depends on its scope and the building’s operational requirements.
What is the average office fit-out cost per square metre in the UK?
Treat this as a benchmark rather than a quote for a particular workplace: the final estimate depends on what the package includes and the building’s condition. Check whether furniture, technology and services are included before comparing this figure with another estimate, as different scopes can make headline rates difficult to compare.
What factors affect an office fit-out budget?
Beyond construction choices, the move itself can affect the budget. Consider staff relocation, temporary accommodation, storage, IT moves and downtime alongside the physical works. Existing furniture or equipment may be reusable if it suits the planned layout and operational needs. Separate construction, relocation and retained assets in the cost schedule to make non-construction requirements visible during planning.