
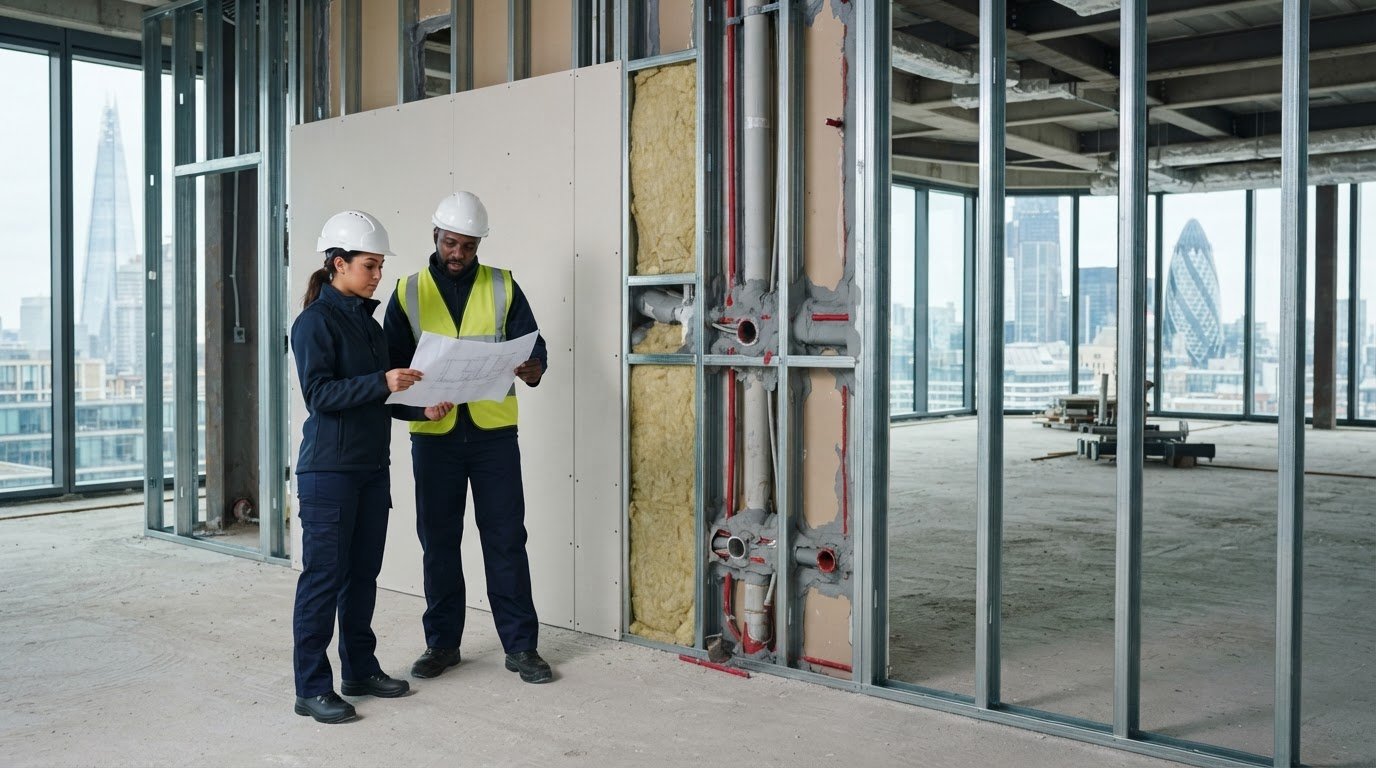
Partition performance is decided before the boards are fixed. A metal stud partition contractor London project teams rely on needs to coordinate framing, firestopping and acoustic details from the outset, rather than treating them as separate finishing tasks. How do you select a specialist who can meet demanding fire and sound requirements while keeping the programme on track?
That concern is well founded. Poorly coordinated interfaces can delay follow-on trades, compromise passive fire protection and create acoustic bridges, particularly in high-density residential builds. Precision at the framing stage is the foundation for compliant, dependable partitions and a smoother handover.
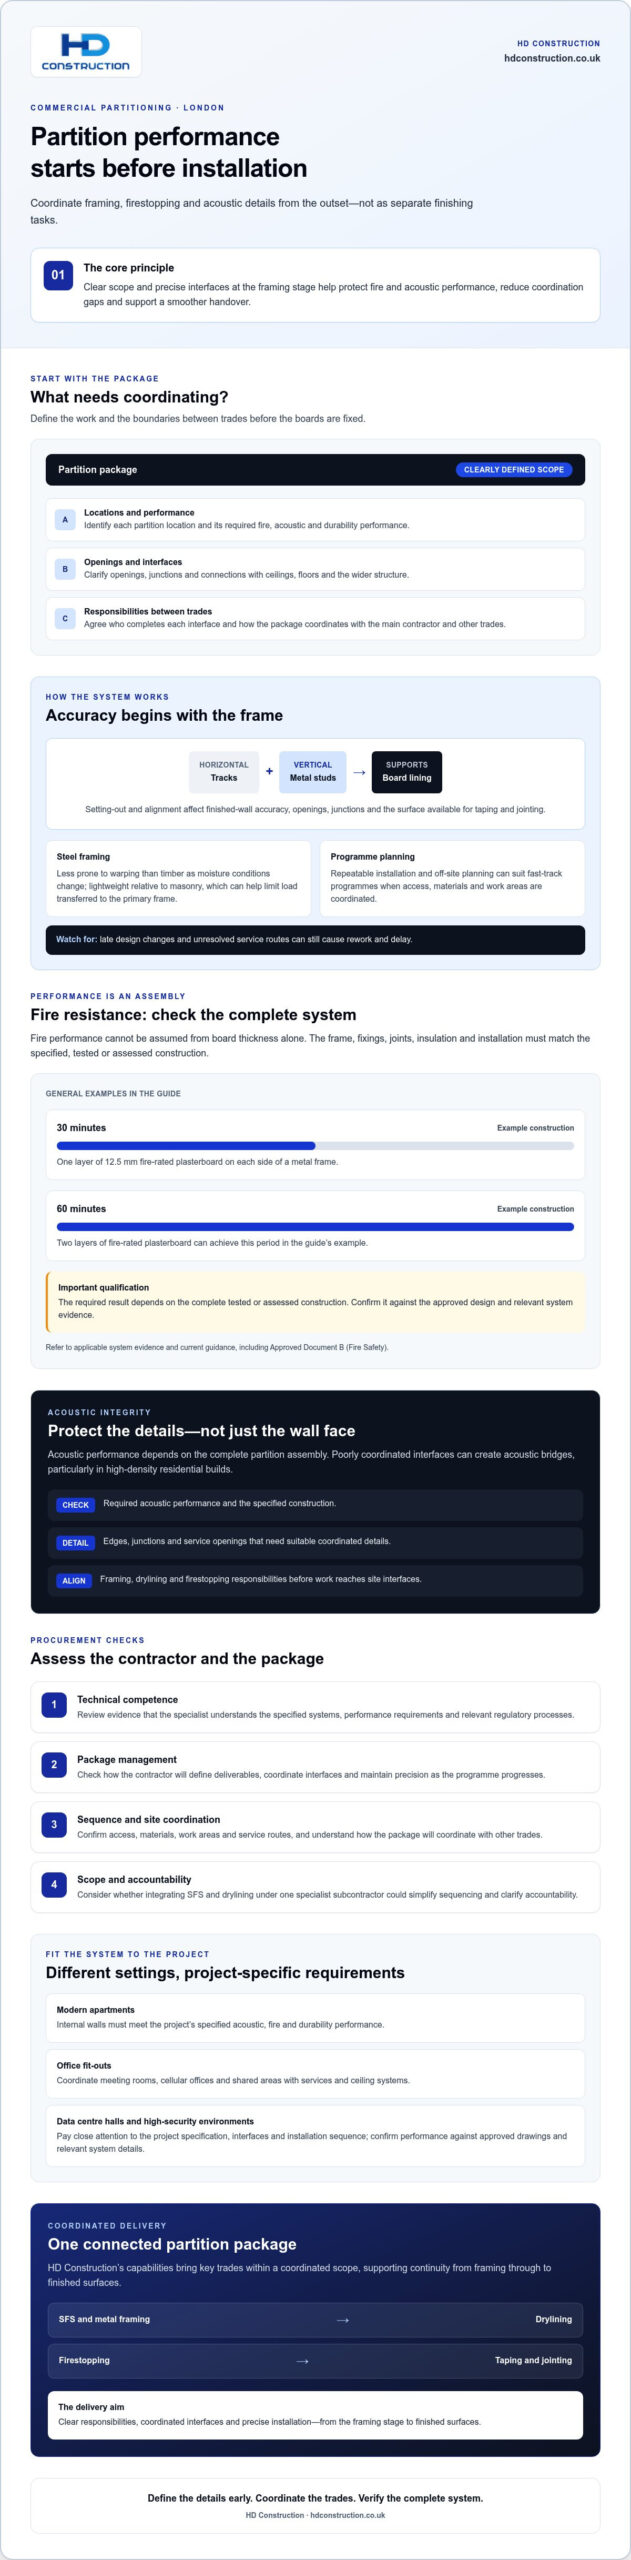
This guide sets out the technical checks and procurement decisions that help you assess a commercial partitioning package. It explains what to clarify in the specification, how to coordinate fire performance and acoustic integrity, and why early alignment between SFS and drylining matters. It also covers how a fixed-scope subcontractor can manage the sequence from steel framing through to taping and jointing, supporting disciplined delivery and helping to prevent avoidable defects.
Key Takeaways
- Define the partition package, interfaces and deliverables early to reduce coordination gaps between trades.
- Check that fire and acoustic requirements are clearly specified, including suitable details for junctions and penetrations.
- Assess whether integrating SFS and drylining under one specialist subcontractor could simplify sequencing and accountability.
- When evaluating a metal stud partition contractor London projects depend on, review evidence of technical competence, package management and regulatory processes.
- HD Construction’s SFS, drylining and firestopping capabilities can support coordinated delivery from framing through to taping and jointing.
The Role of a Metal Stud Partition Contractor London in Commercial Builds
A commercial metal stud partition contractor delivers a defined internal wall package, installing the framing and coordinating interfaces with drylining, firestopping and follow-on finishes. The scope should be clear from the project information: partition locations, required performance, openings, junctions and responsibilities for connections with ceilings, floors and the wider structure. A professional metal stud partition specialist project teams appoint should also explain how it will coordinate with the main contractor and other trades, so there is less uncertainty about who completes each interface.
Metal stud partitions use vertical members fixed between horizontal tracks to form a frame for board finishes. These wall studs support the lining, so their position and alignment affect the finished wall. Accurate setting-out helps openings and junctions match the design. Straight, securely fixed framing also gives taping and jointing a consistent surface to finish.
Benefits of Metal Stud Systems in Commercial Construction
Compared with timber, steel framing is less prone to warping as moisture conditions change, supporting consistent alignment during construction. Metal studs are also lightweight relative to masonry, which can help limit the partition load transferred to the primary frame. Suitability still depends on the design and specified system, particularly where a wall must meet fire, acoustic or robustness requirements.
Off-site planning and repeatable installation sequences can make metal framing suitable for fast-track programmes. The frame and board installation can be organised in stages around other trades, provided access, materials and work areas are coordinated. That sequencing is not automatic: late design changes or unresolved service routes can still cause rework and delay.
Versatility Across Different Project Types
Partition requirements vary by building and room function. In modern apartments, internal walls must meet the project’s specified acoustic, fire and durability performance. In office fit-outs, metal framing can divide spaces into meeting rooms, cellular offices and shared areas, with layouts coordinated around services and ceiling systems.
Data centre halls and high-security environments require careful attention to the project specification, interfaces and installation sequence. The partition design may need to accommodate demanding operational requirements. Confirm performance against the approved drawings and relevant system details rather than assuming it from the frame alone.
For Tier 1 contractors, the practical value lies in a controlled package with clear scope and trade coordination. HD Construction delivers SFS, drylining, firestopping, and taping and jointing, supporting continuity from framing through to finished surfaces. A trusted metal stud partition specialist teams assess should be able to explain how it will manage these interfaces and maintain precision as the programme progresses.
Technical Specifications: Fire Resistance and Acoustic Standards
Fire and acoustic performance depend on the complete partition assembly, not the board or stud in isolation. In high-density residential buildings, partitions may form part of the strategy for separating spaces and limiting fire and sound transmission. The specification should identify the required performance, the tested or assessed construction, and the details needed at edges, junctions and service openings.
For fire classification, refer to the applicable system evidence and current guidance, including Approved Document B (Fire Safety). Board type and layers contribute to performance, but ratings cannot be assumed from board thickness alone. The frame, fixings, joints, insulation and installation must match the specified system. A metal stud partition contractor London project teams appoint should clarify package responsibilities and coordinate details with the approved design.
Passive Fire Protection and Compartmentation
Fire resistance periods such as 30, 60 or 120 minutes must be supported by the relevant system specification. As a general example, one layer of 12.5 mm fire-rated plasterboard on each side of a metal frame can provide 30 minutes, while two layers can achieve 60 minutes. The required result depends on the complete tested or assessed construction. A 120-minute rating should only be specified where evidence supports that exact build-up.
Service penetrations can undermine compartmentation if gaps are left untreated or sealed with an incompatible material. Coordinate firestopping with the partition installation so penetrations, junctions and concealed areas are addressed before they become inaccessible. Agree who installs each detail, what evidence is required and how completed work will be recorded for handover.
At head junctions, deflection details allow for movement in the structure above without transferring unintended loads to the partition. The detail must maintain the specified fire and acoustic performance while accommodating that movement. Rigidly packing or fixing across the movement gap can compromise the design.
Acoustic Integrity and Sound Insulation
For commercial office partitions, the dB reduction target is the project-specified airborne sound insulation between spaces. Assess it for the complete wall and junction build-up, rather than treating it as a universal figure. Approved Document E gives a 45 dB DnT,w + Ctr benchmark for separating walls in new residential builds, although that figure does not automatically apply to every internal office partition.
Acoustic mineral wool within the frame and resilient bars can help limit sound transmission when included in a compatible system. Performance can still be weakened by flanking paths: sound may travel through ceiling voids, floor junctions, service openings or continuous ceiling systems. Coordinate partition heads and suspended ceiling interfaces in the details, then check that the installation matches the specified build-up.
For projects requiring coordinated SFS, drylining and firestopping packages, review HD Construction’s partitioning and firestopping services as part of your procurement assessment.
Integrating SFS and Drylining: The Efficiency of Multi-Trade Packages
SFS and internal metal stud partitions serve different parts of a building, but their interfaces affect the same programme. SFS infill framing supports the external envelope build-up, while internal partitions define rooms and routes through the completed structure. Awarding SFS, drylining and associated firestopping to one specialist subcontractor can give the main contractor a clearer line of coordination across these connected scopes.
The benefit is practical: fewer separate trade interfaces to sequence and resolve. It does not remove the need for design coordination or make one subcontractor responsible for every adjacent trade. Instead, clearly defined package boundaries help teams agree who completes each junction, when areas are ready and what information is needed before work proceeds.
Steel Framing Systems (SFS) as a Foundation
SFS can provide a consistent frame for external envelope layers, helping the project progress towards enclosure in coordination with the wider façade design. At the transition to internal metal stud partitions, teams should align setting-out, floor and soffit conditions, movement details and the position of openings. Early agreement helps avoid clashes and late adjustments.
MEP service routes and floor screeding also need planned interfaces. Confirming service zones and penetrations before closing partitions can reduce rework. Sequencing screeding with wall installation helps teams protect completed work and maintain agreed levels. The right order depends on the project details and site programme.
Streamlining the Tendering Process
During tendering, define the SFS, drylining, firestopping, ceiling and finishing boundaries rather than relying on a broad package label. A specialist subcontractor can price and plan its fixed scope against coordinated drawings, with exclusions, interfaces and required information made clear. The FIS Knowledge Hub is a useful reference point for industry guidance on finishes and interiors work.
A combined package may support procurement efficiencies by reducing duplicated coordination and consolidating planning, but any savings should be tested against the tender scope rather than assumed. For site teams, coordinated labour sequencing and material deliveries can also make logistics easier to manage on busy floors. Health and safety duties remain defined by the project arrangements. Combining trades does not remove the need for clear controls and communication.
Quality control can follow a connected sequence, from SFS alignment and partition framing through board installation, firestopping, taping and jointing, and plastering where specified. This gives teams a clearer route to identify and resolve defects before they affect later finishes. For a metal stud partition contractor London procurement team, the key test is whether the subcontractor can explain how it will manage interfaces, document responsibilities and coordinate progress with the main contractor.
Procurement Criteria for Tier 1 Partitioning Subcontractors
For Tier 1 contractors, appointing a partitioning subcontractor involves more than comparing tender totals. Assess whether the proposed team can deliver the defined scope, coordinate interfaces and provide the evidence needed for a controlled handover. A metal stud partition contractor London procurement team evaluates should demonstrate relevant technical competence, suitable project management and experience on developments with comparable complexity.
Start with the tender return. Check that it identifies included work, exclusions, assumptions, programme milestones and dependencies on other trades. Ask how the subcontractor will manage site supervision, design information, labour planning and changes to the agreed scope. For residential or commercial schemes, request examples showing how similar packages were coordinated and completed, rather than relying on general claims of experience.
Commercial Stability and Scalability
Review the subcontractor’s capacity to resource the package and manage material procurement against the construction sequence. Confirm proposed labour levels, supervision arrangements and how resources will be planned around fast-track milestones. Ask for current insurance documentation, including professional indemnity and public liability cover, and check that the terms and limits meet the project’s requirements. These checks support informed procurement without assuming that one policy level applies to every contract.
Financial due diligence also matters on larger packages. Consider the contractor’s ability to manage cash flow, supply commitments and changing site demands. A clear mobilisation plan should explain how labour, materials and supervision will be coordinated, not simply promise rapid deployment.
Quality Assurance and Handover Standards
Set finish expectations in the contract documents. Taping and jointing quality contributes to the appearance of the completed wall, but the required finish level, such as Level 4 or Level 5, should be agreed against the project specification and final decoration. Confirm how workmanship will be inspected, recorded and corrected before follow-on finishes proceed.
Ask for a practical inspection and snagging process, including who reviews completed areas, how defects are logged and how close-out is confirmed. For fire-rated and acoustic partitions, establish what system information, installation records and supporting evidence will be supplied at handover. Documentation should correspond to the specified assembly and installed details, including relevant junctions and service penetrations.
- Technical fit: Confirm the proposed system and scope align with the project documents.
- Delivery capacity: Review supervision, resourcing and procurement plans against the programme.
- Quality evidence: Agree inspection stages, finish expectations and handover records before work starts.
Use these checks to compare bids on delivery readiness as well as price, keeping scope, evidence and accountability visible. To discuss a defined SFS, drylining or firestopping package, contact HD Construction about your project requirements.
HD Construction: Delivering Precision Craftsmanship for Large-Scale Projects
Large-scale packages depend on clear scope, disciplined sequencing and dependable communication between the subcontractor and main contractor. HD Construction delivers SFS, drylining and firestopping packages for Tier 1 contractors, bringing related work scopes together under coordinated project management. This approach helps teams track interfaces from framing through to internal finishes, with responsibilities aligned to the agreed drawings, specification and programme.
Each project has its own constraints. Modern apartment developments and data centres, for example, require careful coordination of partition layouts, service routes and performance details. HD Construction provides design and build, drylining and related construction services, with delivery shaped by the project specification rather than assumptions that one system or sequence suits every building.
Methodical Execution and Site Management
Precision starts with the information and sequence that guide installation. Setting-out, framing, board installation and finishing need to follow coordinated project details, with checks at appropriate stages so errors are identified before they affect later work. Clear site supervision helps maintain this discipline while keeping the package aligned with the wider construction programme.
Interfaces need active management. SFS and internal partitions connect with other building elements, while drylining, ceiling systems and firestopping each have defined boundaries. HD Construction coordinates these scopes with the main contractor and relevant trades, clarifying responsibilities and raising design or sequencing issues through the project process. This supports accountability while keeping the agreed scope of each package clear.
Regulatory adherence also relies on working to approved project information and recording relevant installation details. Rather than treating compliance as a final check, teams should consider requirements during planning and coordinate work so specified details remain accessible for inspection and handover.
Expertise in Specialised Sectors
Data centres and commercial hubs call for carefully planned interior packages that accommodate project-specific operational requirements. Modern apartment developments bring their own coordination demands, particularly where repeated layouts and interfaces require consistent setting-out. HD Construction’s services include data centre construction, alongside its work on interior packages, with delivery shaped by the specification rather than generic assumptions.
For technical detail on commercial systems and installation considerations, see our commercial drylining specifications. This can help project teams frame discussions around the required system, site conditions and package scope.
A specialist partner contributes more than installation capacity. By coordinating SFS, drylining, firestopping and ceiling packages with the main contractor, HD Construction supports a more connected route through the build, with precision, communication and accountability maintained from early planning to completed finishes.
Set Your Partition Package Up for a Strong Handover
Choosing a metal stud partition contractor London projects can rely on means looking beyond installation rates. Clear package boundaries, coordinated SFS and drylining, and documented fire and acoustic requirements give the project team a sound basis for procurement and delivery. Strong site management then keeps responsibilities visible as work moves from framing towards completion.
HD Construction is a specialist subcontractor supporting Tier 1 contractors. Its SFS and firestopping packages, alongside drylining and finishing capabilities, help connect related scopes under a coordinated approach. For developers, methodical project management supports communication across the build and keeps technical requirements in focus.
Bring your specification, programme requirements and package interfaces into the discussion early. Discuss your commercial partitioning package with HD Construction and explore how a defined, coordinated scope can support a controlled project handover. With clear expectations and a suitable specialist partner, your team can move forward with confidence.
Frequently Asked Questions
What is the typical lead time for a metal stud partition package?
Lead time depends on the package scope, design information, material procurement, site access and the agreed programme. There is no reliable single duration for every project. Before appointment, ask the subcontractor to set out design and information deadlines, procurement assumptions, mobilisation requirements and installation sequence. Confirm dependencies such as completed setting-out and service coordination, then track these against programme milestones to identify risks early.
How do metal stud partitions compare to timber in terms of fire rating?
Neither the steel frame nor timber alone determines a partition’s fire rating. The rating applies to the complete specified assembly, including framing, boards, fixings, joints and any insulation, supported by relevant test or assessment evidence. Steel framing is non-combustible, but that fact does not establish a wall’s fire resistance. Check the evidence for the exact proposed build-up and ensure installation follows its documented details.
Can metal stud partitions be used in high-moisture areas like bathrooms?
Yes, metal stud partitions can be used in bathrooms if the designed wall build-up is suitable for the moisture exposure and intended finish. Specify appropriate lining materials and compatible waterproofing details for the location, including junctions, penetrations and areas around sanitary fittings. Confirm the system requirements with the designer and relevant manufacturers. Do not assume a standard drylining build-up is suitable for a wet area without checking its specification.
What is the difference between a fixed-price and a measured-rate partitioning contract?
A fixed-price package agrees a price for a defined scope, based on stated drawings, assumptions and exclusions. A measured-rate contract applies agreed rates to quantities measured as work proceeds, so the final amount depends on completed, verified work. HD Construction undertakes project-based subcontracting on either basis. Compare the measurement rules, variation process, package boundaries and valuation stages before award, ensuring tenderers have priced the same scope.
Are metal stud partitions suitable for supporting heavy wall-mounted equipment?
They can be designed to support wall-mounted equipment, but capacity depends on the equipment load, fixing method and partition construction. Identify heavy items, such as screens or cabinets, before the frame is closed so the design team can specify suitable framing reinforcement or support. Do not assume plasterboard or standard studs will carry the load. Check fixing locations and requirements against the approved details and equipment information.
How is acoustic performance verified on a commercial site?
Acoustic performance is checked against the project specification and evidence for the complete partition system. Site inspections can confirm that the installed framing, insulation, boards, seals and junction details match the agreed construction. Where the project requires it, acoustic testing can assess the finished separation between spaces. Ask who arranges testing, what areas are included and how any shortfall or remedial work will be recorded and resolved.
What firestopping certifications should a partitioning contractor hold?
There is no one universal certificate that proves every contractor or installation is suitable. Ask for evidence of relevant competence, the firestopping systems proposed, supporting product and system documentation, and records of installed details. Check that the evidence matches the project specification and the particular service penetration or junction. Agree inspection, photographic and handover requirements in advance, and verify any project-specific accreditation or certification criteria with the main contractor.
How do you manage movement joints in long runs of partitioning?
Movement joints should follow the design and accommodate the expected movement of the structure and partition without compromising specified performance. Their location and construction depend on the project details, so coordinate them with framing, board joints, finishes and any fire or acoustic requirements. At head junctions, use the specified deflection detail where movement is expected. Record the agreed locations before installation and inspect them before finishes conceal the work.