
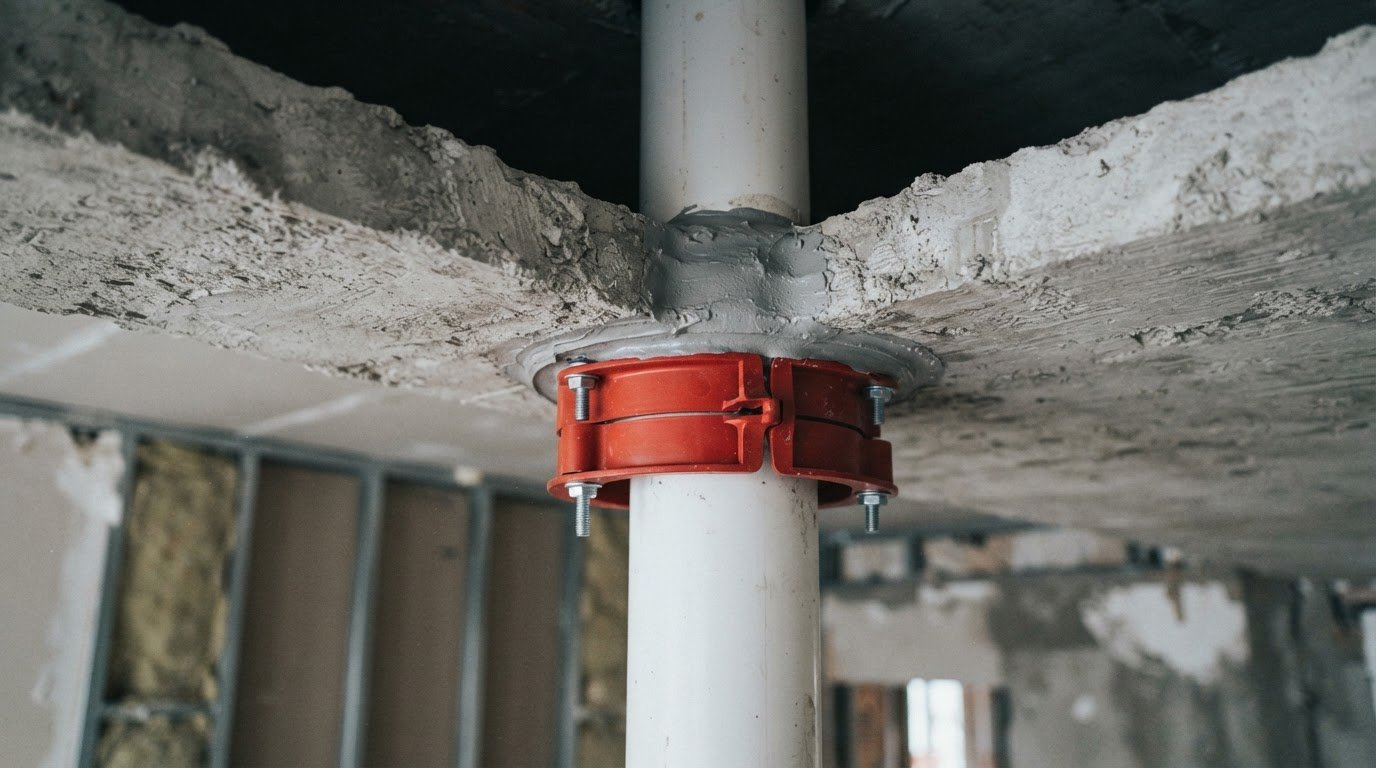
A service opening can create a route for fire and smoke through a protective barrier. Under 2019 Approved Document B, openings for pipes, ducts, conduits and cables through fire-resisting elements should be as few and as small as possible, and fire-stopped. In practical terms, UK regulations on firestopping for service penetrations require these openings to be sealed so the wall, floor or ceiling can retain its required fire resistance.
Firestopping for service penetrations regulations UK depend on the building’s location and the fire-resisting element being penetrated. Sealing methods and materials must suit the services and the tested arrangement. This guide explains what firestopping does, how Approved Document B applies in England, and what owners and people managing fire safety need to consider when services or layouts change.
Key Takeaways
- Understand how fire stopping protects compartmentation by limiting routes for fire and smoke through service openings.
- See how Approved Document B informs the design and maintenance of fire-containment measures.
- Learn why the sealing method must suit the opening, the services passing through it and the fire-resisting element.
- Identify the Responsible Person’s role in keeping fire precautions in place and maintained, and when specialist firestopping can support project work.
What is Fire Stopping?
Firestopping seals gaps where services pass through fire-resisting walls, floors or ceilings. It helps contain fire and smoke, maintaining the barrier’s intended protection.
Under clause 10.1, every joint, imperfect fit and service opening through a fire-separating element should be sealed so its fire resistance is not impaired, according to UK Government.
Product testing and certification
Product testing assesses how a fire-stopping system performs under defined test conditions. BS EN 1366-3 is the standard for fire-resistance tests on service installations, including penetration seals, according to the British Standards Institution.
When assessing a seal, check evidence for the installed arrangement, not just the product name. The opening, supporting construction and services all affect whether the tested system matches the installation. Product evidence demonstrates tested performance, but does not by itself establish an installer’s competence.
Fire-resistant sealants, collars and sleeves
Fire-resistant sealants, pipe collars and sleeves are components used to close or protect service openings. The right solution depends on the service, opening and fire-resisting element.
Intumescent sealants and mastics can seal around individual cables or small bundles as part of a tested system. Intumescent pipe collars fit around pipes, while wraps sit within the opening and are enclosed in mortar or compound. Sleeves must also form part of a suitable tested arrangement. Mixing components from different systems can compromise performance.
Fire and smoke spread through openings
An unsealed gap creates a route through a barrier designed to contain fire and smoke. Smoke can pass through small openings as well as larger service penetrations, weakening compartmentation and affecting areas beyond the fire’s origin.
Firestopping matters during construction and later alterations. For example, a new cable route through a wall can breach the barrier and bypass its protection. Sealing the opening helps preserve the wall’s intended role.
During construction, design and installation teams should coordinate service routes with fire-containment measures. The system must suit the actual opening and services, and installation must follow the tested arrangement.
Inspection and record-keeping should identify where seals are installed and which system supports them. Retain product and test evidence, installation details and inspection records so fire-safety assessments can account for penetrations and later changes. The required inspection interval depends on the circumstances, rather than a universal interval or single contractor certificate.
Approved Document B requirements
Approved Document B provides fire-safety guidance for building work in England. Its provisions support compartmentation by addressing openings that could allow fire to spread.
Approved Document B guidance in England
Approved Document B 2019 Volume 1 gives guidance for buildings in England. Section 9 addresses fire-resisting construction and service openings. According to the UK Government, Approved Document B 2019 Volume 1 Section 9.28 points to ASFP guidance on designing, installing and maintaining fire-containment measures.
This guidance helps project teams coordinate firestopping with the building’s fire strategy. For example, a cable route through a compartment wall needs a sealing arrangement suited to that wall and the services passing through it. The method must maintain the intended fire resistance, not merely cover the visible gap. This matters during design, installation and later maintenance.
Approved materials
Approved materials are components selected for a firestopping system suited to the penetration and construction. Their performance depends on how they work together, not just on their individual descriptions.
Product test evidence should match the installed arrangement, including the service type, supporting element and opening. A seal tested for cables in one wall construction does not automatically demonstrate performance around pipes in another. Selecting a compatible system helps maintain compartmentation, and the installer must follow its tested configuration.
Differences across UK nations
Building-regulation guidance is not uniform across the United Kingdom. Approved Document B is used in England and Wales, while Scotland and Northern Ireland have separate national building-regulation guidance.
For a project in England, use the relevant Approved Document B guidance; elsewhere, apply the relevant national framework. Do not assume that guidance written for one nation covers another. The building’s location determines which regulatory guidance informs its design and assessment.
Approved Document B addresses building-regulation guidance, while the Regulatory Reform (Fire Safety) Order 2005 concerns fire precautions in relevant premises. They have distinct roles. For project teams coordinating design and installation, firestopping work can form part of the measures that preserve compartmentation.
Sealing service penetrations
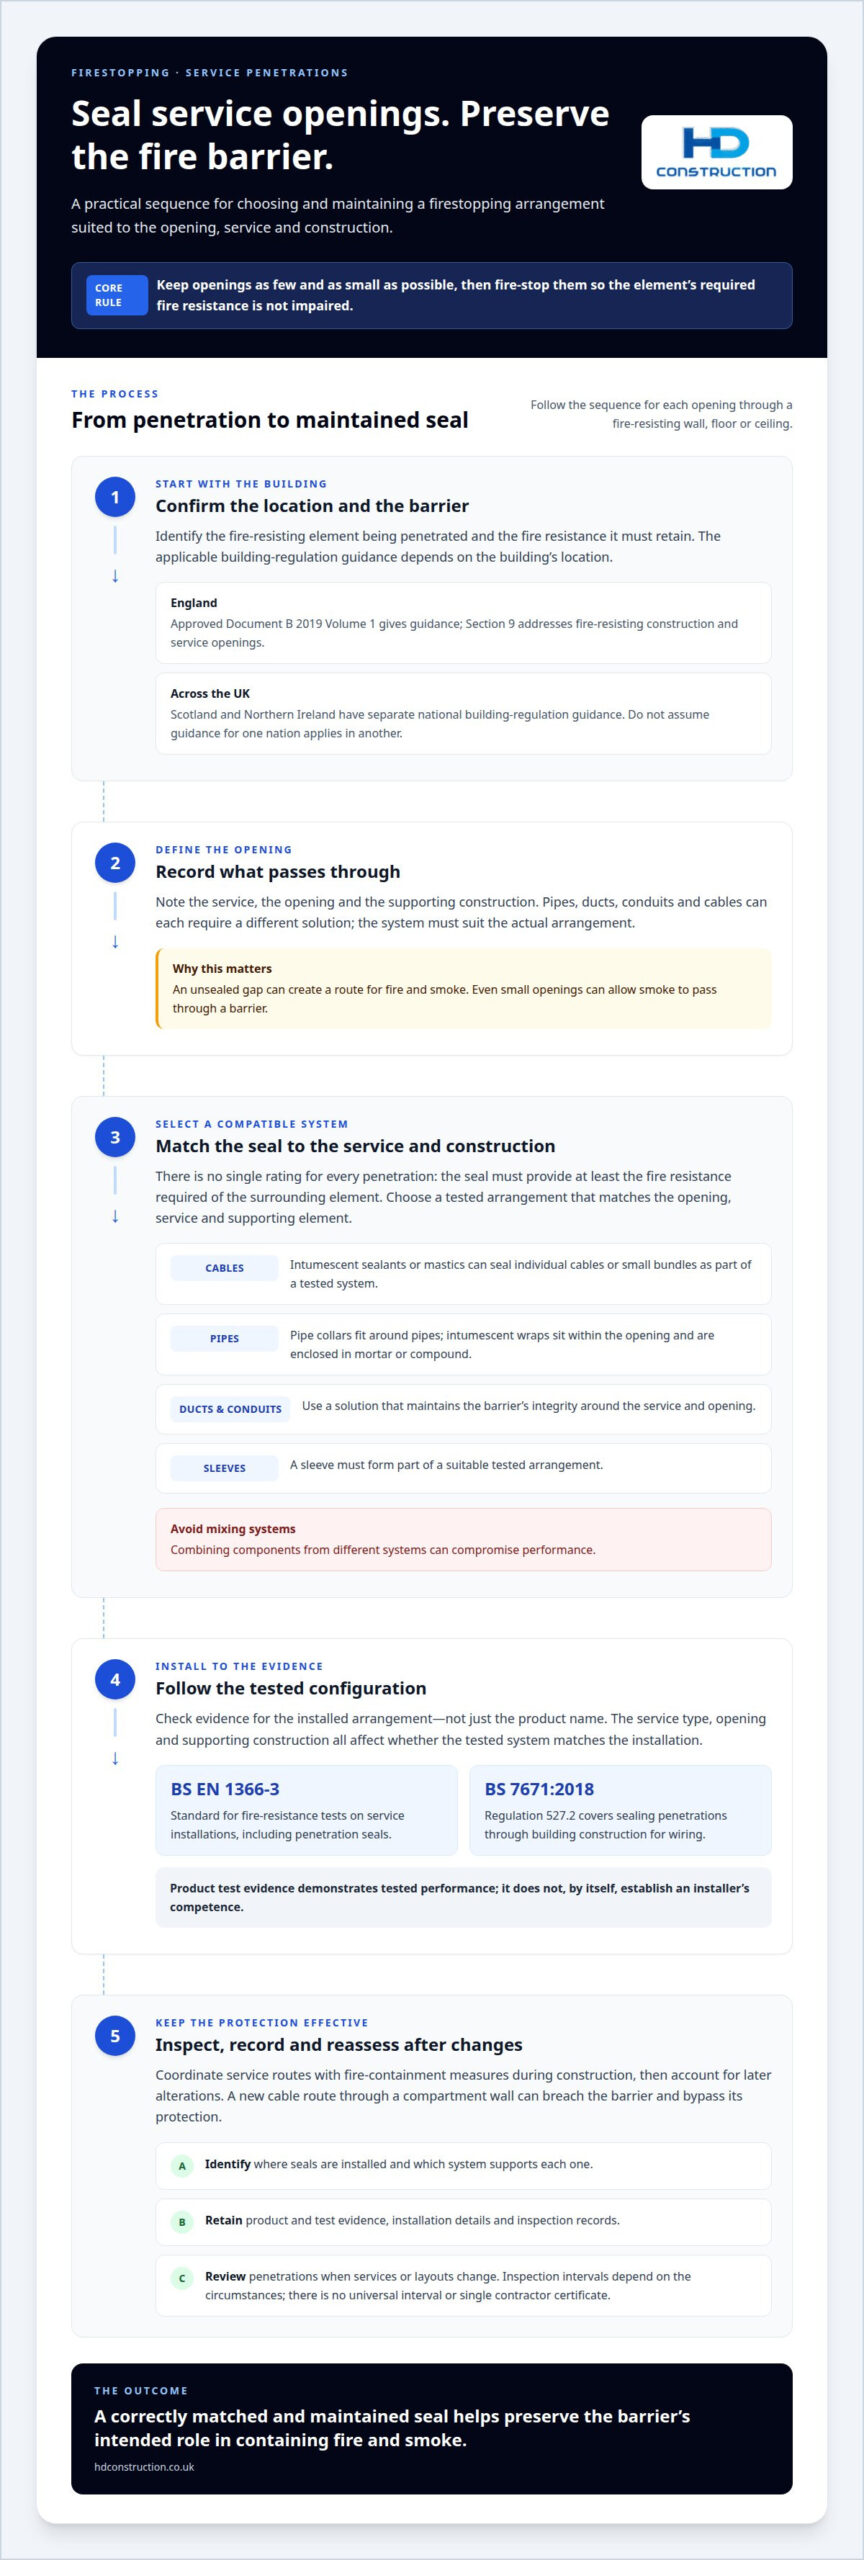
Sealing closes gaps around pipes, ducts, conduits and cables to preserve the fire resistance of the barrier they cross. There is no single rating for every penetration: the seal must provide at least the fire resistance required of the surrounding element.
Sealing pipes, ducts, conduits and cables
The sealing system needs to suit both the service and the construction. For wiring, BS 7671:2018 Regulation 527.2 covers sealing penetrations through building construction. A cable bundle through a compartment wall, for example, needs a tested arrangement suited to that opening, rather than sealant applied without regard to the system.
Pipe collars fit around pipes, while intumescent wraps sit within the penetration and are enclosed in mortar or compound. Intumescent sealants and mastics can seal individual cables or small bundles within a tested system. Ducts and conduits also need a solution that maintains the barrier’s integrity around the service and opening.
Where services change frequently, fire pillows can provide a flexible, temporary solution for larger openings. They can be repositioned and reused without drying or curing time. Fire batts can be friction fitted or pattress fitted, depending on the opening and tested arrangement.
Fire-resistance ratings for service penetrations
The required rating follows the fire-resistance requirement of the wall, floor or other fire-separating element. Fire compartments may have specified resistance periods of 30 or 60 minutes, so the penetration seal must match the relevant construction and fire strategy.
BS 7671:2018 Regulation 527.2.1 requires wiring openings to be sealed to the prescribed fire-resistance degree of the element. This means a product’s advertised rating alone does not establish suitability. Its evidence must apply to the installed configuration, including the service type, opening and supporting construction.
A seal tested around cables in one construction cannot automatically be assumed suitable for pipes in another. Keeping components within their tested system helps maintain passive fire protection and compartment integrity. Design and installation teams should coordinate service routes and sealing details so later changes do not leave openings unsealed.
Building owner compliance responsibilities
Building owners and people managing premises need to keep fire precautions effective after construction. Service changes can leave openings that weaken compartmentation, allowing fire and smoke to pass between areas. A fire risk assessment should consider the condition and location of seals, and whether later work has disturbed them. Firestopping is therefore an ongoing management responsibility, not just a construction-stage detail.
The Regulatory Reform (Fire Safety) Order 2005 places duties on the Responsible Person to ensure fire precautions are in place and maintained, according to UK Government. For non-domestic premises, the Responsible Person must arrange a competent-person fire risk assessment that identifies fire-safety shortfalls, including fire-stopping provisions. Findings should inform appropriate action, such as addressing damaged seals or openings left after service alterations.
The Building Safety Act 2022 introduced stricter fire-safety accountability for higher-risk buildings, according to UK Government. Owners and those responsible for these buildings need clear oversight of fire-safety information and the measures supporting safe management. Records of penetration seals help connect the installed detail with the building’s fire strategy, supporting informed maintenance and future work.
Ongoing assessment should account for changes to services or layouts. A new cable route may breach a fire-resisting wall and impair its rating if the opening is not adequately sealed. Recording the location, system details and condition of firestopping helps identify where inspection or remedial work is needed. Regular inspections are particularly relevant where services change frequently.
Coordinate maintenance with contractors before alterations begin, then ensure affected openings are properly reinstated and recorded. This supports continuity between the original fire strategy and the building’s current condition. For projects that combine building work with fire-safety coordination, discuss Design & Build support as part of planning the work.
HD Construction: Firestopping
HD Construction provides Firestopping for projects where service openings need sealing as part of the building’s fire protection. Engage the team during new construction, refurbishment or service alterations, when penetrations through fire-resisting elements need coordinated attention.
Firestopping can be planned alongside Drylining and other interior works, aligning sealing details with surrounding walls and finishes. For data centre projects, integrating firestopping with Data Centre Construction Services supports a coordinated approach to service routes and compartmentation.
Share your project requirements with HD Construction to discuss Firestopping support.
Plan the next stage of your project
Service routes and building layouts can evolve as a project develops. Bringing relevant drawings, service information and planned changes into early coordination helps the project team consider firestopping alongside the surrounding construction. This gives owners and project managers a clearer basis for aligning responsibilities, installation details and future maintenance records.
For projects involving firestopping for service penetrations under UK regulations, HD Construction can include the work in a coordinated construction package. Its scope also includes Drylining, Plastering and SFS (Steel Framing System), allowing these elements to be considered together when they form part of the same project. Start with a clear brief describing the building, service penetrations and project stage so the discussion can focus on the work required.
Contact HD Construction about firestopping to discuss your project requirements and consider a practical next step.
Frequently Asked Questions
What UK regulations and Building Regulations Approved Document B requirements apply to firestopping service penetrations?
In England, Approved Document B provides the relevant Building Regulations guidance for fire containment. Section 9.28 of the 2019 Volume 1 points to ASFP guidance on designing, installing and maintaining fire-containment measures, as approved by the UK Government. Wiring penetrations are also covered by BS 7671:2018 Regulation 527.2.1. Scotland and Northern Ireland have separate building-regulation guidance, so the building’s location matters.
What firestop systems are suitable for different service types and wall or floor constructions?
The suitable system depends on the service, opening size and supporting construction. Intumescent collars fit around pipes; wraps sit within openings and are enclosed in mortar or compound. Sealants and mastics can suit individual cables or small bundles within a tested arrangement. Fire batts may be friction fitted or pattress fitted, while pillows offer a flexible option for larger openings where services change frequently.
How should service penetrations through fire-resisting walls and floors be installed and sealed?
Installation must follow the tested system’s configuration for the specific service and wall or floor construction. Keep openings as small and few as practicable, then use compatible components in the arrangement they were tested with. For example, a cable bundle through a compartment floor needs a system suited to that floor and cable layout. Do not combine products from different systems, as this can compromise performance.
What standards and test evidence should a compliant firestopping product or system have in the UK?
Look for test evidence relevant to the complete penetration-seal arrangement, rather than relying on a product description alone. BS EN 1366-3 is the standard for fire-resistance testing of service installations, including penetration seals, according to the British Standards Institution. BS EN 1366 and BS EN 13501 are also recognised standards in the supplied industry information. Evidence should correspond to the services and supporting construction used.
Who is responsible for specifying, installing, inspecting and maintaining firestopping in UK buildings?
Responsibilities sit across the project and building’s operational life. During design, the Principal Designer has responsibility under the Construction (Design and Management) Regulations 2015 for ensuring products meet building-regulation performance requirements until the construction phase begins. Installers carry out the specified work, while the Responsible Person must ensure fire precautions are maintained under the Regulatory Reform (Fire Safety) Order 2005, according to the UK Government.
What are common firestopping defects and the risks of non-compliance?
Common defects include unsealed service openings, gaps around poorly fitted components and parts combined from different systems. These can undermine compartmentation, allowing fire and smoke to pass through walls or floors. Another concern is using foam outside its tested conditions: a product’s stated rating applies only under those conditions, and polyurethane foam can emit toxic black smoke when exposed to fire. Building work that breaches Building Regulations may lead to an enforcement notice.