

That provides a practical reference point for firestopping contractor day rates UK, but it is a labour pay rate, not a fixed price for every installation or project.
Labour is only part of the cost. Pipe and cable sealing costs depend on the type and number of penetrations, access, materials and required fire-resistance performance. Work may be priced against a measured scope or, when quantities cannot be measured reliably, by time on site.
This guide explains how day rates work, what affects the cost of sealing service penetrations and how advertised rates vary across the UK. It also covers what to check in a quote, scope and completion records, so you can assess the work on a clear, consistent basis.
Key Takeaways
- Use day rates as a basis for budgeting when firestopping cannot be measured in advance, and distinguish labour pay from the full project cost.
- Assess pipe and cable sealing by considering the type of service penetration, the required materials and the access available on site.
- Compare regional rate examples carefully, since advertised pay varies by location, role and contract conditions.
- Review a quote for a clear scope and matching completion evidence, including photographs and sign-offs.
- Understand how firestopping supports compartmentation and why the specified system must suit the building’s fire-resistance requirements.
Daily labour rate when measured work is unavailable
A day rate can help establish labour costs when firestopping quantities cannot be measured reliably before work starts. Advertised pay examples provide context, but they are not the same as a contractor’s full project quote.
Contractor and labourer rate comparisons
A labourer’s rate is pay for an individual’s time; a contractor’s day rate covers an agreed work resource and scope. The distinction matters: advertised earnings are not the client’s total cost for completed fire protection work.
Measured pricing may not be practical when the number, type or condition of service penetrations is still changing. A day-rate arrangement can then account for labour against a defined site task, rather than assuming every opening takes the same effort. Access, work-front readiness and the sequence of other trades all affect how productively that time is used.
Compare rates on the basis stated. One contract may advertise hourly pay, while another gives a daily amount. These terms apply to that contract, not to a universal conversion between hourly and daily rates.
Agree what the daily figure covers before work starts. Define the work area, expected tasks, site access, materials, supervision and how completed work will be recorded. If the scope changes, record the change and its effect on labour time. This helps clarify ongoing costs and distinguish installation from delays outside the installer’s control.
Firestopping helps maintain compartmentation by sealing gaps around services, limiting the spread of fire and smoke. The Building Safety Act was introduced in the UK in 2022, according to UK Government. For the client, clear scope and records support accountability, particularly where installation work forms part of wider fire protection measures.
Checking quotes, scope and work evidence
Check the agreed tasks and supporting evidence against the work completed on site. A daily figure alone does not show whether the required fire stopping has been installed correctly. Match each work area to its specified scope, then review photographs and sign-offs against completed penetrations and recorded changes.
Keep records practical: identify locations, note outstanding work and link evidence to the relevant compartment. Photographs should include at least three angles per compartment in UK firestopping records. Clear documentation helps track completed work and address omissions before they affect later trades or handover.
Pipe and cable penetration sealing
Pipe and cable penetrations interrupt walls and floors designed to maintain fire compartmentation. Firestopping closes gaps around services, helping limit the spread of fire and smoke. The suitable sealing method depends on the service, opening, construction and required fire-resistance performance.
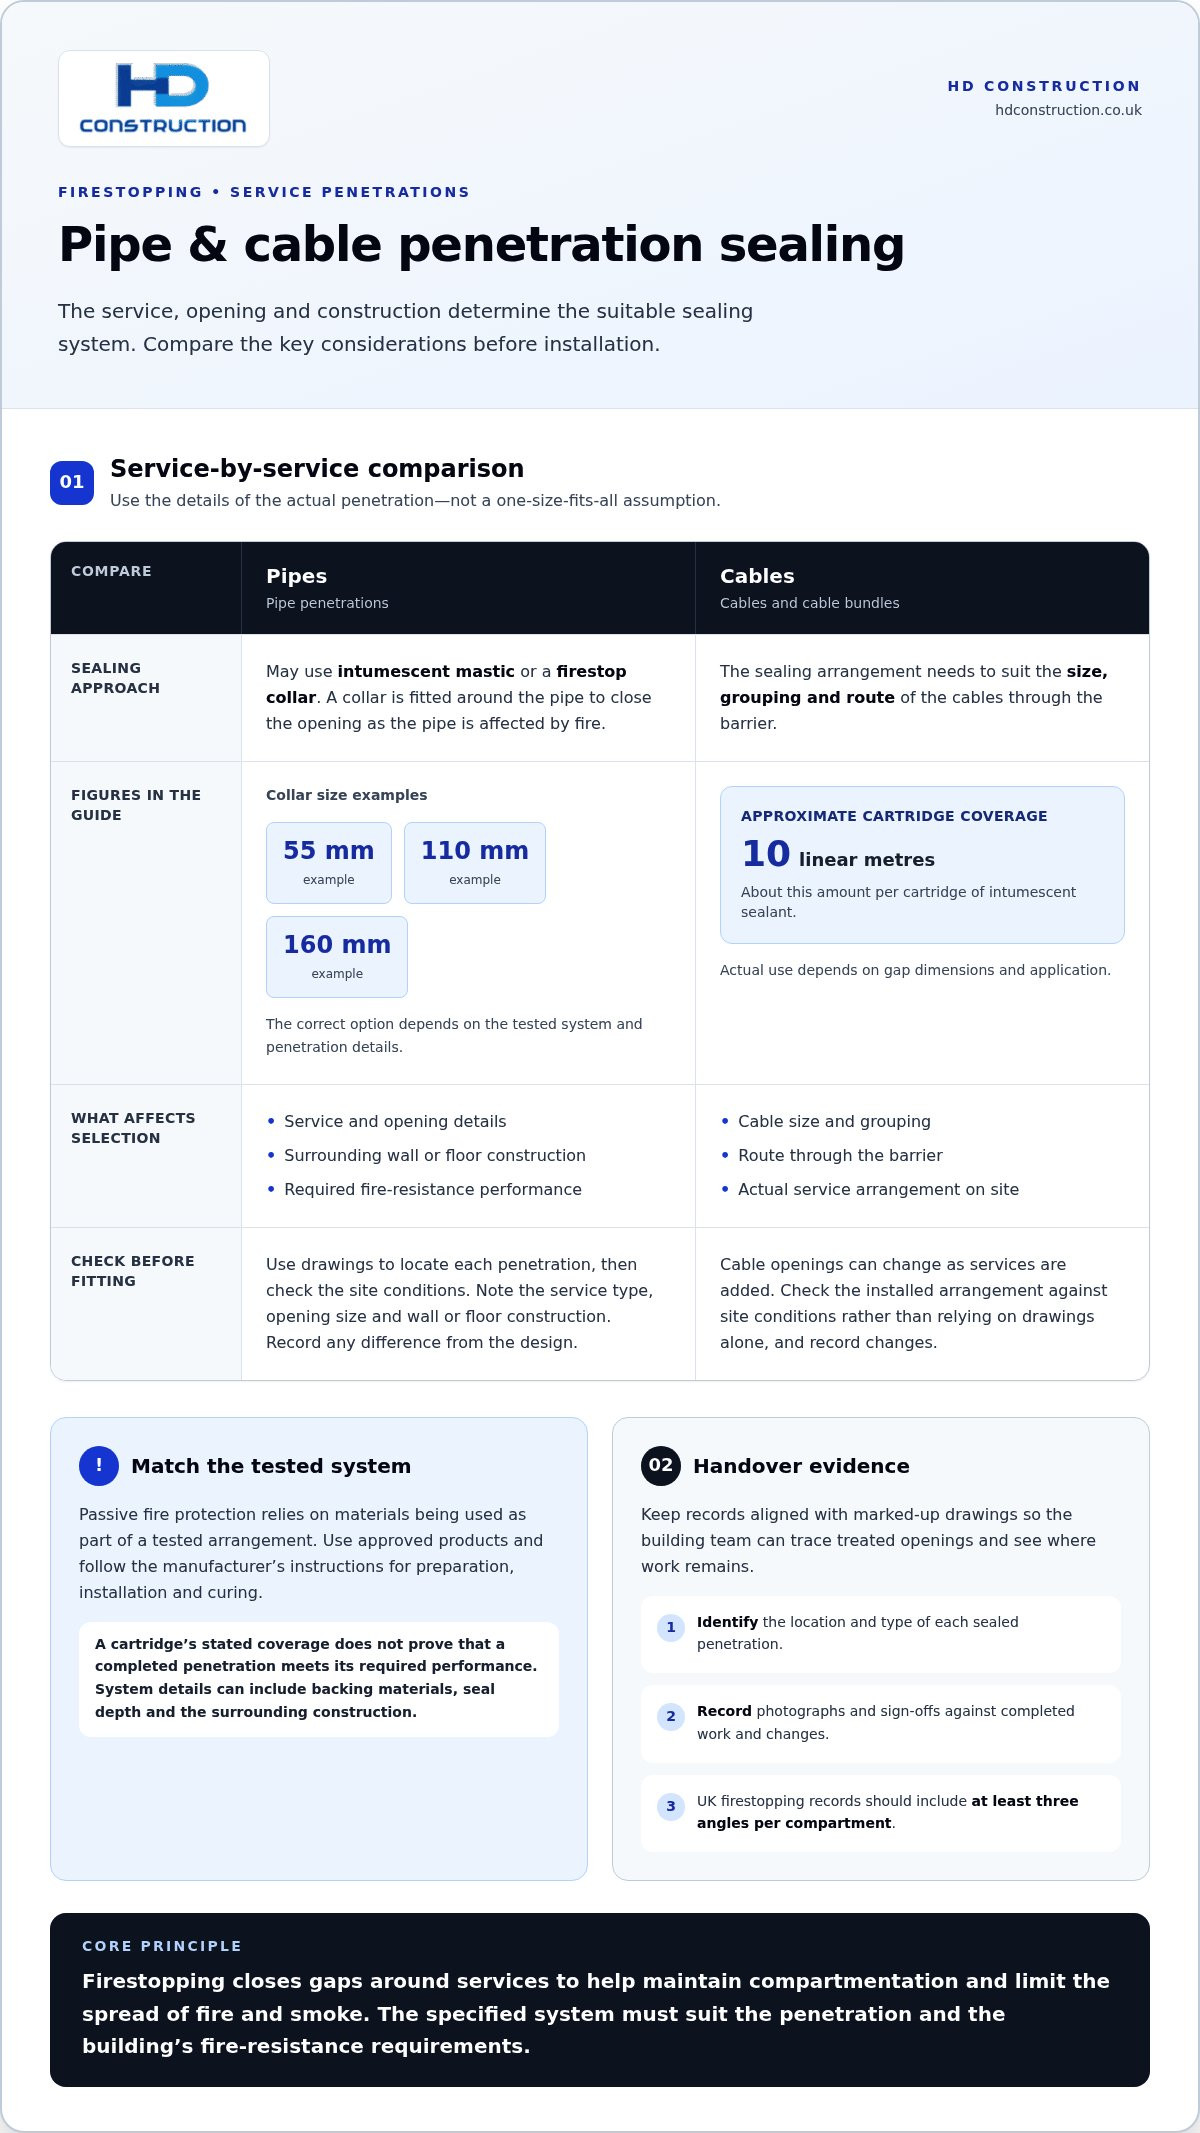
Pipe penetrations may use an intumescent mastic or a firestop collar. Intumescent material expands when exposed to heat, whilst a collar is fitted around a pipe to close the opening as the pipe is affected by fire. Collars are available for different pipe sizes, including 55 mm, 110 mm and 160 mm examples. The correct option depends on the tested system and the details of the penetration.
Cables and cable bundles need a sealing arrangement suited to their size, grouping and route through the barrier. A single cartridge of intumescent sealant covers about 10 linear metres, although the amount used on site depends on the gap dimensions and application. Cable openings can also change as services are added, so the finished seal must suit the actual arrangement rather than drawings alone.
Use drawings to identify each penetration, its location and the intended fire-resistance detail. Compare them with site conditions before installation, noting the wall or floor construction, service type and opening size. If installed services differ from the design, record the change and select a suitable detail. This avoids treating every opening as identical when pipe material, cable loading or substrate can affect the sealing system.
Passive fire protection depends on materials being used as part of a tested arrangement. Select approved products and follow the manufacturer’s instructions for preparation, installation and curing. A sealant cartridge’s coverage does not prove that a completed penetration meets its required performance. The installation must match the relevant system details, including backing materials, seal depth and the condition of the surrounding construction.
For clear handover evidence, record the location and type of each sealed penetration, together with photographs and sign-offs. This makes later inspections and changes easier to trace. Keep the records aligned with marked-up drawings, so the building team can see which openings were treated and where further work remains. Fire stopping planned alongside service installation also helps coordinate trades and preserve access to each opening. For related project requirements, firestopping installation planning can be considered as part of the wider construction sequence.
Regional rate variation across the UK
Advertised firestopping pay varies across UK locations, showing why a figure from one area cannot represent every contract. These are advertised labour rates, not standard installation prices or a direct measure of total project cost.
Other examples also vary by role and payment format. They offer local reference points, but the terms and work scopes differ.
Hourly examples vary within different operational zones too. Comparing them with daily rates requires knowing the paid hours and contract conditions, not just the location.
Regional comparisons are most useful when the role, payment basis and work conditions align. Check whether a rate applies to an installer, supervisor or another role, then confirm whether it is hourly or daily and what the contract says about paid time. Site access, travel expectations, work sequencing and the readiness of floors or service routes can also affect productive installation time.
Location alone does not explain differences in sealing costs. The number of penetrations, substrate condition, service types and required fire performance all shape the work. Passive fire barriers must suit the construction and tested system, not simply reflect a local labour benchmark. Building regulations and the project specification inform the required outcome, while site conditions affect the labour involved.
For a fair comparison, group examples by region and rate unit, then note the role and contract basis beside each figure. Do not treat advertised pay as a contractor quotation: a quotation may cover a defined scope, materials, supervision and records. A day rate may instead apply when quantities cannot be measured or work changes as services are installed.
Regional planning also needs to account for coordination. If access is blocked or other trades leave penetrations incomplete, installers may lose productive time and sequencing can create delays. Seals may need to meet fire-resistance periods of 30 to 120 minutes, depending on the specified system. Compare like-for-like scope and performance requirements before using regional figures to inform a project budget.
How can clients check firestopping contractor quotes, scope and evidence of completed work?
Assess a firestopping quote against the drawings, site conditions and required performance, not just its total. The documents should specify which walls, floors and service penetrations are included. They should distinguish installation from remedial work, identify exclusions and explain how scope changes are recorded. This gives you a basis for comparing like-for-like proposals and completed work.
Check that the specified system suits the substrate, service type and required fire-resistance period. BM TRADA Q-Mark certification is a means of assessing whether contractor installations meet tested specifications. The quote can also state whether works are carried out in accordance with BS 9999: 2017 and the Regulatory Reform (Fire Safety) Order: 2005. Compare those references with the project documents and the described work, rather than treating a standard’s name as evidence of installation quality.
Before accepting the scope, match its wording to the details that affect the work:
- Location: identify each compartment, wall or floor on drawings.
- Penetrations: describe the pipes, cables, openings and sealing systems included.
- Performance: record the specified fire-resistance requirement and supporting system details.
- Changes: set out how altered services, added openings or inaccessible areas are documented.
- Completion: define the photographs, sign-offs and records supplied for each work area.
At completion, link each record to a recognisable location, such as a room reference or compartment number. Photographs should include at least three angles per compartment in UK firestopping records. Use them alongside sign-offs to show the installed seal, its position and the surrounding construction. This evidence supports quality assurance and helps distinguish completed work from openings still awaiting treatment.
Regulation 38 is cited as a requirement for permanent records of fire stopping work. A coherent handover file should therefore connect marked-up drawings, installation records, photographs and sign-offs. If a later trade alters a service route, the location record helps identify the affected barrier and the work that needs review. Record revisions as the project progresses, rather than relying on a single end-of-job summary.
Finally, compare the quoted scope with the evidence compartment by compartment. Note omissions, incomplete seals and differences between drawings and site records, then agree a documented action for each item. Re-inspection and sign-off can delay a UK project by 2-4 weeks, so resolving gaps during installation helps keep handover records aligned with completed work.
Fire stopping
Firestopping seals joints, gaps and service penetrations in walls, floors and ceilings. These barriers help maintain compartmentation and limit the spread of fire and smoke. Examples include intumescent mastics, ablative batts and fire collars. The suitable system depends on the building element, opening and services passing through it.
Fire stopping forms part of passive fire protection, working alongside compartment walls and floors rather than replacing them. A seal must suit the construction and the required performance. Fire-resistance periods commonly range from 30 to 120 minutes, whilst systems may require certification for 60, 90 or 120 minutes. The project specification determines the relevant requirement.
Standards help describe tested performance and classification. The British Standards Institution identifies BS EN 13501-1 as a fire classification standard for fire barriers and compartmentation. Installation standards can help guide firestopping work, but details should match the tested system. These references support clear system selection, but installation details still need to match the specific tested arrangement.
For each penetration or joint, the installation detail should account for:
- Building element: identify whether the opening passes through a wall, floor or ceiling.
- Service: record whether pipes, cables or other services cross the barrier.
- System: select a compatible tested arrangement, including its materials and installation method.
- Evidence: keep location records and photographs linked to the completed work.
Approved Document B is identified as requiring adequate fire stopping where services pass through fire compartment walls or floors. UK Government identifies Building Regulations 2010 as a legal basis for requiring fire stopping in UK commercial buildings. The Regulatory Reform (Fire Safety) Order 2005 is also cited as a legal framework for commercial fire safety duties. These references make accurate scope and records important parts of project delivery.
Plan firestopping alongside the installation strategy, rather than leaving it until other trades have finished. For example, coordinate service routes and opening locations before closing walls and floors. This helps keep access available for sealing and inspection while reducing clashes that can leave barriers incomplete. Install approved products in line with manufacturers’ instructions.
Where fire stopping sits within a wider construction package, early coordination can align the design, service routes and compartment details. Discuss a Design & Build project to plan those interfaces within the broader building scope.
HD Construction: Drylining
HD Construction delivers Drylining for projects where internal partitions and finishes need to align with the wider construction programme. Related services include SFS (Steel Framing System), plastering, and Taping & Jointing, supporting coordinated delivery across internal building elements.
Consider HD Construction for a commercial fit-out or refurbishment that needs Drylining coordinated with related trades. Early planning can help align partition layouts, service routes and finishing sequences, giving project teams a clearer basis for coordinating work around firestopping interfaces.
Contact HD Construction to discuss your project requirements.
Plan the next stage with confidence
Use firestopping contractor day rates UK as a starting point for a clear project brief, not as the whole basis for a decision. Set out the work areas, sequencing and interfaces with other trades so the scope can be assessed against actual site conditions. A well-defined brief also helps the project team coordinate interior construction with fire safety requirements.
HD Construction provides Drylining, plastering and SFS (Steel Framing System), which can form part of a wider commercial construction package. Pricing depends on the project scope and site conditions. Share the relevant project details with HD Construction to discuss how the required work can fit into your programme.
Contact HD Construction about your project and take the next step with a clear scope.
Frequently Asked Questions
Fire Stopping Cost Guide: What Affects Fire Stopping Costs?
Firestopping costs depend on the work required at each opening, not simply the number of seals. A pipe passing through a solid wall may need a different system from grouped cables crossing a floor. Access, substrate condition, service movement and specified fire-resistance performance also affect labour and materials. For a useful comparison, define the work areas and penetration types before assessing the proposed pricing basis.
What is the typical UK day rate for a firestopping contractor?
There is no single standard day rate: advertised pay and contractor charges describe different things. Compare like with like by checking whether a figure is hourly or daily, what work it covers, and whether it represents labour pay or a project quotation.
How do firestopping contractor rates vary by region across the UK?
Rates can vary across the UK, but location is only one factor. Local demand, travel arrangements, site access, contract length and the availability of suitably experienced installers can all affect advertised pay. Compare rates on the same basis, such as hourly pay against hourly pay, then account for paid hours and role. A regional labour figure alone cannot establish the cost of a specified installation.
What factors affect firestopping contractor day rates, such as experience and qualifications?
Experience with the required systems and the complexity of site conditions can affect labour rates. A straightforward seal differs from work involving congested services, restricted access or detailed records. The UK has no single specific qualification required to install firestopping, so assess relevant system knowledge and the ability to follow installation details. Scope, supervision requirements and evidence expectations also shape the rate.
Are firestopping materials, equipment and travel included in quoted day rates?
What is included depends on the quotation, so read its breakdown rather than assuming a day rate covers every item. Check whether materials, specialist equipment, travel, preparation and installation records are included or charged separately. For example, a labour-only rate may not cover the sealant or collar needed for a particular penetration. A clear written scope should separate labour from materials and explain how additional work is recorded.
What are typical UK prices for firestopping work by penetration, metre or project?
There is no single typical price across penetration, linear-metre and project pricing. A penetration-based quote depends on the service type, opening, substrate and specified system; metre-based work depends on the length and sealing detail. A project quotation also reflects access, quantities, sequencing and records. Compare proposals on the same scope and pricing basis, checking what each includes before using them to plan the project budget.