
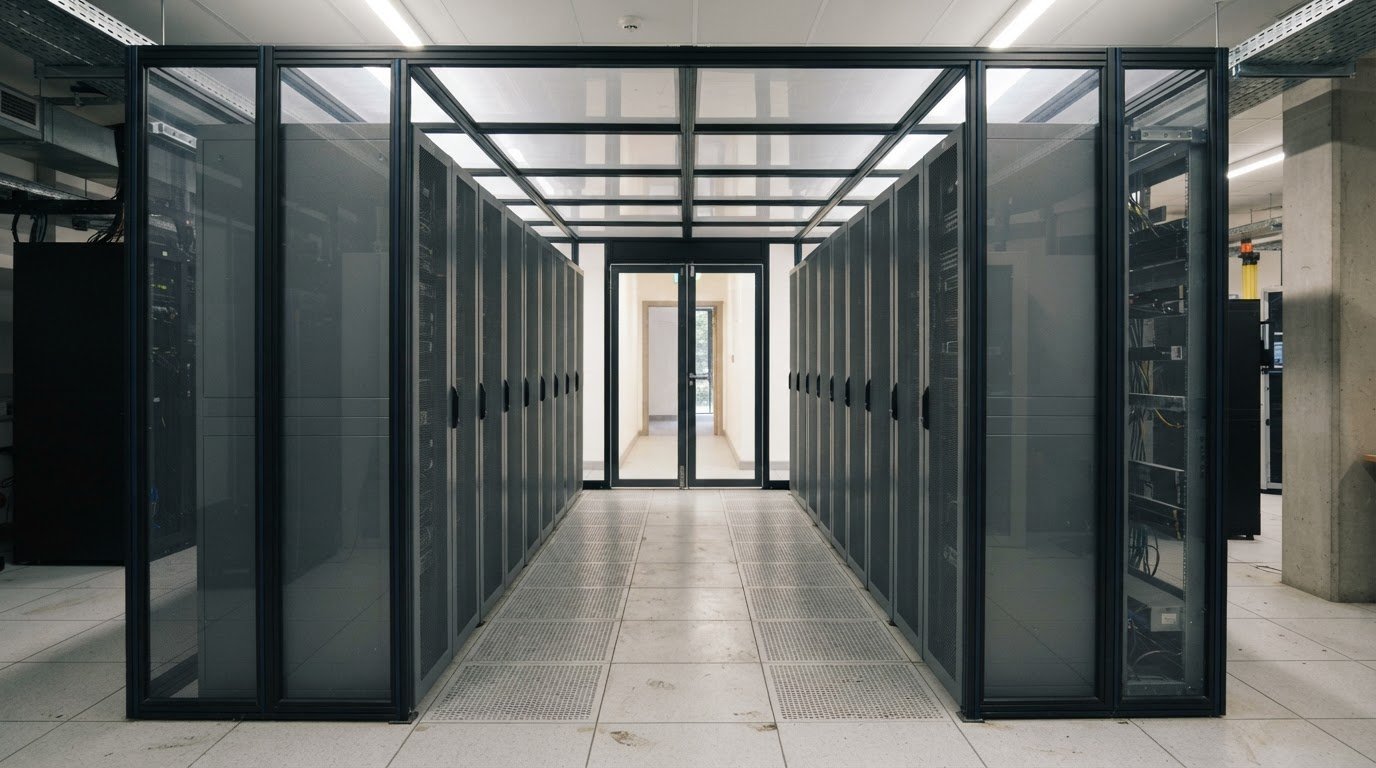
A data centre fit-out is effective only when cooling, power, containment and building controls work as a coordinated whole. Meeting data centre fit out standards means planning these elements around the facility’s operational needs, rather than treating each installation as a separate task. Under Part L, fixed building services must meet reasonable energy-efficiency standards, have effective controls and be commissioned to use no more fuel and power than is reasonable.
Hot and cold aisle containment can help manage temperatures, while PUE provides a way to assess how efficiently a facility uses energy. Both depend on design and fit-out decisions, including equipment layout and the integration of cooling systems.
This article explains how aisle containment, energy efficiency and PUE shape a data centre fit-out, and how professional project management helps coordinate the work. It also outlines the relevant standards and the key stages involved, from planning and installation through to testing and handover.
Key Takeaways
- Plan hot and cold aisle containment alongside cooling and energy monitoring to support efficient temperature management.
- Coordinate design, installation and commissioning as linked project stages, so systems can be tested against operational requirements before handover.
- Align cabling, equipment quality and building services with relevant standards, including ISO 9001 and ISO 11801 where applicable.
- HD Construction’s data centre construction services, drylining and SFS can support the building and fit-out work needed to prepare a data centre space.
Energy efficiency and PUE
In the UK, cooling and ventilation must suit the equipment load and the building’s energy controls. Under Part L, fixed building services must meet reasonable energy-efficiency standards, have effective controls and be commissioned to use no more fuel and power than is reasonable. Cooling design therefore needs to balance server temperatures, airflow and energy use.
Power Usage Effectiveness (PUE) compares a data centre’s total energy use with the energy used by IT equipment. A lower PUE indicates less supporting energy is used relative to the IT load; the most advanced data centres can operate below 1.2. Designers also use CUE to assess carbon emissions and WUE to assess water use, creating a broader view of environmental impact.
Efficiency starts with coordinated choices. Hot and cold aisle containment separates supply and exhaust air, helping cooling systems manage heat more effectively. LED or low-voltage lighting, efficient power distribution units and precision cooling can reduce energy demand. IoT monitoring can track energy use, environmental conditions and equipment performance in real time, helping teams identify where operations can be adjusted.
Equipment quality also matters to reliable operation. According to the International Organization for Standardization, data centre equipment should be manufactured to the ISO 9001 quality assurance standard. An energy management approach such as ISO 50001 can support structured monitoring and improvement, while commissioning checks that installed systems operate as designed.
Sustainability planning can look beyond electricity. Renewable sources such as solar or wind can reduce a facility’s carbon footprint, while recovered waste heat may serve nearby buildings or industrial applications. Water efficiency can be assessed through WUE, alongside cooling-system choices and ongoing monitoring. Whole-life carbon assessments compare embodied and operational emissions, helping teams weigh material choices against performance over the facility’s life.
Fit-out challenges and professional project management
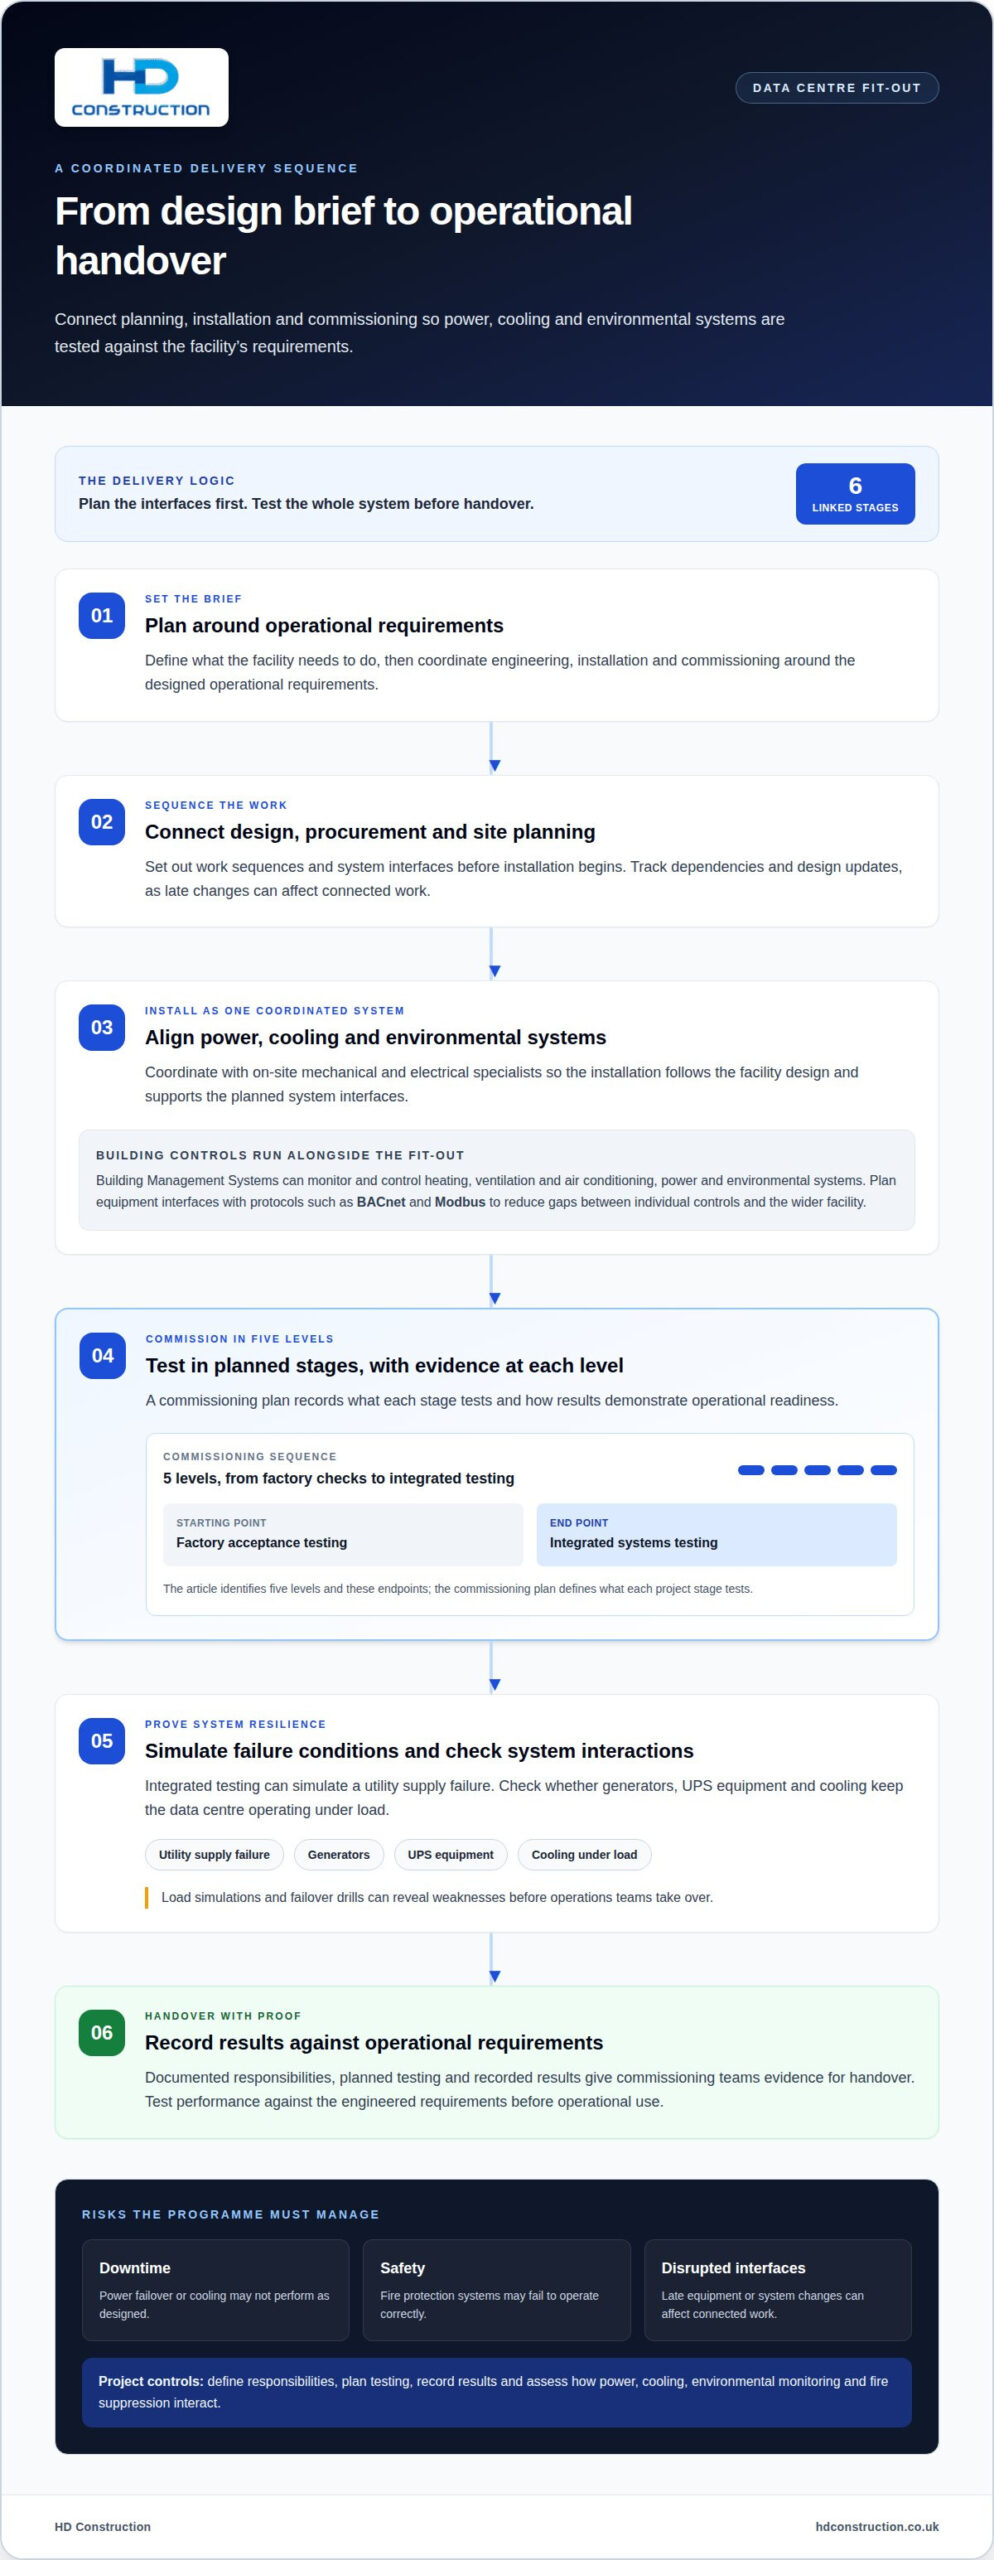
Data centre projects rely on close coordination between engineering, installation and commissioning. Because phases can overlap, project management needs to align work sequences and system interfaces before installation begins.
Installation and Testing
A managed programme connects design and procurement with site installation, testing and handover. Commissioning depends on completed installation, while effective installation depends on prior planning. Teams coordinate with onsite mechanical and electrical specialists to keep power, cooling and environmental systems aligned with the facility’s design.
Commissioning commonly uses five levels, from factory acceptance testing to integrated systems testing. A commissioning plan records what each stage tests and how the results demonstrate operational readiness. Integrated testing can simulate a utility supply failure, checking whether generators, UPS equipment and cooling keep the data centre operating under load.
Building Management Systems (BMS) provide another point for coordination. They can monitor and control heating, ventilation and air conditioning, power and environmental systems. BACnet and Modbus are examples of communication protocols used for BMS integration. Project teams plan these interfaces alongside equipment installation to reduce gaps between individual controls and the wider facility.
Clear sequencing helps keep these tasks connected. Coordinated construction delivery can bring design, procurement and installation planning into one programme, supporting a more controlled handover.
Operational, Safety and Compliance Risks
Key risks include downtime if power failover or cooling does not perform as designed, and unsafe outcomes if fire protection systems fail to operate correctly. Testing must also establish that installed systems meet the facility’s operational requirements and applicable compliance standards.
Robust project controls address these risks through documented responsibilities, planned testing and recorded results. Teams assess how power, cooling, environmental monitoring and fire suppression interact, rather than treating each system as an isolated package. Load simulations and failover drills can reveal weaknesses before operations teams take over.
Coordination also protects the installation sequence: late changes to equipment or system interfaces can affect connected work. A clear programme tracks dependencies, manages design updates and gives commissioning teams the evidence needed for handover. This helps ensure the data centre is delivered against its engineered requirements, with system performance tested before operational use.
Data centre fit-out services
A fit-out coordinates infrastructure, layout and building systems around the planned operational load. A standards-led scope translates design requirements into coordinated installation and handover work.
Standards and Regulations for Fit-Outs
Availability classes and resilience levels describe different service-continuity objectives. Uptime Institute Tier classifications can help compare resilience, including how infrastructure responds to component failures.
BS EN 50600 and ISO/IEC 22237 should be addressed through a project standards schedule, linking applicable requirements to design, facilities and operational needs. Record the selected provisions against the engineered brief, rather than treating a standard’s name as a complete specification.
For UK Building Regulations and planning, the project team should identify approvals and requirements relevant to the building, proposed works and site. Electrical, UPS, generator and earthing design should also be coordinated with the engineered load, resilience objectives and applicable project requirements.
Design and Facilities Requirements
A functional fit-out turns the design into a coordinated layout for equipment, access and supporting systems. The scope may include racks, aisle containment, cabling containment, structured cabling and power distribution units. A Cat B fit-out can also bring together switchgear, UPS, busway, cooling, fire protection, security and building management systems.
Modular planning can accommodate future capacity while limiting disruption to live operations. Teams coordinate planned rack equipment with available space, electrical distribution, cooling and cable routes. A clear supply and installation sequence helps prevent clashes between infrastructure packages.
A UK fit-out price depends on the project and is provided after a quote request. Key cost factors include capacity, existing infrastructure, specification, electrical and cooling scope, and phasing.
Fire Safety, Detection and Suppression
Fire planning should coordinate detection and suppression with the room layout, equipment and operational requirements. Options can include aspirating smoke detection, sprinklers and gas extinguishing systems. The design must consider how detection signals, suppression equipment and building controls interact.
Suppression should protect the facility without damaging equipment. The project team should define how fire systems integrate with power, cooling and monitoring, then include those interfaces in installation and commissioning plans. This gives operations teams a clear record of system tests and handover requirements.
Which UK standards and regulations apply to data centre fit-outs?
UK data centre fit-out standards bring together statutory building requirements, technical standards and project-specific specifications. A compliance schedule should identify each applicable requirement, link it to drawings and assigned work packages, and record the evidence needed for inspection and handover. This helps teams track interfaces between electrical, cooling, fire-protection and cabling systems.
For building services, Part L provides energy-efficiency, controls and commissioning criteria. The UK Government states that fixed building services must be energy efficient to a reasonable standard, have effective controls and be commissioned to use no more fuel and power than reasonable. Teams can translate these criteria into design checks and commissioning records. For structured cabling, ISO 11801 is a relevant standard, according to the International Organization for Standardization. TIA-942 is also identified as relevant to data centre structured cabling, helping teams define the selected design basis and documentation.
State resilience objectives in the engineering brief rather than inferring them from equipment labels. Set out the required redundancy, power pathways, cooling arrangements and response to component failure. Coordinated drawings and commissioning plans can turn these objectives into testable acceptance criteria. CFD simulations and single point of failure analysis can also support design validation by identifying potential weaknesses before handover.
Fire documentation should connect detection and suppression layouts with equipment protection, system interfaces and handover tests. Electrical design records should capture assumptions for UPS, generators, power distribution and earthing, together with relevant inspection evidence. Building and planning requirements depend on the site and scope, so the project schedule should record applicable approvals and design decisions. This register helps trace each requirement from design through installation and commissioning.
Discuss your data centre fit-out requirements as part of a coordinated project brief.
Part L sets criteria for building-services energy efficiency, effective controls and commissioning. Building and planning approvals depend on the site and scope, so the project schedule should record applicable approvals and design decisions.
Electrical design records should capture assumptions for UPS, generators, power distribution and earthing, alongside relevant inspection evidence. Record applicable requirements in the project schedule and trace them through installation and commissioning.
HD Construction: Data Center Construction Services
HD Construction provides Data Center Construction Services for projects requiring coordinated building and fit-out work. Engage HD Construction during planning or refurbishment to align the construction scope with the facility layout, programme and operational requirements.
Our Design & Build capability supports a joined-up approach from design coordination through delivery. Depending on the project, the construction package may include SFS (Steel Framing System), drylining and plastering, forming internal spaces around the data centre’s planned infrastructure. Coordinating these elements supports accurate interfaces with specialist equipment and building services.
For a new facility or an existing building being adapted, define the required spaces, construction scope and project sequence early. This gives the team a practical basis for coordinating work with the wider programme and managing site interfaces. Contact HD Construction to discuss your data centre construction requirements.
Set the project up for controlled delivery
Turn operational priorities into a coordinated construction brief. Define how the data hall will be used, what future changes it must accommodate and how building works will interface with specialist systems. These decisions help the project team sequence work and resolve design interfaces before they affect delivery. For refurbishment, identify existing constraints and access routes; for a new build, coordinate internal framing and service zones early.
Meeting data centre fit out standards involves more than selecting compliant systems. The supporting space must be formed accurately around the intended layout, with durable partitions and finishes suited to a technical environment. HD Construction can contribute through SFS (Steel Framing System), drylining and plastering, coordinating these packages with the wider project programme.
Bring your project scope, site context and delivery priorities into an early conversation. Contact HD Construction to discuss your fit-out and the construction requirements shaping the next stage. A clear brief is a practical starting point for coordinated delivery.
Frequently Asked Questions
What are the requirements for cabling, racks, containment and physical security?
Plan these elements around the equipment, routes and access controls the facility needs. For example, multiple fibre providers can support connectivity resilience, while rack layouts should allow for planned equipment and future capacity. Coordinate containment to keep cables organised and accessible for maintenance. Physical security may include CCTV, security systems and biometric rack access, selected to suit the site’s operational arrangements.
What are the main steps, inspections and commissioning tests for a data centre fit-out?
Begin with design coordination and procurement, then inspect completed installations before functional testing and handover. Factory acceptance testing can assess equipment before delivery; later tests examine installed systems and their interfaces. Commissioning may include load simulations, failover drills and power-outage scenarios. Record results, defects and corrective actions, then use the completed test documentation to support handover to the operations team.
How do data centre availability classes and resilience levels compare in UK standards?
Availability classes and resilience levels describe different service-continuity objectives. Uptime Institute Tier classifications provide a framework for comparing resilience, including how infrastructure responds to component failures.