

What if the main risk in a drylining and ceiling package is not the installation itself, but the gaps between trades? A commercial drylining and ceiling contractor can bring partitions, linings and ceiling systems into a coordinated scope. To make that work, define responsibilities, interfaces and sequencing before installation starts.
For main contractors and developers, unclear package boundaries can lead to late decisions, restricted access and pressure on the programme. Quality checks and handover records also need to match the work being delivered, rather than being left until completion.
This guide explains how drylining and ceiling scopes fit together and what to look for in a contractor’s delivery approach. It covers how to define measurable work, coordinate interfaces with adjacent trades, plan around site constraints and compare fixed-price and measured-rate packages. Use the guidance to assess how scope control, programme planning and quality processes can support an orderly handover.
Key Takeaways
- Set clear boundaries for drylining, ceiling systems and adjacent trades so responsibilities and completed work can be measured.
- A commercial drylining and ceiling contractor can coordinate related interior scopes, with current design information helping to reduce avoidable rework.
- Compare separate appointments, a combined package and a wider fit-out scope by looking at interface ownership, procurement and site sequencing.
- Use a practical checklist to review scope control, programme reporting, supervision and quality records.
- Fixed-price and measured-rate packages can be shaped around the agreed project scope and delivery requirements.
What a commercial drylining and ceiling contractor delivers on a project
A commercial drylining and ceiling contractor installs specified internal wall and ceiling systems. The exact package depends on the project documents and the responsibilities agreed between the project team. Work may include metal framing, partitions, wall linings, plasterboard installation, taping and jointing, plastering and ceiling systems. Treat this definition as a starting point, not a standard scope for every project.
Drylining uses board-based construction to form internal surfaces and partitions. The Drywall overview provides background on the material and its use in construction. On a commercial project, the design and specification define the selected system, finish and performance requirements. For example, acoustic or fire-related requirements need to be considered as part of the specified assembly, rather than assumed from the board alone.
What belongs in a commercial drylining and ceiling package?
A package may include setting out and installing partitions and linings, fitting boards, completing joints and finishes, and installing the specified ceiling system. Some projects also include SFS or firestopping within a related interior scope. A project-specific scope schedule should state what is included, what is excluded and where completion or inspection responsibilities pass to another party.
Drawings and specifications define the systems and their performance requirements. The programme sets when areas need to be ready, available for installation and released for follow-on work. Recording these requirements together helps make the package measurable and reduces assumptions about finishes, access and sequencing.
Where do package boundaries meet other trades?
Interfaces commonly arise around services above ceilings and within partitions, structural connections, door openings, glazing lines and firestopping. The division of work can vary. For example, one package may form an opening while another supplies or installs the door set. Use the drawings and agreed scope to define the boundary, rather than relying on a standard assumption.
A responsibility matrix can record who designs, supplies, installs and inspects each interface. It gives the main contractor and trade teams a shared reference for resolving details before work reaches site. This is particularly useful where a ceiling layout needs to coordinate with lighting, ductwork or other services.
The drylining and ceiling package remains distinct from the principal contractor’s overall project duties and from other specialists’ responsibilities. A trade contractor delivers its agreed work and coordinates its interfaces. This does not transfer wider site management or other trades’ design and installation obligations. Clear boundaries support orderly sequencing, consistent inspection and a defined handover.
How drylining and ceiling works are coordinated from design to handover
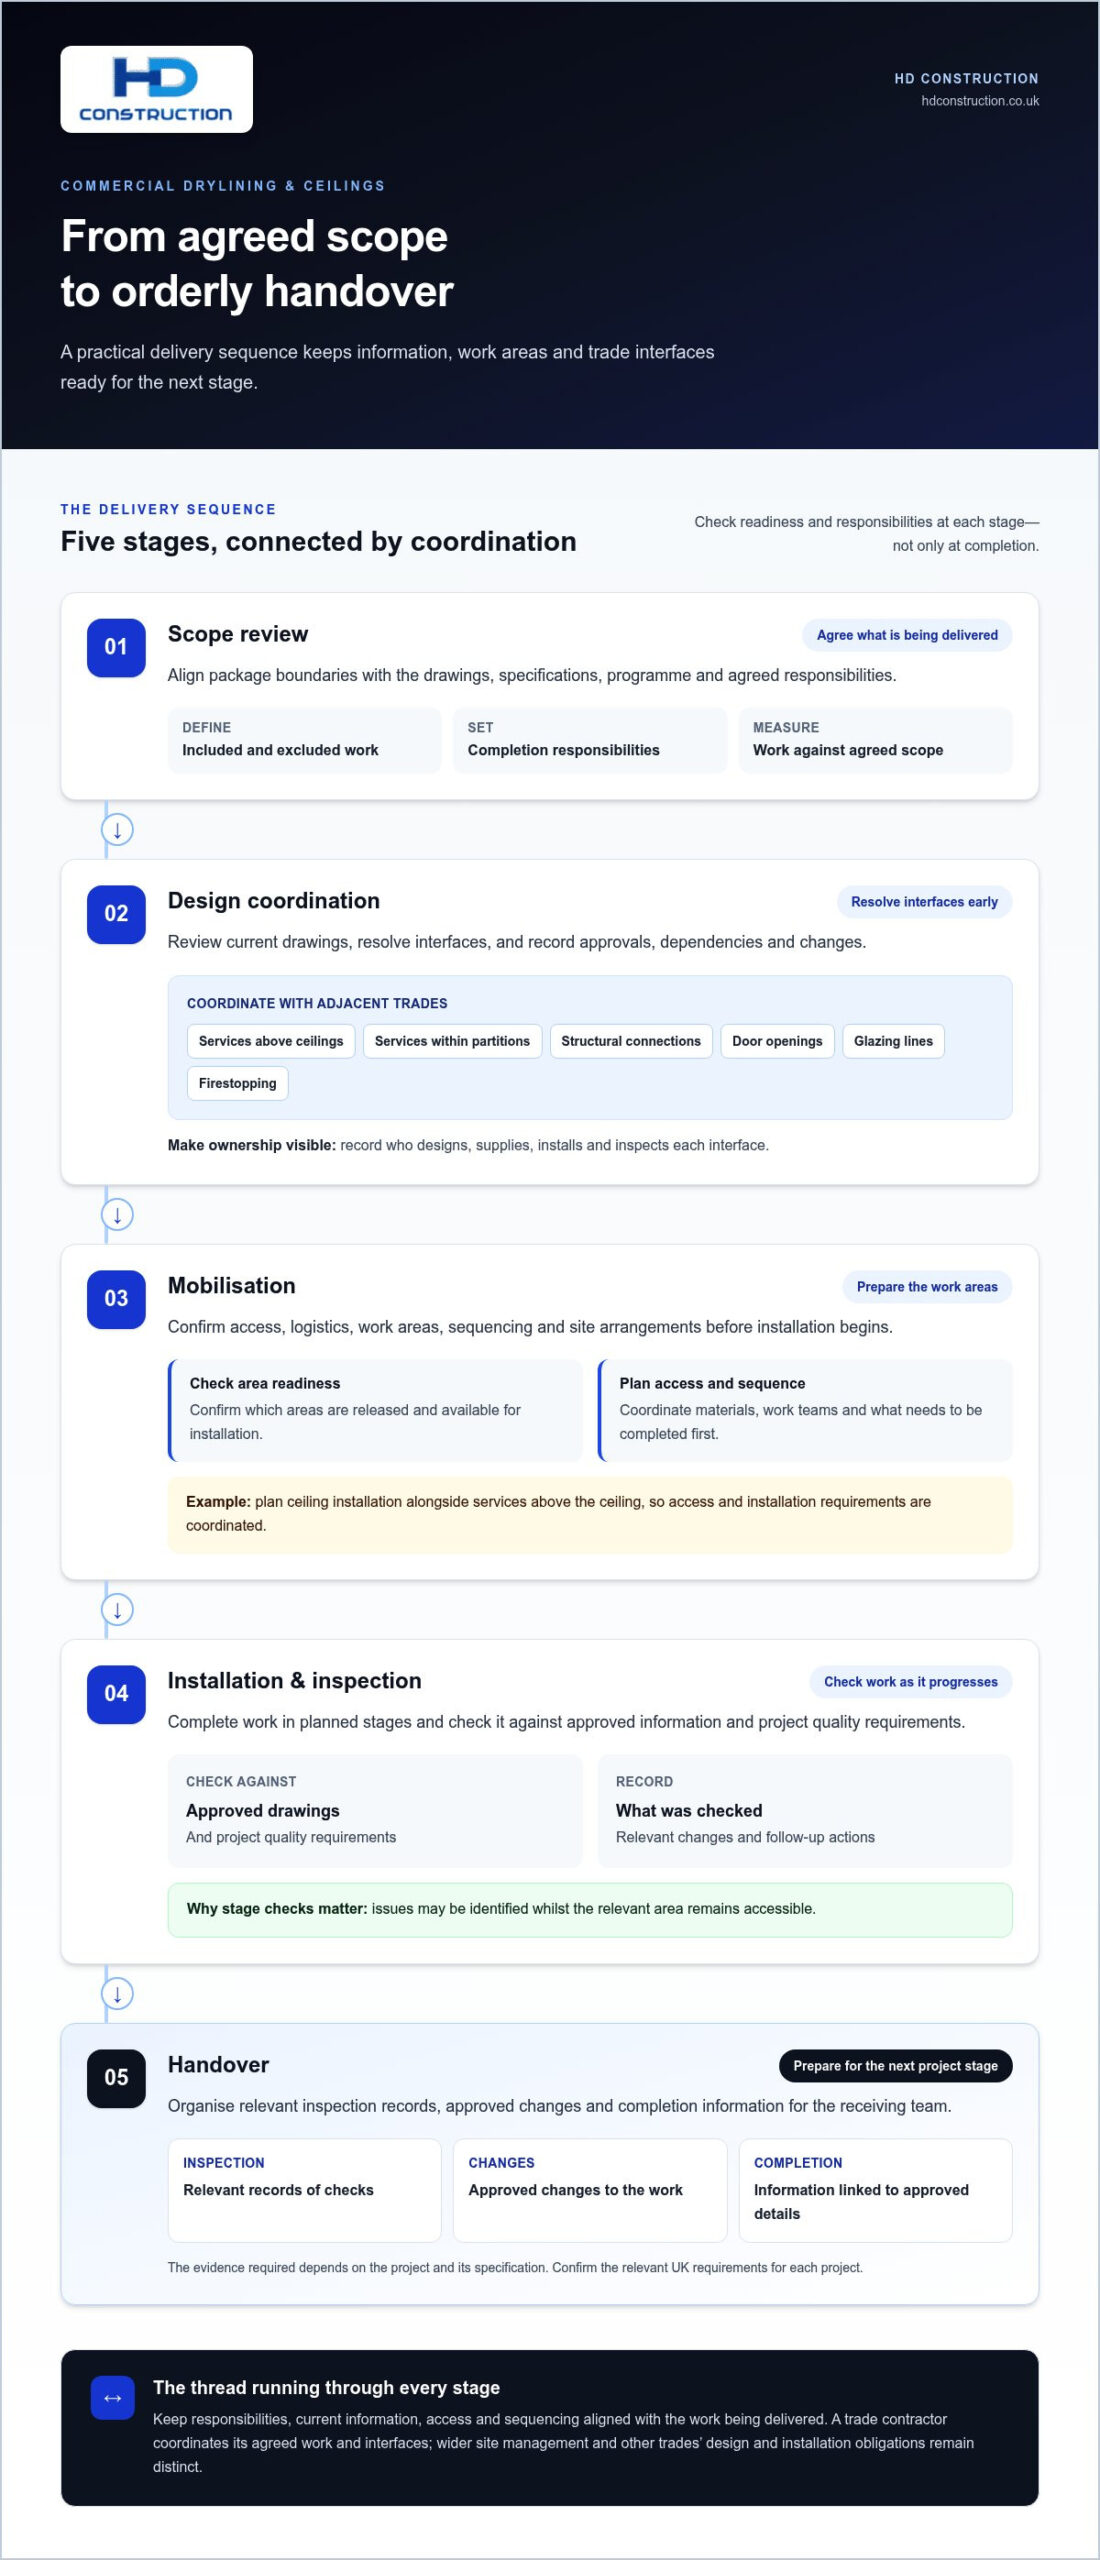
Reliable delivery follows a sequence. At each stage, check that the information, work areas and trade interfaces are ready for what comes next. A commercial drylining and ceiling contractor can use this sequence to coordinate installation with the structure, building services and follow-on trades, helping to reduce avoidable rework and keep decisions visible.
- Scope review: Align package boundaries with drawings, specifications, the programme and agreed responsibilities.
- Design coordination: Review current drawings, resolve interfaces, and record approvals, dependencies and changes.
- Mobilisation: Confirm access, logistics, work areas, sequencing and site arrangements before installation begins.
- Installation and inspection: Complete work in planned stages and check it against approved information and project quality requirements.
- Handover: Organise relevant inspection records, approved changes and completion information for the next project stage.
What should be resolved before work starts on site?
Start with the latest available drawings and specifications. Confirm which areas are released, how materials and work teams will access them, and what needs to be completed first. For example, plan ceiling installation alongside services above the ceiling so access and installation requirements are coordinated instead of competing for the same space.
Record who is responsible for design information, approvals and changes. If a revised service layout affects a partition or ceiling detail, communicate the change and incorporate it into the working information before the affected work proceeds. Regular coordination with the principal contractor and relevant trades helps keep the programme aligned with actual site readiness.
How do inspection and handover fit into the work sequence?
Carry out checks at suitable stages, not only when the package is complete. Reviewing work against approved drawings and project quality requirements as installation progresses can reveal issues while the relevant area remains accessible. Inspection records should identify what was checked and note any relevant changes or follow-up actions.
At handover, organise the required records so the receiving team can understand what was installed and how it relates to the approved information. The evidence required depends on the project and its specification. Applicable Building Regulations and other project requirements also depend on the work and building, so confirm the relevant UK requirements for each project.
For context, OSHA’s construction safety information is issued by a United States agency and is not a source of UK requirements. Site arrangements in the UK must follow applicable UK requirements and project-specific controls. HD Construction’s commercial drylining and ceiling work can be planned around the agreed scope, current information and project sequence.
Which commercial drylining and ceiling delivery model fits the project?
The right model depends on how closely the scopes are linked, how developed the design is and how the project is being procured. A commercial drylining and ceiling contractor may be appointed for a combined package, while other projects separate ceilings, partitions or wider fit-out into distinct contracts. Neither approach is automatically better. The decision should make responsibilities, coordination and sequencing clear.
Use the comparison below to test each approach against the project’s priorities. Construction management guidance, including resources from the Construction Management Association of America, also highlights the importance of coordinating responsibilities across a project.
| Scope consideration | Separate trade appointments | Combined drylining and ceiling package | Wider fit-out scope |
|---|---|---|---|
| Interface ownership | Split across appointments, so the trades and main contractor need to coordinate clearly. | Can bring linked interior interfaces under one package, with boundaries still defined against other trades. | More interior interfaces may sit within one scope, subject to the agreed package boundaries. |
| Procurement complexity | More individual scopes and appointments to procure and administer. | Combines related trades in one subcontract package. | Requires a broader scope and coordination of a wider range of work. |
| Design coordination | Design information and coordination responsibilities need to be aligned across appointments. | Related scopes can be coordinated together, with design duties clearly recorded. | May suit projects where interior design and several linked scopes are managed together. |
| Site sequencing | Progress depends on agreed handovers between separate trade teams. | Can help align access and sequencing for connected drylining and ceiling work. | Can coordinate a wider sequence of interior activities, depending on the programme and scope. |
When does a combined trade package make sense?
Consider a combined package when drylining and ceiling work shares access, installation sequence or inspection dependencies. For example, partition layouts and ceiling interfaces may need to be coordinated with service routes and the release of work areas. Bringing related scopes together can simplify day-to-day coordination, provided the package schedule still defines what the contractor delivers and where responsibilities pass to the main contractor or another trade.
When might separate packages suit the procurement plan?
Separate appointments can suit a procurement strategy that requires distinct specialist scopes, independent sequencing or clearly divided design obligations. They can also work where ceiling and drylining activities are not closely linked. The trade-off is more interface management: drawings, access, approvals and handovers need coordination across appointments. Compare the models against project scale, design maturity and procurement priorities. Do not assume one approach will reduce cost or programme time.
How to assess a commercial contractor’s site delivery and quality controls
A strong proposal should explain how the agreed package will be controlled on site, rather than relying on broad assurances. A commercial drylining and ceiling contractor should be able to show how its work aligns with current design information, the project programme and adjacent trades. Assess the proposed controls against the actual scope and requirements.
Use this checklist to structure the review:
- Scope control: Is the package clearly defined, including interfaces, exclusions and responsibility for agreed changes?
- Design coordination: Are current drawings, approvals and information dependencies identified before affected work proceeds?
- Programme reporting: Is there a clear way to communicate progress, upcoming work areas, constraints and sequencing dependencies?
- Quality records: Are inspection points, acceptance criteria and records of completed checks identified?
- Site coordination: Is it clear how supervision and communication will connect the trade team with site management and relevant adjoining trades?
What delivery evidence should a commercial client review?
Relevant project examples are most useful when they explain the contractor’s role, package scope and sequencing, rather than simply naming a project type. Look for defined reporting arrangements, inspection records and change-control processes. The proposed team’s coordination with site management also matters. Clear communication helps align work areas, access and trade handovers as the programme develops.
HD Construction delivers commercial drylining and ceiling packages alongside related interior scopes, including SFS, plastering, taping and jointing, and firestopping. The agreed package should state which activities are included and how they fit the project sequence, giving the main contractor a clear basis for monitoring delivery.
How should quality, safety and compliance be addressed?
Set inspection points and acceptance criteria against the project information before installation begins. Checks should suit the specified system and the stages at which the work can be properly inspected. Site supervision and regular communication help coordinate trade activity safely and in an orderly sequence. Records make decisions and completed checks traceable.
Applicable statutory duties, standards and project requirements depend on the building and the work. Treat compliance statements as specific claims that need supporting evidence, and verify any stated qualifications or certifications before publication. Avoid generic assurances where the project requires defined documentation.
Handover readiness depends on completed work and records showing what was inspected, agreed and delivered. HD Construction’s commercial packages are shaped around agreed scope and project sequencing. Explore HD Construction’s commercial drylining and ceiling services.
How HD Construction delivers commercial drylining and ceiling packages
HD Construction delivers commercial drylining and ceiling systems alongside SFS, plastering, taping and jointing, and firestopping. For main contractors and developers, the package is shaped around agreed project requirements, with the work scope, interfaces and sequence set out clearly. This gives the wider project team a practical basis for coordinating related interior trades and tracking completed work.
Commercial subcontract packages can be delivered on a fixed-price or measured-rate basis. A fixed-price approach can suit a scope that is defined well enough to price as an agreed package. A measured-rate approach can suit a project where completed work is assessed against agreed rates and measured quantities. The appropriate model depends on scope definition, project information and procurement strategy, not on a general assumption that one approach is always preferable.
How are related interior trades brought together?
Drylining and ceiling works often need to align with other interior activities, including partition interfaces, finishes and firestopping. HD Construction can bring related scopes together where they form part of the agreed package, while defining responsibilities at boundaries with the main contractor and other trades. Clear drawings, scope schedules and sequencing arrangements help the team coordinate work areas and handovers.
For further detail on system selection and installation considerations, read the commercial drylining technical specifications guide.
What is the next step for a project team?
Share the project scope, relevant drawings, programme requirements and procurement approach to define the package around the agreed work. This information helps establish what is included, how it fits the site sequence and which interfaces need coordination. The resulting proposal can then reflect the project’s requirements and delivery model.
To review ceiling package responsibilities and coordination in more detail, see the suspended ceiling contractors scope and delivery guide. A clearly defined package supports disciplined planning, communication and completion across the project team.
Set your package up for orderly delivery
A well-planned drylining and ceiling package starts with clear scope boundaries, coordinated design information and an agreed sequence of work. Whether to choose separate appointments, a combined package or a wider fit-out scope depends on the project’s design maturity, procurement strategy and interfaces. Whichever model is selected, defined responsibilities and consistent quality records help support an orderly handover.
HD Construction delivers commercial drylining and ceiling systems as project-based subcontract scopes for main contractors and developers. Related capabilities include SFS, plastering, taping and jointing, and firestopping, so connected interior work can be considered together where it suits the agreed package.
Planning a project? Share your scope and delivery requirements with HD Construction to discuss a package structured around the work, interfaces and programme. Discuss your commercial drylining and ceiling package.
Frequently Asked Questions
What does a commercial drylining and ceiling contractor do?
A commercial drylining and ceiling contractor installs specified internal wall and ceiling systems for construction and refurbishment projects. Its package may cover drylining, partitions, suspended ceilings and associated finishes, according to the agreed scope. The contractor coordinates its work with the main contractor and relevant trades, using project drawings, specifications, programme requirements and inspection arrangements. HD Construction delivers commercial drylining and ceiling scopes alongside related interior trades.
Can drylining and ceiling works be included in one subcontract package?
Yes. Drylining and ceiling works can be procured together when the scope and interfaces are clearly defined. A combined package can bring linked activities under one subcontract, helping the project team coordinate their sequence and work areas. It still needs clear responsibilities for design information, access, services, inspection and handover. The suitable arrangement depends on procurement plans and project conditions, rather than an assumption that combined packages always work best.
What is the difference between a drylining contractor and a ceiling contractor?
A drylining contractor generally installs specified internal wall linings, partitions and related finishes, whilst a ceiling contractor installs the ceiling systems within its scope. Some contractors, including HD Construction, undertake both disciplines and related work such as SFS, plastering, and taping and jointing. The precise division varies between projects. Package documents should identify included work, exclusions and trade interfaces so responsibilities are understood before installation begins.
What should a commercial drylining and ceiling package include?
A commercial package should define its work areas, specified systems and finishes, programme interfaces, access arrangements, inspection points and handover records. It should also state who is responsible for design coordination, approvals and relevant dependencies, alongside exclusions and agreed changes. Use the project drawings, specification and procurement documents to set these requirements. A generic scope can miss project-specific interfaces, so shape the package around the actual design and site conditions.
How are drylining and suspended ceilings coordinated with building services?
Coordination uses current design information to align service routes and openings with planned drylining and ceiling installation. The project team should document responsibilities for details such as access, sequencing and inspection, then resolve clashes before affected work is closed in where practicable. For example, ceiling layouts need to be coordinated with services above them. Project procedures determine which drawings, approvals and records are required, so document the agreed arrangements.
What is the difference between fixed-price and measured-rate subcontracting?
A fixed-price package is based on an agreed scope and contract sum. A measured-rate package values completed work using agreed rates and measured quantities. Both approaches depend on clear scope information, valuation rules and procedures for changes. Suitability depends on factors such as design maturity, certainty of quantities and procurement requirements. Contract documents should explain how work is assessed and valued, giving the project team a shared basis for managing the package.
What information is useful when seeking a commercial drylining and ceiling package?
Provide relevant drawings, specifications, work areas, programme requirements, access and logistics arrangements, and the intended procurement approach. Include known interfaces, design responsibilities, quality requirements and handover expectations where available. This information helps define the package around the project rather than an assumed standard scope. It also makes dependencies and sequencing needs clearer for the main contractor, developer and trade team during planning and delivery.