
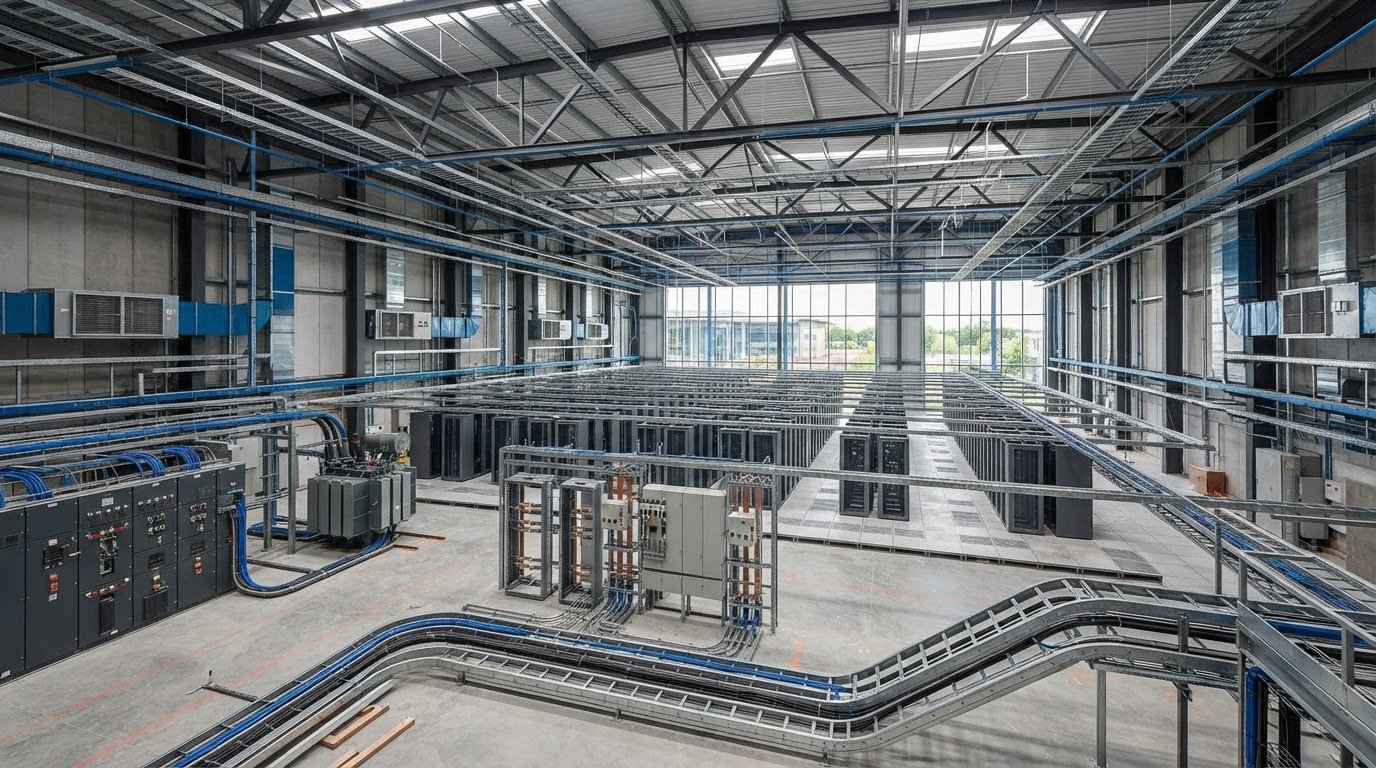
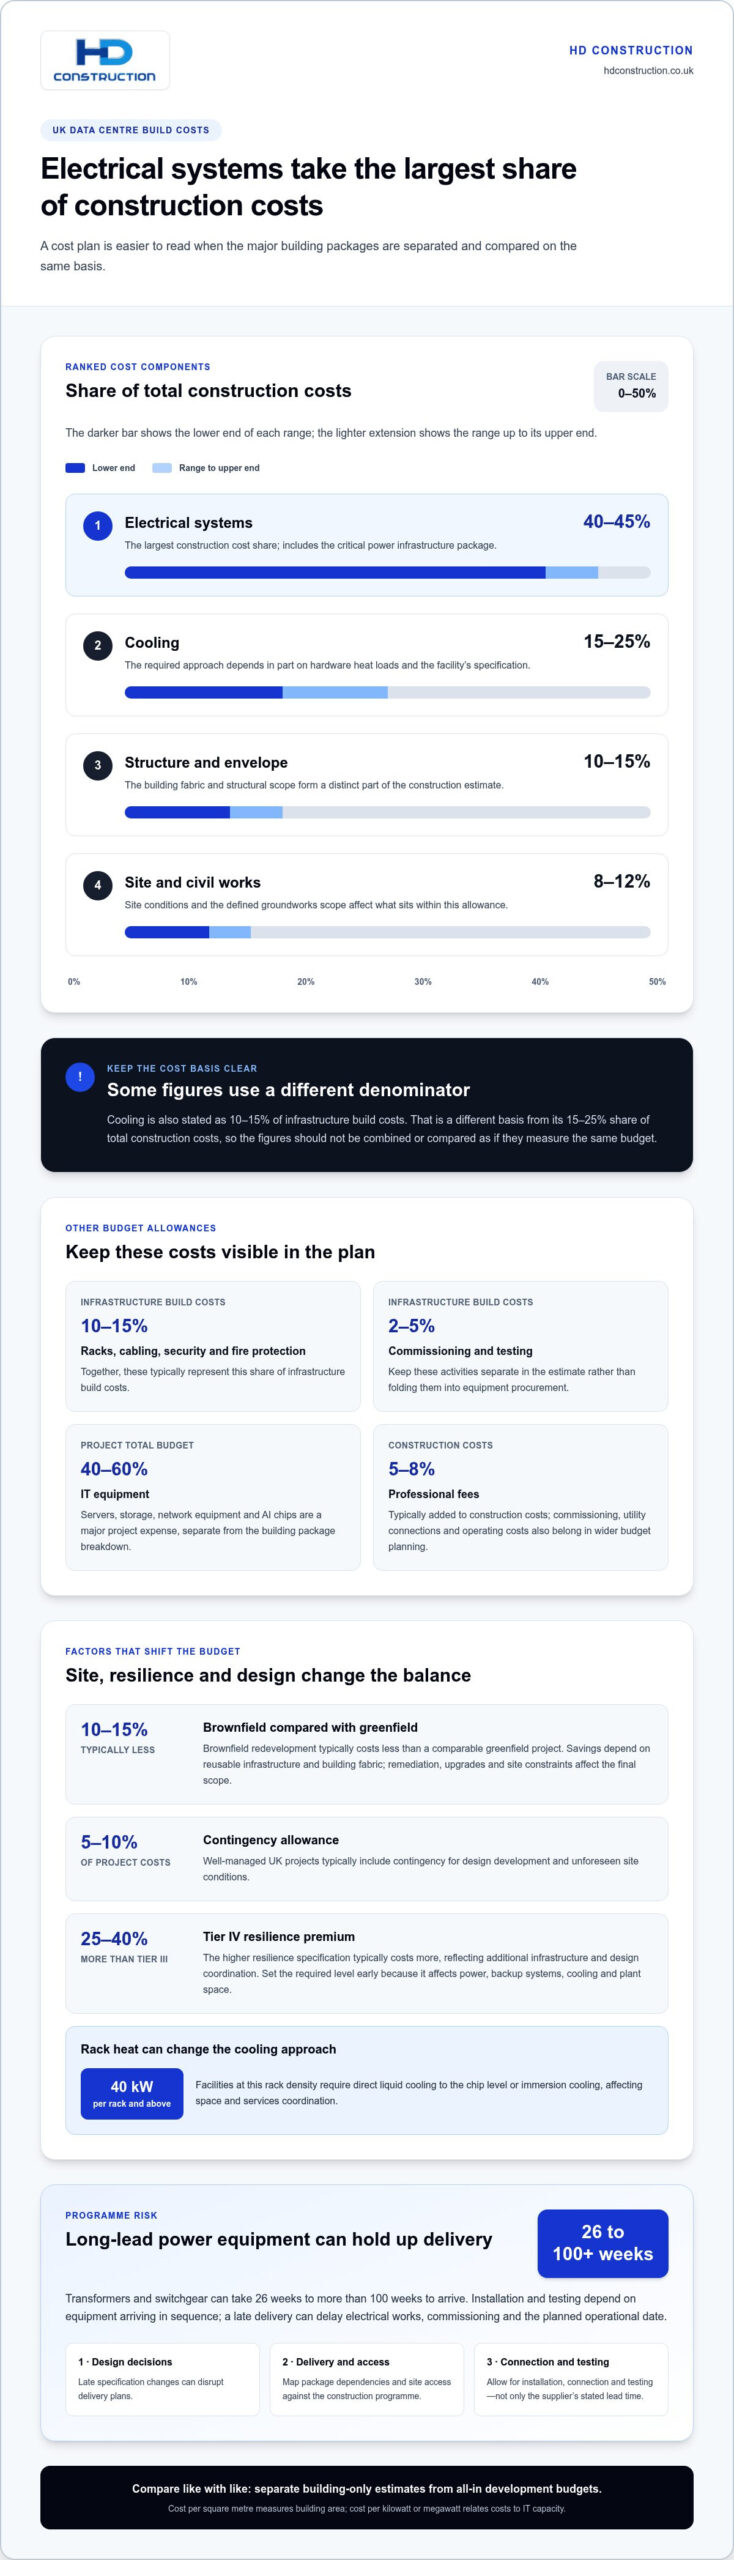
Electrical systems typically take the largest share of a UK data centre build, at 40 to 45% of construction costs, while cooling accounts for 15 to 25%. A data centre fit out cost breakdown starts with these major infrastructure packages, then considers the building shell, interior works and project-specific requirements.
It’s understandable to focus on the total budget first, but capacity alone does not explain how costs are formed. The specification, site conditions, and power and cooling requirements all affect the balance between cost components.
This guide explains the main build cost components and how UK development costs are considered per megawatt. It also covers how long-lead equipment, including transformers and switchgear, can affect the programme, helping you assess cost and schedule factors together.
Key Takeaways
- Use cost per MW to frame a UK data centre budget, distinguishing standard Tier III developments from AI-optimised facilities.
- Separate power, cooling, structure and site works in your cost plan to see which packages drive the build total.
- Factor transformer and switchgear lead times into the programme, as procurement delays can affect the wider delivery schedule.
- Consider drylining, plastering, SFS and taping and jointing as part of the interior fit-out scope, coordinating these works with the project design.
What Does It Cost to Build a Data Centre?
UK construction cost benchmarks vary by area, IT capacity, and project scope. Compare like-for-like measures: a building-only estimate and an all-in development budget represent different costs.
Cost measures and construction benchmarks
Cost per square metre measures building area, while cost per kilowatt or megawatt relates construction costs to IT capacity. These measures help compare projects of different sizes and operational requirements.
Greenfield and brownfield cost differences
A greenfield project starts on an undeveloped site, whereas brownfield construction redevelops previously used land or buildings. UK brownfield redevelopment typically costs 10 to 15% less than a comparable greenfield project. The saving depends on how much existing infrastructure and building fabric can be reused; remediation, upgrades and site constraints affect the final scope. Site choice therefore changes both the construction cost and the work needed before facilities become operational.
Planning, regulations and standards
Planning conditions, applicable Building Regulations, fire strategies, and project performance standards shape the design and fit-out scope. Their effect on cost depends on the site, building design, capacity, and specified resilience. Allow for these requirements early because they influence space planning, structural coordination, and building services distribution. This gives the budget a clearer basis before design decisions are fixed.
Contingency and hidden budget expenses
A contingency allowance covers design development and unforeseen site conditions; well-managed UK projects typically include 5 to 10%. Professional fees typically add 5 to 8% to construction costs. Include commissioning, utility connections and the costs of operating the completed facility in the wider budget. Power demand and operating assumptions can therefore materially affect whole-life planning, beyond the initial fit-out cost.
Electrical, cooling, structural and site cost components
Electrical and cooling infrastructure are major cost centres, while site conditions and resilience shape the required scope. Compare each package on the same cost basis to avoid mixing infrastructure costs with total construction costs.
Electrical infrastructure and power systems
Electrical infrastructure brings utility supply, distribution equipment and backup power together to serve the critical load. Electrical and power systems are a significant part of the construction budget, though their share depends on how costs are defined. These figures use different denominators, so they describe related but distinct parts of the budget. Grid connection requirements depend on site capacity and available supply; backup systems and distribution design follow the facility’s resilience specification. Hyperscale development can intensify these demands as capacity grows.
Cooling, structural and site components
Cooling removes heat from hardware, while structural and site works provide the physical platform for operation. Cooling accounts for 15% to 25% of total construction costs, or 10% to 15% of infrastructure build costs. Structure and envelope represent 10% to 15% of total construction costs; site and civil works account for 8% to 12%. These categories cover different scopes, so the estimate should define whether groundworks, building fabric and cooling plant sit inside each allowance. Higher rack heat loads can require a different cooling approach, affecting space and service coordination.
Redundancy and resilience requirements
Redundancy means providing additional capacity or systems so planned maintenance or equipment failure need not interrupt critical services. What do Tier level and resilience requirements do to fit-out costs? Tier IV data centres typically cost 25 to 40% more than Tier III facilities. The premium reflects the extra infrastructure and design coordination required by the higher resilience specification. Set the required level early, because it influences power distribution, backup provision, cooling capacity and the space allocated to plant.
For a project scope that coordinates these building packages, data centre construction services can form part of the wider development plan.
Long-lead equipment and schedule risks
Transformers and switchgear can take 26 weeks to more than 100 weeks to arrive. These lead times make procurement a critical programme factor, because installation and testing depend on equipment arriving in sequence. A late delivery can hold up electrical works, commissioning and the planned operational date.
Build the equipment estimate separately from the building and infrastructure budget. IT equipment typically accounts for 40% to 60% of a data centre project’s total budget, making servers, storage, network equipment and AI chips a major expense. The hardware specification affects power demand and heat output, which in turn influence electrical distribution and cooling design. AI-focused capacity can require liquid cooling; facilities at 40 kW per rack and above require direct liquid cooling to the chip level or immersion cooling.
How much do racks, cabling, security and fire protection cost? Together, they typically represent 10% to 15% of infrastructure build costs. Commissioning and testing add a separate 2% to 5% of infrastructure build costs, so keep these activities visible in the estimate rather than folding them into equipment procurement.
Schedule planning should link purchase dates to design decisions, access requirements, and installation sequence. Changes to transformer or switchgear specifications after ordering can disrupt delivery plans; late changes to rack density can also affect network layouts and cooling capacity. Map each critical package against the construction programme, identifying dependencies before site installation begins. Allow for delivery, connection, and testing, not just the supplier’s stated lead time. This clarifies schedule risks and shows which equipment decisions could affect operational readiness.
UK data centre development cost per MW
Cost per megawatt gives a capacity-based view of UK development capital, but the figure depends on facility type and project scope. Separate development costs from servers and other IT equipment when setting the budget.
Per-megawatt development costs
A per-megawatt benchmark expresses development cost against the facility’s IT capacity, helping compare projects of different sizes. Land represents around 5% of total development cost for a standard UK project. Treat these as distinct scope-based benchmarks, not interchangeable figures for every build.
Check what each estimate includes before comparing it with another capital figure. Some data centre construction budgets focus on the facility, while others may include land or IT equipment such as servers. The term “data centre” in international cost comparisons can also refer to a different project scope. Aligning capacity, inclusions, and specification gives the per-MW figure practical value for budgeting.
Design, project management and commissioning
Professional fees typically add 5 to 8% to UK construction costs, providing a budget category for design and project management. Commissioning and testing typically account for 2% to 5% of infrastructure build costs. What should UK fit-out budgets allow for design, project management and commissioning? Include professional fees for design and project management, then budget commissioning and testing separately against infrastructure costs.
Keep these allowances visible rather than blending them into the construction figure. For example, standard Tier III and AI-optimised projects have different per-MW benchmarks, so fee and commissioning allowances should use the relevant construction and infrastructure bases. State whether the estimate covers facility development, land, professional input, testing, or IT hardware. This makes the budget easier to review and reduces the risk of comparing different scopes as though they were equivalent.
HD Construction: Drylining
HD Construction delivers Data Centre Drylining where internal partitions and wall finishes form part of the fit-out scope. This work can be coordinated with the wider construction programme, helping align interior packages with the building layout and service routes.
Depending on the project design, the related scope may include SFS (Steel Framing System), Plastering, and Taping & Jointing. These trades form part of the internal construction package, distinct from the electrical, cooling, and IT equipment budgets discussed above. Bringing requirements into the design and build process helps establish how interior works fit alongside other project packages.
For a data centre project with a defined interior fit-out scope, contact HD Construction to discuss the work required.
Turn your cost plan into a coordinated project scope
A useful data centre fit out cost breakdown should lead to clear decisions about scope, responsibilities, and design coordination. Define how the interior package fits the building layout and interfaces with other project work, so tender information reflects the intended outcome.
HD Construction can support this part of the project through Drylining, Plastering, and SFS (Steel Framing System) works. Bringing these elements into the scope early helps project teams coordinate internal construction with the wider design and delivery plan, rather than treating finishes as an isolated final task.
Set out the required internal works and project context to start a focused discussion about your fit-out. Contact HD Construction about your project and take the next step towards a clearly defined construction package.
Frequently Asked Questions
What is included in a UK data centre fit-out cost breakdown?
A UK data centre fit-out budget can include building fabric, electrical distribution, backup power, cooling, interior works, security, fire protection, IT equipment, professional fees, and commissioning. Separate the facility scope from servers and network hardware, as these may sit in different budget lines. For example, listing cabling separately from rack equipment clarifies what the infrastructure allowance covers and reduces the risk of counting the same package twice.
What is the typical UK data centre fit-out cost per square metre or per MW?
These measures describe different bases: area relates cost to floor space, while MW relates it to IT capacity. Compare estimates only after aligning project type and included scope.
How much do data centre electrical systems, UPS and generators cost in the UK?
Electrical systems account for 40% to 45% of total data centre construction costs. UPS and generators sit within the wider power infrastructure package, but their individual UK cost depends on capacity, redundancy design, equipment specification and the connection arrangement. For budgeting, distinguish utility connection and distribution from backup systems, then record each package separately. This makes the allowance easier to assess against the facility’s required resilience.
What are typical costs for data centre cooling and HVAC fit-out in the UK?
Cooling systems account for 15% to 25% of total UK data centre construction costs. The required approach depends on rack heat output, facility capacity and the specified operating conditions. For instance, facilities at 40 kW per rack and above require direct liquid cooling to the chip level or immersion cooling. Define the cooling scope alongside rack density, since this affects plant selection, space planning and service coordination.