

Interfaces between work packages can put a commercial fit-out’s programme, quality and handover at risk, even when each trade completes its own work. For teams planning a commercial interior fit-out project, clear responsibilities from the outset help keep design intent and site delivery aligned.
Fit-out scope can be difficult to pin down because design, construction and specialist trades all have a part to play. The boundaries between them need to be clear. This guide explains typical fit-out stages and scopes, with practical points to plan, coordinate and complete.
It also compares end-to-end design-and-build delivery with specialist subcontract packages, including how drylining, SFS, ceiling systems and firestopping contribute to the wider project. Defined scopes, coordinated trade interfaces and suitable completion evidence provide a clearer basis for choosing a delivery approach and preparing for an orderly build.
Key Takeaways
- Define fit-out scope around the building’s condition, occupier needs and project brief, then set clear package boundaries.
- Understand how drylining, SFS, ceilings and firestopping shape the finished interior and connect with other work packages.
- Compare design-and-build, principal-contractor-led and specialist-package delivery to see where coordination and completion responsibilities sit.
- Prepare for a commercial fit-out by sequencing surveys, design coordination, access and installation before site work begins.
- HD Construction delivers specialist packages and design-and-build projects, coordinating work against defined requirements.
What a Commercial Interior Fit-Out Covers and Why Scope Matters
A commercial interior fit-out is the coordinated work that prepares an interior for its intended commercial use. Depending on the building and brief, this can include partitions, ceilings, finishes and coordination with building services.
Scope varies with the starting condition. An empty shell, an existing office and a space being adapted for a different use each have different requirements. The brief should describe the intended layout, how the space needs to function and the required finish. Surveys and project information then help establish what can be retained, what needs alteration and where trades must coordinate.
Agreeing what is included, excluded and dependent on another package gives the project team a shared basis for planning. It helps align design intent with the programme, workmanship expectations and handover requirements. Unclear boundaries can lead to gaps, duplicated work or late decisions, especially where partitions, ceilings and building services meet.
What is included in a commercial interior fit-out?
Typical interior elements include internal partitions and linings, ceiling systems, floor and wall finishes, and coordination with building services. Some projects also need firestopping or changes to the internal layout. Set out the chosen scope in drawings, specifications and package descriptions rather than relying on the word “fit-out” to define what is included.
Base-build work generally establishes the building or floor’s underlying provision, while tenant or occupier-specific work adapts the interior for its intended use. The division varies by project. For example, a new partition may form a room, but its junction with the ceiling and any service routes through it also need to be detailed and coordinated. Commercial drylining systems can form partitions and linings within this wider scope.
A fit-out differs from structural construction, which concerns the building’s primary structure, and routine maintenance, which addresses ongoing upkeep. These boundaries can overlap: a refurbishment or change to an interior may involve alterations that need wider design or compliance consideration. Project documents should identify the work involved and the interfaces between packages.
How Cat A and Cat B fit-outs differ
Cat A commonly describes a landlord-led level of finish that prepares a commercial space for occupation. It may provide a functional base for the next stage, but the elements included vary between buildings and projects. The label alone does not define which finishes, services or other work are included.
Cat B generally refers to work that tailors a space to an occupier’s operational and workplace requirements. This might involve creating rooms or work zones and choosing finishes suited to the brief. For either category, drawings, specifications and responsibility schedules define the actual scope. Review them together to identify where one package ends and another begins, and to support a coordinated programme and handover.
Which Interior Construction Packages Shape the Finished Space?
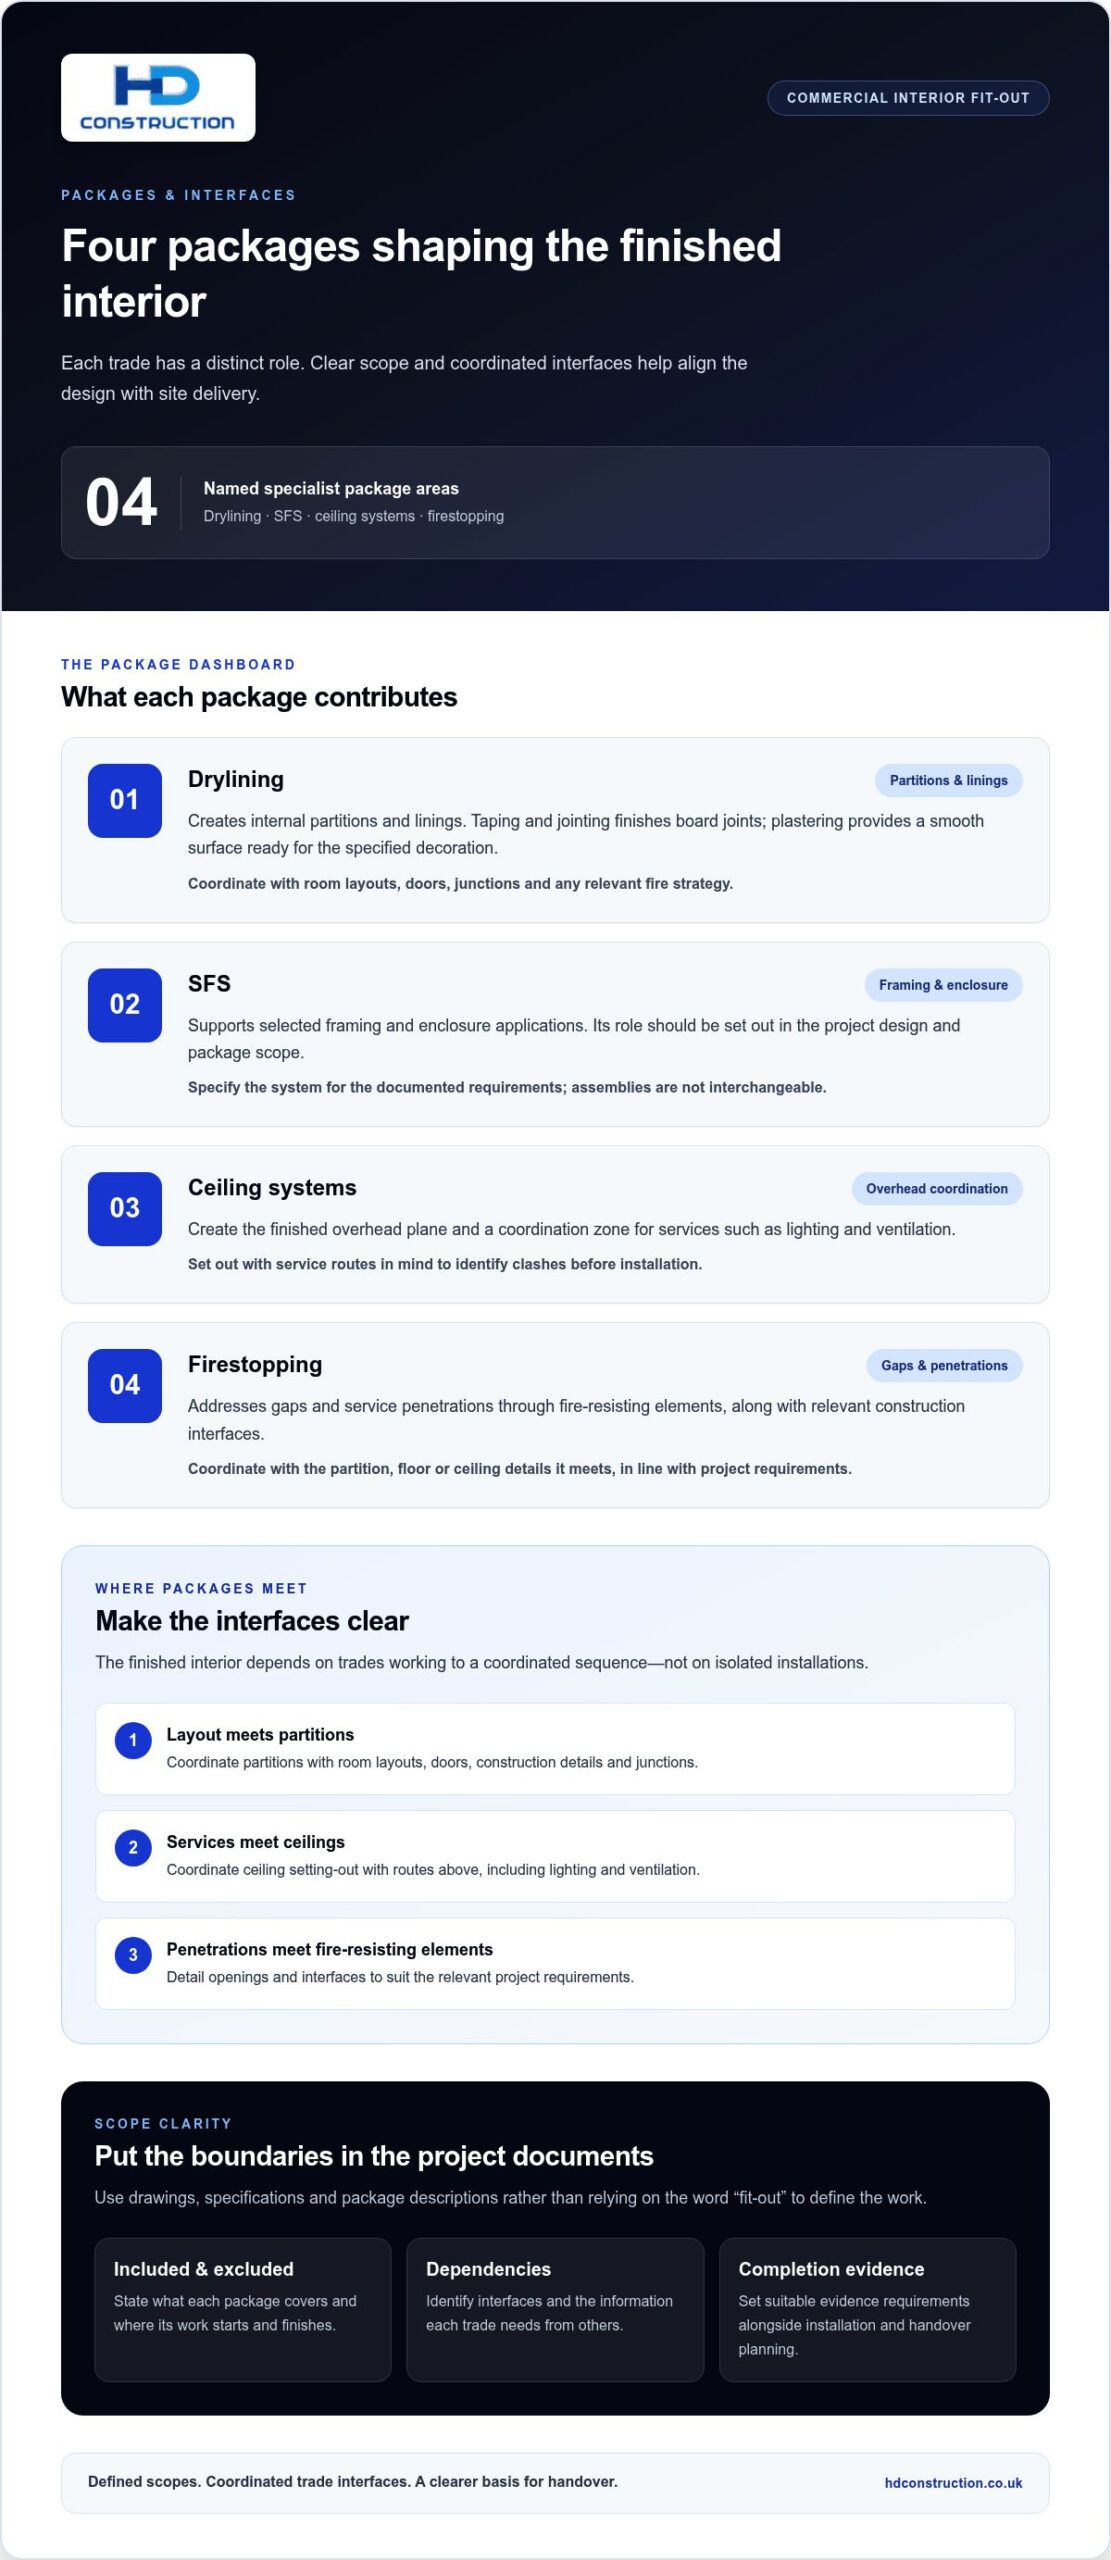
A finished interior depends on trades working to a coordinated sequence, not on isolated installations. Partitions establish room layouts, ceilings complete overhead surfaces, and plastering and jointing prepare walls for decoration. Interfaces with building services and fire protection affect both the appearance of the space and how the work meets project requirements.
Package descriptions should state what each trade supplies, where its work starts and finishes, and what information it needs from others. A ceiling layout, for example, needs to account for services above it. Partitions may need to align with doors, room layouts and the fire strategy. Clear drawings and agreed interfaces help reduce rework and keep finishes consistent.
Partitions, linings and surface finishes
Drylining creates internal partitions and linings, with metal framing supporting selected partition and enclosure applications. Choose the system to suit the documented requirements rather than treating every assembly as interchangeable. Taping and jointing finishes board joints, while plastering provides a smooth surface ready for the specified decoration.
Partition requirements involve more than dividing rooms. A meeting room may need acoustic consideration, while a wall forming part of a fire strategy must follow the relevant project design. Construction details, junctions and penetrations all matter. SFS construction supports selected framing and enclosure applications, with its role set out in the design and package scope. For a commercial interior fit-out London project, coordinate these packages with the intended layout and existing building conditions.
Ceilings, firestopping and coordinated services
Ceiling systems create a finished overhead plane and provide a coordination zone for services such as lighting and ventilation. Their layout affects access, appearance and the arrangement of services above. Coordinate ceiling setting-out with service routes early to identify clashes before installation and avoid unnecessary adjustments.
Firestopping addresses gaps and service penetrations through fire-resisting elements, along with relevant construction interfaces. Coordinate it with the partition, floor or ceiling details it meets, so openings are treated in line with project requirements. The passive fire protection guide explains how scope, installation and supporting evidence work together.
Other packages contribute to the completed space. Screeding prepares floor surfaces for subsequent finishes, while plastering and jointing support a consistent wall finish. The Fit out of buildings overview from Designing Buildings Wiki provides wider context on fit-out scope and categories.
HD Construction delivers specialist interior packages and design-and-build projects, coordinating trade work around defined requirements. Clear package scopes help connect each installation to the next. Explore HD Construction’s interior construction work.
How Fit-Out Delivery Models Differ and Where Responsibilities Sit
Delivery models determine how design coordination, trade procurement, site management and completion records are organised. They do not remove the need for clear interfaces. A commercial interior fit-out can use different routes, but the contract, scope documents and project arrangements define who is responsible for each task.
The comparison below shows typical arrangements, not fixed rules. Roles can vary by contract and project.
| Delivery model | Design coordination | Trade procurement | Site management | Completion evidence |
|---|---|---|---|---|
| Design-and-build | Coordinated through the design-and-build delivery scope | Managed within that scope | Led through the appointed delivery structure | Collected and handed over as set out in the contract |
| Principal-contractor-led | Coordinated across the project team as agreed | Principal contractor or client, as contractually arranged | Managed through the principal contractor’s defined role | Package records gathered and collated under agreed arrangements |
| Specialist-package delivery | Specialist coordinates its package information with the wider design | Package procured within the wider project structure | Specialist manages its own works, with overall site arrangements defined separately | Specialist provides records for its scope, with collation assigned separately |
The practical difference is where coordination and accountability sit. A specialist subcontractor may install a defined package, while the wider programme and interfaces are managed elsewhere. Set those limits out before work begins to reduce ambiguity at trade boundaries and make clear who resolves issues.
End-to-end design-and-build or separately procured trade packages?
Design-and-build groups project management and construction within a broader delivery scope. HD Construction undertakes design-and-build projects, managing end-to-end project execution. Separately procured trade packages divide the work into defined scopes within a wider project structure. This route can bring specific trade capabilities into the project, but requires coordination between packages and the overall programme. Neither approach suits every brief. The decision depends on the required scope, decision-making structure and allocation of responsibilities.
Who manages interfaces between fit-out packages?
Interfaces commonly occur where partitions meet ceilings, services pass through walls, or finishes meet installed components. Drawings should show intended junctions, while scope documents identify who provides, installs and completes each element. Sequencing matters: ceiling installation may depend on services being coordinated above it, and firestopping must relate to relevant penetrations and construction details.
Responsibility for resolving interfaces depends on the contract and agreed scope. These documents define who coordinates information, manages site activities and gathers completion evidence. Clear boundaries help each package deliver its work without leaving gaps or duplicating another trade’s scope. HD Construction delivers specialist packages and design-and-build projects, aligning its work with documented project requirements. Explore HD Construction’s fit-out delivery approach.
How a Commercial Fit-Out Moves from Brief to Site Completion
A controlled fit-out moves through checkpoints, from agreeing what the space must achieve to inspecting completed work and assembling handover records. Each stage informs the next. If surveys, drawings or access arrangements remain unresolved, specialist packages may not start in the planned sequence or may need to revisit completed areas.
Site readiness is practical as well as administrative. The team needs a shared understanding of existing conditions, work areas, access routes, package boundaries and the information required before installation. A coordinated sequence helps identify dependencies early, rather than when trades are already on site.
Prepare the brief, site information and work sequence
Record the intended use, occupancy needs, constraints and required completion outcomes. Surveys help establish what is present and whether the proposed work can proceed as drawn. Coordinated drawings connect the brief to site conditions, giving trades a basis for planning and identifying interfaces before installation.
- Agree the brief. Set out how the space will be used, what it needs to accommodate and what completion means for the project.
- Review existing conditions. Use available surveys and site information to identify constraints that may affect the scope or installation approach.
- Coordinate design information. Align drawings, specifications and package responsibilities. Record decisions when requirements change.
- Plan access and sequence. Confirm how people and materials will reach the work area, then identify dependencies between trades. For example, a partition package may rely on agreed setting-out information before installation can proceed.
- Install and check in stages. Inspect work at suitable points so issues can be addressed before following trades cover or rely on the completed element.
Set the sequence around actual site conditions. Restricted access, incomplete areas or unresolved service routes can affect when a package starts and how it connects with adjacent work. Keep coordination records concise and current, capturing decisions that affect drawings, responsibilities or work order. Detailed multi-trade interface planning is best set out in dedicated coordination guidance.
Inspect completed work and prepare for handover
Inspections compare installed work with the agreed drawings, specifications and project requirements. They help identify defects or incomplete items, record snags and assign remedial work before the space is treated as complete. Checks at agreed stages are particularly useful when later installations could conceal an interface or make access more difficult.
Handover records should reflect the completed scope and the evidence required by the project. Relevant statutory and technical requirements depend on the work and building circumstances, so use current applicable guidance when establishing inspection and documentation needs. Clear records of decisions, checks and remedial actions help show what was completed and support an orderly transfer of the space.
HD Construction delivers specialist packages and design-and-build projects, coordinating work against defined requirements. Read about HD Construction’s fit-out services.
How HD Construction Contributes to a Controlled Commercial Fit-Out
HD Construction supports commercial fit-out projects through specialist interior construction packages and design-and-build delivery. A defined trade package can sit within a wider programme, while design-and-build gives HD Construction a route to manage end-to-end project execution. In either arrangement, clear scope and communication connect the work to project requirements.
Control comes from making responsibilities and interfaces visible before work starts. Drawings, specifications and agreed package boundaries give the site team a common reference for installation, checks and completion. This helps clarify what each trade must deliver and what information it needs from others.
Specialist packages within a wider project
HD Construction delivers interior construction scopes for developers and main contractors, including drylining, plastering, SFS, ceiling systems, firestopping and screeding. Each package contributes to a different part of the finished space, from internal partitions and surface preparation to overhead finishes, floor preparation and firestopping at relevant interfaces.
Package scope is aligned with project documentation and agreed responsibilities. Set out the work included, its boundaries and its connections with other packages. For example, a drylining subcontractor package needs coordinated information where partitions meet ceilings or services pass through the construction. Clear details help the installation follow design intent and give other trades a reliable basis for their work.
Workmanship and package coordination support project control in practical ways. Setting out to agreed information, maintaining consistency across the installation and recording relevant checks help the wider team follow progress. Where work is inspected or covered by later trades, agreed checkpoints and completion records can clarify what is complete and identify outstanding items before handover.
A coordinated route from project brief to delivery
Design-and-build brings project management and construction together within a broader delivery scope. HD Construction also undertakes refurbishment and commercial interior fit-out work, aligning the delivery route with the brief and project arrangements. Early communication helps clarify the required scope, available site information, interfaces and decisions needed to plan the work.
A practical sequence connects those decisions to site activity. The project team establishes the brief and relevant information, coordinates drawings and package responsibilities, then plans access and trade sequencing. During installation, updates about progress or changes help keep affected parties aligned. Inspections and records support the agreed completion and handover process, giving the team a clear account of package status.
These steps do not replace the project contract or technical requirements. They provide a disciplined way to deliver agreed work, manage trade interfaces and prepare completion information in line with project arrangements. Discuss your commercial fit-out requirements with HD Construction.
Set Your Fit-Out Up for a Confident Start
Turn the project brief into a practical delivery plan before procurement and site activity gather pace. Align the intended outcomes with available information, the work sequence and the decisions needed from each party. This gives the team a clear reference as the project moves from planning into installation.
HD Construction can contribute through specialist packages including drylining, SFS, ceiling systems and firestopping, or through design-and-build and refurbishment projects. The right scope depends on the brief and agreed responsibilities, with coordination focused on the requirements of the project.
Discussing priorities, interfaces and delivery structure helps establish a sound basis for the work. Start a conversation about your fit-out project with HD Construction.
Frequently Asked Questions
What is the difference between a commercial fit-out and a refurbishment?
A commercial fit-out prepares or adapts an interior for a defined business use, such as creating rooms or choosing finishes suited to operations. Refurbishment renews or improves existing elements, such as worn surfaces or outdated internal arrangements. The scopes can overlap when an existing office is reconfigured and upgraded. Review the project documents to identify which areas are altered, retained or renewed and who is responsible for each part.
What is the difference between Cat A and Cat B fit-out?
Cat A usually describes a landlord-led level of interior completion, while Cat B generally covers adaptation for a particular occupier, such as changing layouts or choosing specific finishes. These terms are common industry shorthand, not complete specifications. The Cat A label, for example, does not confirm which services or finishes are included. Review the agreed drawings, scope and contract to establish what each party will deliver.
Can a commercial fit-out take place while a building remains occupied?
Some fit-outs can be phased around continued occupation, depending on the work area, access, building operations and suitable safety controls. A project team may plan separate work zones and manage noise, deliveries and shared routes to reduce disruption. This approach will not suit every building or scope. Consider site conditions and how construction activities interact with occupants before deciding whether, and to what extent, the building can remain operational.
How long does a commercial interior fit-out take?
There is no reliable standard duration for a commercial fit-out. Timing depends on scope, design readiness, existing conditions, approvals, procurement and the sequence of work. Build the programme from project information rather than relying on a general benchmark. A late design decision affecting several packages, for example, may change their start dates. Set out milestones, dependencies and decision points so the delivery team can track progress and respond to changes.
What information is needed to plan a commercial fit-out?
Planning information should cover the intended use, existing drawings and surveys, required layout, finish expectations, building constraints and target milestones. Record access arrangements, relevant building services and package interfaces too. The team needs to understand service routes, for instance, before setting out partitions that may cross them. A brief supported by current site information makes it easier to identify missing decisions, define responsibilities and coordinate work before installation.
What does a commercial fit-out handover usually involve?
Handover commonly involves completion checks, closing out snags and providing the project records required by the agreed scope. Depending on the work, records may include inspection details or relevant product information. A useful handover review identifies outstanding actions, who is responsible for them and whether they affect use of the completed area. Agree the required records and format during delivery planning, in line with project documents and applicable requirements.