
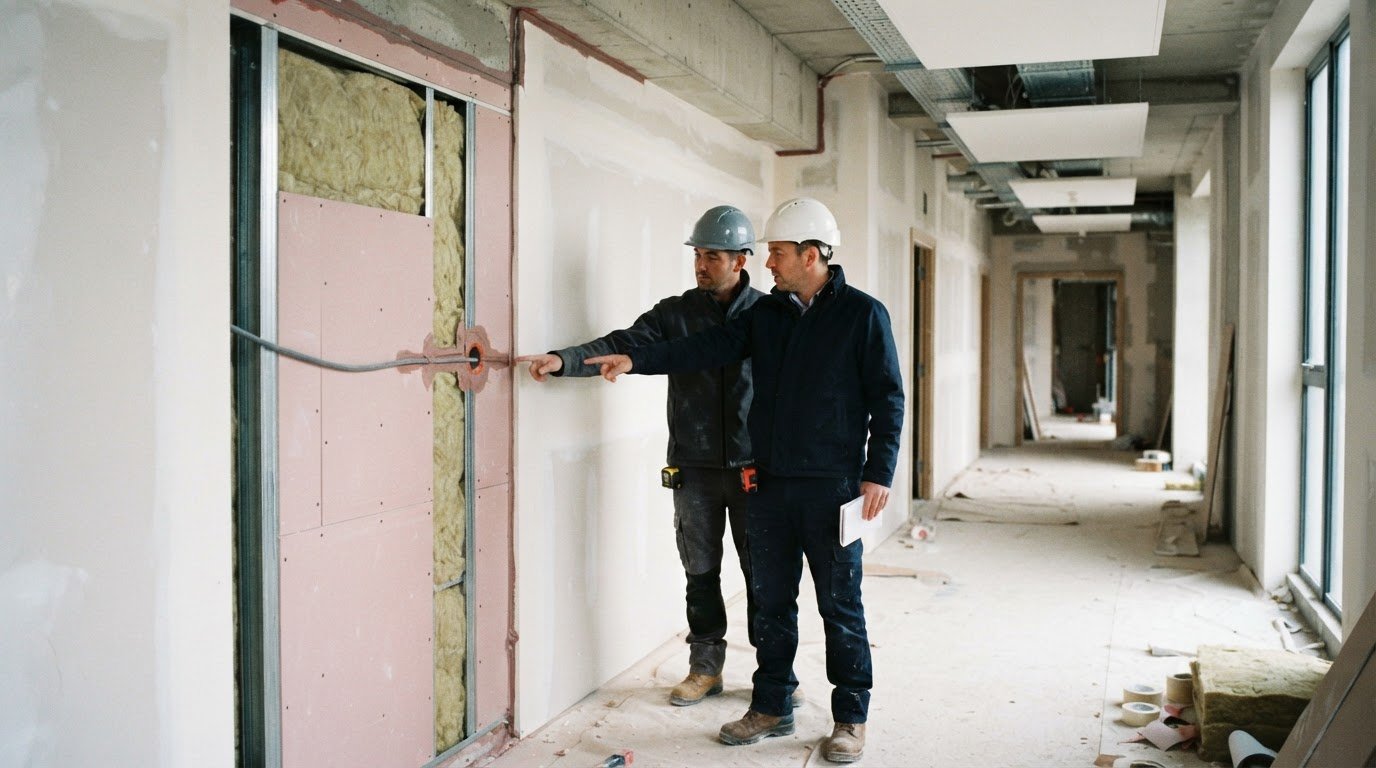
A competitive tender alone cannot show whether a drylining subcontractor suits your project. To understand how to vet a drylining subcontractor, assess relevant experience, health and safety arrangements, financial and programme fit, and evidence for any fire-rated systems. Choose a subcontractor whose capabilities match the scope and demands of the work.
Look beyond the headline price. A clear scope, suitable materials, coordinated sequencing and a credible plan for managing site work all matter to reliable delivery.
Review evidence ranging from comparable project references and workforce experience to technical documentation and site safety arrangements. The aim is to establish whether the subcontractor’s skills and working methods fit your project before you agree an appointment.
Key Takeaways
- Match the subcontractor’s qualifications and technical evidence to the specified drylining systems and performance requirements.
- Assess project suitability through comparable experience, references and a clear understanding of the work’s scope.
- Compare tenders for scope, assumptions and realistic programme dates, not price alone.
- Review health and safety credentials alongside the arrangements for managing safe work on site.
Checking subcontractor certificates and qualifications
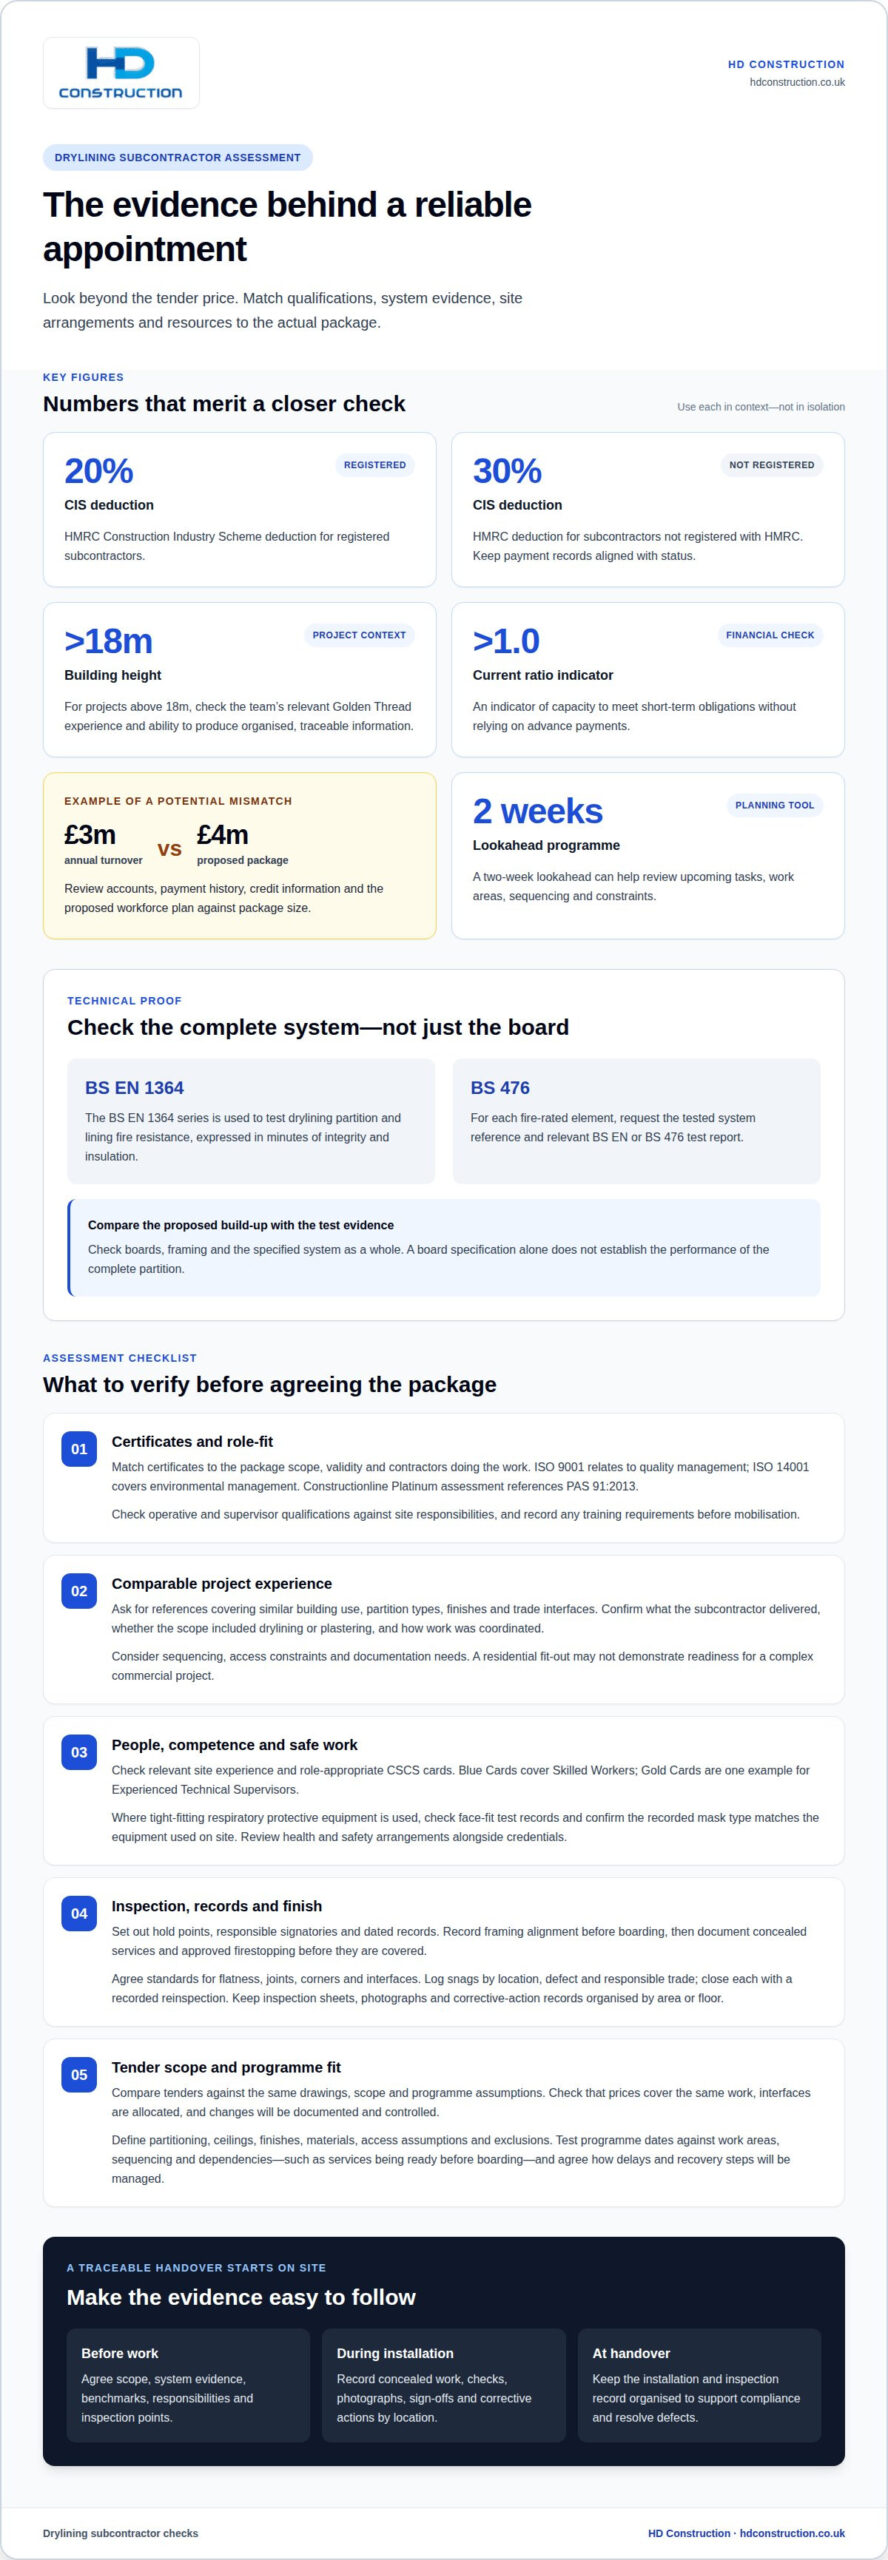
A practical part of how to vet a drylining subcontractor is matching certificates to the package scope, rather than treating accreditation as proof of every capability. ISO 9001 relates to quality management, while ISO 14001 covers environmental management. Constructionline Platinum assessment references PAS 91:2013. Review each certificate’s scope, validity and relevance to the contractors completing the work. Match operative and supervisor qualifications to their site responsibilities, recording any training requirements before mobilisation.
Fire performance needs system-level evidence. The British Standards Institution states that dry lining partition and lining fire resistance is tested under the BS EN 1364 series and expressed in minutes of integrity and insulation. For each fire-rated element, request the tested system reference and relevant BS EN or BS 476 test report. Compare the proposed build-up, including boards and framing, with that evidence. A board specification alone does not establish the performance of the complete partition.
Check how quality will be inspected, recorded and signed off. An inspection plan should set out hold points, responsible signatories and dated records. For example, record framing alignment before boarding, then document concealed services and approved firestopping before they are covered. Keep inspection sheets, photographs and corrective-action records organised by area or floor. This creates a traceable record from installation to handover and helps the team resolve defects using documented evidence.
When deciding how to vet a drylining subcontractor’s finish, set standards before work starts for surface flatness, joints, corners and interfaces with adjoining trades. Use sample areas or agreed benchmarks to make acceptance consistent across partitioning and lining. Log each snag by location, defect and responsible trade, then close it with a recorded reinspection. Commercial administration also matters: according to HM Revenue and Customs, Construction Industry Scheme deductions are 20% for registered sub-contractors and 30% for those not registered with HMRC. Align payment records with the subcontractor’s status and maintain a clear audit trail.
Checking subcontractor experience and project suitability
Match previous work to your package, rather than relying on a contractor’s general construction record. Request references for projects with similar building use, partition types, finishes and trade interfaces. Ask what the subcontractor delivered, how it coordinated with other trades, and whether its scope included drylining or plastering. A residential fit-out, for example, may not demonstrate readiness for a complex commercial project. Look for comparable sequencing, access constraints and documentation requirements.
Check that the proposed team has relevant site experience and role-appropriate CSCS cards. Blue Cards cover Skilled Workers, while Gold Cards are one example for Experienced Technical Supervisors. Where workers use tight-fitting respiratory protective equipment, review face-fit test records and make sure the recorded mask type matches the equipment used on site. Cards and test records should support the planned role and task, not replace practical experience.
Project documentation matters too. For projects above 18m in height, Golden Thread experience is particularly relevant following the Building Safety Act 2022, according to the Health and Safety Executive. Establish whether the team can produce organised, traceable information that supports compliance and handover. Assess familiarity with the project’s design information, change control and reporting processes before agreeing responsibilities.
Financial checks help assess whether the subcontractor can resource the package without depending on early payments. A current ratio above 1.0 is an indicator of capacity to meet short-term obligations without relying on advance payments. Compare package size with annual turnover: a contractor turning over £3m annually against a proposed £4m package presents a potential mismatch. Review credit information alongside accounts, payment history and the proposed workforce plan. Then test whether the stated resources match the programme and site demands. For projects combining dry lining with other trades, coordinated project planning can help clarify interfaces and responsibilities before work begins.
Choosing a drylining contractor for your project
Compare tenders using the same drawings, scope and programme assumptions. Check that prices cover the same work, interfaces are clearly allocated, and changes will be documented and controlled.
Fixed pricing and realistic programme dates
A fixed price should define partitioning, ceiling work, finishes, materials, access assumptions and exclusions. Match each item to the latest drawing revision, and record additions or design changes separately. Assess programme dates against work areas, sequencing and dependencies, such as services being ready before boarding. A two-week lookahead programme can make upcoming tasks and constraints easier to review. Agree how delays will be reported, who will update the programme, and what recovery steps will follow if progress slips.
Building regulations and fire-stopping requirements
In England, Part E sets standards for separating walls and floors between dwellings and in rooms for residential purposes. For fire-rated drylining, specify the tested system and coordinate firestopping around service penetrations with the project design. Confirm that the installed build-up matches the system’s required performance evidence.
Check that drawings identify rated lines, junctions and interfaces, and assign responsibility for installation and inspection. Record concealed work before it is covered, linking each location to the relevant drawing and sign-off.
Scope, variations and payment terms
Define the subcontract scope by area, drawing revision, finish, interfaces and exclusions. Agree who can instruct variations, how changed work is valued, and how records are approved. Confirm verbal variation instructions in writing before work starts; if that is not possible, confirm them within 24 hours of completion. This creates a clear record of additions and prevents disagreements over changed details.
Set out payment applications, assessment dates, due dates, final dates for payment and any retention in the contract. Link each application to measurable completed work and supporting records, such as approved variations or area sign-offs. Clear terms help both parties manage cash flow and resolve queries against the agreed scope.
Health and safety accreditations
Use accreditation as one part of assessing a subcontractor’s health and safety competence, not as a substitute for project-specific arrangements. CHAS accreditation demonstrates that a subcontractor’s health and safety management system meets the requirements of the UK Construction (Design and Management) Regulations 2015. Review its scope and supporting evidence alongside the work package, site conditions and trades involved.
Ask how the site team applies written procedures to its actual work. Review risk assessments and method statements for tasks such as moving plasterboard, cutting boards and installing overhead ceiling components. They should identify relevant hazards, give practical controls and assign responsibility. Generic documents that do not reflect the work sequence or site layout offer little evidence of project-specific planning.
Review how supervisors brief operatives and coordinate with other trades. For example, establish how materials will move through shared access routes, how work areas will be kept clear, and how changes in site conditions will be reported. Check that workers know whom to approach with a safety concern and how near misses or incidents are recorded. These details show whether procedures are understood and followed on site.
Across the UK, assess site-specific arrangements instead of relying on a head-office policy alone. Review induction records, toolbox talk topics, supervision arrangements and how risk controls are updated when the programme or work area changes. Ask how the team manages overlapping activities, such as boarding near electrical or mechanical installations, and maintains safe access while work proceeds.
Before appointment, document any agreed safety actions, responsible people and completion points in the mobilisation plan. This gives the project team a clear basis for reviewing readiness before work begins, while keeping health and safety expectations aligned with the package. To discuss project requirements and plan safe drylining work, set out the scope, site constraints and relevant safety arrangements.
HD Construction: Drylining
HD Construction delivers Drylining alongside related services including Plastering, SFS (Steel Framing System) and Taping & Jointing. This can help bring connected work scopes into the same project discussion. When defining a drylining package, discuss how these elements fit your drawings, programme and site requirements with HD Construction.
Before starting a project discussion, set out the work areas, relevant drawing revisions, required finishes and key interfaces with other trades. This gives the team a clear basis for discussing the scope and identifying coordination needs. Contact HD Construction to discuss your drylining project and its requirements.
Set your project up for a clear start
A practical way to vet a drylining subcontractor is to turn your selection criteria into a working brief for the project team. Set out the intended outcome, areas involved and decisions that still need coordination. This gives appointments and early planning a shared reference point, helping keep the work aligned as the wider build progresses.
HD Construction offers Drylining, Plastering and SFS (Steel Framing System), supporting projects that bring these scopes together. Consider how the package will interface with the rest of the build and identify what needs coordinating before work begins. Keep the brief accessible to the people managing drawings, sequencing and site decisions, so updates are clear across the project team.
For a discussion about your requirements, contact HD Construction. Share the project scope and priorities to begin a practical conversation about the next step.
Frequently Asked Questions
What qualifications and accreditations should a UK drylining subcontractor have?
Choose evidence relevant to the package, rather than treating one accreditation as proof of every skill. For example, review ISO 9001 or ISO 14001 certificates for their scope and validity, alongside role-specific training records. For fire-rated work, confirm the proposed system’s supporting test evidence matches the project specification. A simple qualification matrix can link each operative or supervisor to their duties and the evidence supporting their competence.
How do I check a drylining subcontractor’s experience, references and past projects?
Use references to understand how the subcontractor managed delivery, not just whether a project was completed. Ask about challenges involving access, coordination or late design changes, and how they were resolved. Compare the reference project’s building use and package boundaries with your own. A reference involving a different scope may still be useful, but it is not direct evidence of identical experience.
What insurance should a UK drylining subcontractor carry, and what cover limits are typical?
Review the insurance types and limits stated in your contract and tender requirements, as no single limit suits every package. Request current policy documents and check the insured business name, covered activities, exclusions, policy dates and stated limits. Consider whether the wording reflects the work and project risks. Record any required cover as an appointment condition rather than relying on a general assurance.
How can I verify a drylining subcontractor’s financial stability and Companies House record?
Match the trading name on the tender to the legal entity and company number shown on its Companies House record. Review filed accounts for recent changes in turnover, assets or liabilities, and note filing history, charges and insolvency notices. Consider these alongside credit information and the proposed package value. A current ratio above 1.0 can indicate capacity to meet short-term obligations, but it should not be the only measure.
What health and safety documents should I request from a drylining subcontractor?
Request project-specific risk assessments and method statements, along with records showing how safety controls work in practice. Useful evidence includes incident and near-miss reporting procedures, equipment inspection records, training records and product safety information for materials used on site. Check that documents name responsible people and reflect the planned work areas. For example, controls for handling boards should suit the actual access routes and storage arrangements.
How do I check a drylining subcontractor’s workforce competence, right to work and CSCS cards?
Request a workforce schedule showing each person’s planned duties, relevant training and card details. Check that each card type suits the role, such as a Blue Card for a Skilled Worker or a Gold Card for an Experienced Technical Supervisor. Confirm that right-to-work checks have been completed through the subcontractor’s process, and ensure site induction records are ready before workers begin.