
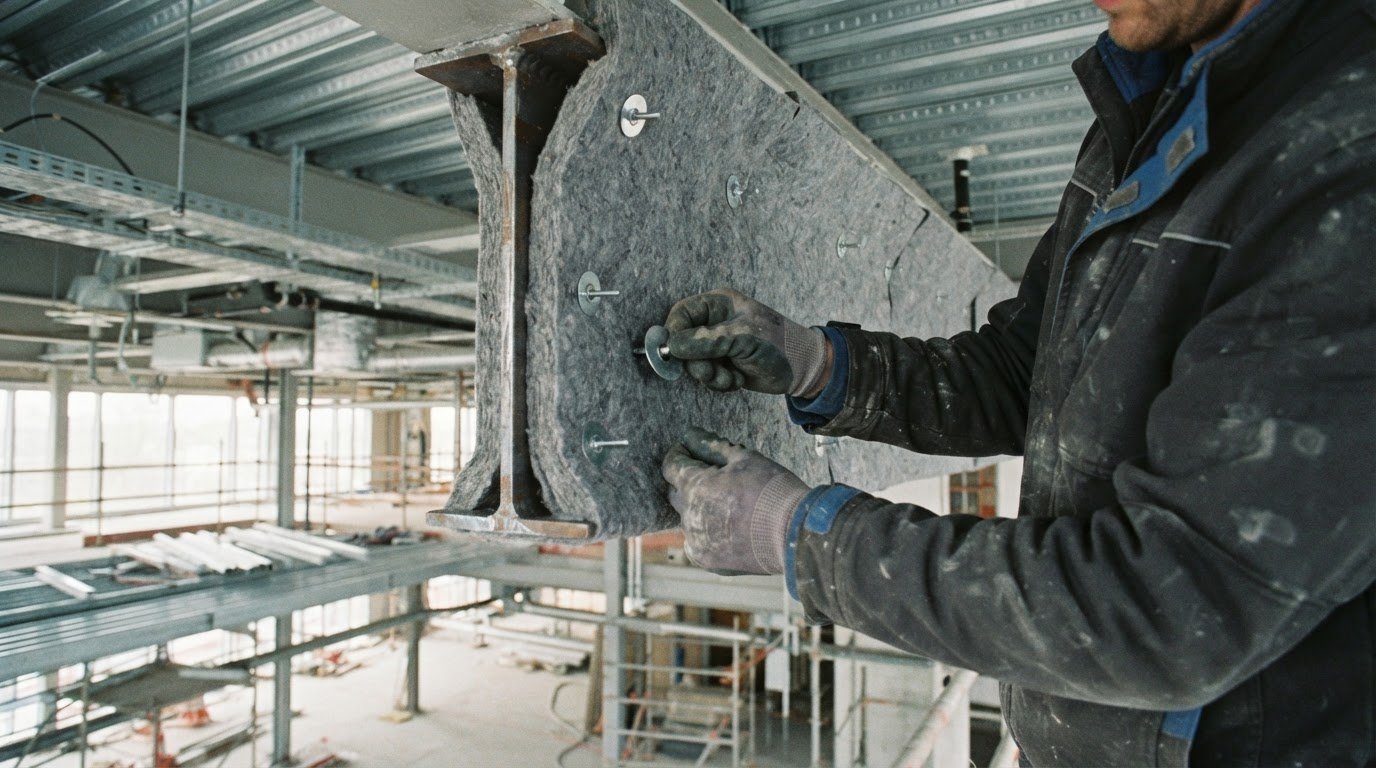
Steel can lose load-bearing strength well before it melts, so passive fire protection solutions for steel beams are designed to slow the rate at which the steel heats up. Fire resistance is specified in periods such as 30, 60, 90 or 120 minutes, while the critical temperature depends on the beam’s design and loading.
It’s understandable to focus on the required fire-resistance period, but that figure alone doesn’t determine the protection system. Structural steel retains 60% of its room-temperature strength at 550°C, and the right specification must account for how the beam responds to heat as well as how long protection is required.
This article explains why steel beams need protection, how fire-resistance periods relate to critical steel temperatures, and what guides system selection. It also describes how fire-resistant blankets are installed with welded pins, helping you understand this method and how it fits into a wider passive fire protection strategy.
Key Takeaways
- Understand how board protection differs by weight and why the beam’s design affects the required solution.
- Relate the specified fire-resistance period to the steel’s critical temperature and load-bearing role.
- Learn how fire-resistant blankets are secured to steel beams using welded pins.
- See how steel protection works alongside firestopping and other measures in a wider fire-safety strategy.
Why is Fire Protection for Structural Steel Important?
Steel beams and columns can lose strength as they heat up, reducing their ability to carry the loads they were designed for. In the UK, Approved Document B provides guidance on structural fire resistance, while the building’s fire strategy sets out the protection required.
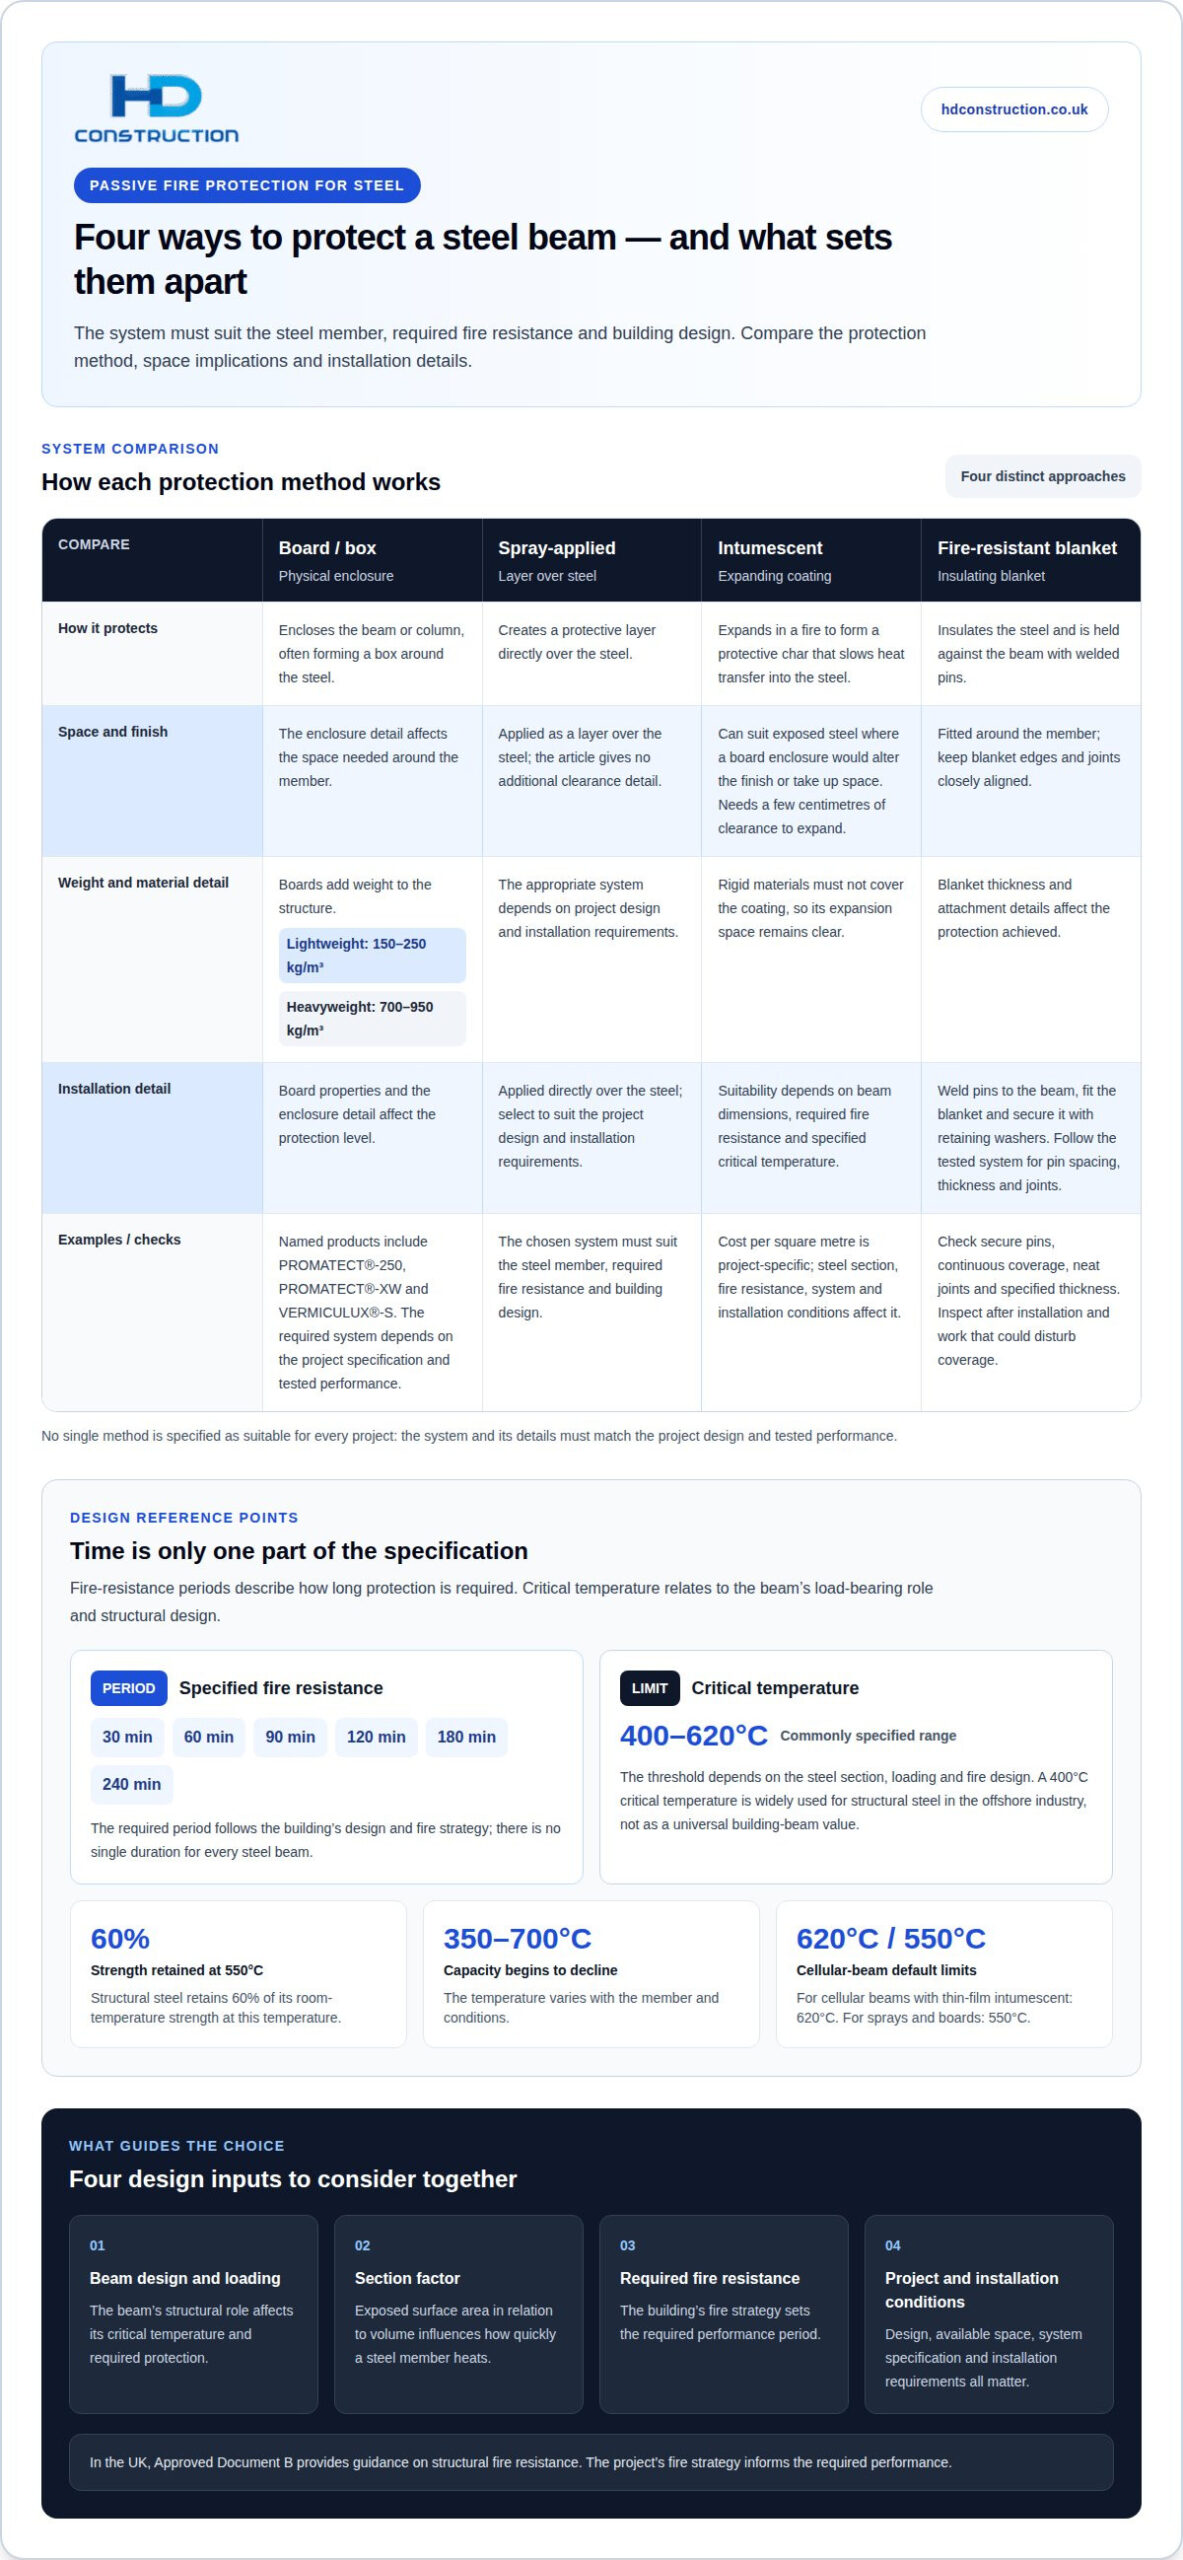
Common methods include fire protection boards, spray-applied protection, intumescent coatings and fire-resistant blankets. The chosen system must suit the steel member, the required fire resistance and the building design.
Board and Box Protection Options
Board protection encloses a beam or column, often forming a box around the steel. The board’s properties and the enclosure detail affect the level of protection and the space needed around the member.
Lightweight boards typically have a density of 150-250 kg/m³, while heavyweight boards typically range from 700-950 kg/m³. Named board products include PROMATECT®-250, PROMATECT®-XW and VERMICULUX®-S; the required system depends on the project specification and tested performance.
Unlike spray-applied coatings, boards form a physical enclosure and add weight to the structure. Spray-applied systems create a layer directly over the steel. The appropriate choice depends on the project design and installation requirements.
Intumescent Coating Protection and Suitability
Intumescent coatings expand when exposed to fire, forming a protective char that slows heat transfer into the steel. Their suitability depends on the beam’s dimensions, the required fire resistance and the specified critical temperature.
They can suit exposed steel where a board enclosure would alter the finish or take up space. A few centimetres of clearance is needed for expansion, and rigid materials must not cover the coating.
Cost per square metre is project-specific. It depends on the steel section, required fire resistance, selected system and installation conditions. These factors also affect the specified quantity and thickness of protection.
Steel fire resistance requirements and critical temperatures
Fire resistance is specified as a period of time, while critical temperature relates to the steel’s load-bearing role. The required protection depends on the building’s fire strategy and the beam’s structural design.
Steel Temperature and Load-Bearing Strength
As steel heats, its strength and bearing capacity decline, affecting how much load a beam can carry. Structural steel begins losing load-bearing capacity between 350°C and 700°C, depending on the member and conditions.
At 550°C, steel retains 60% of its room-temperature structural strength. This benchmark helps explain why insulation must limit the steel’s temperature during the specified fire-resistance period, rather than simply prevent the steel from melting.
Section Factors and Limiting Temperatures
A section factor describes a steel member’s exposed surface area in relation to its volume, and influences how quickly it heats. A beam with more exposed surface relative to its mass can heat faster, affecting the protection thickness required.
The limiting temperature is the maximum temperature the design allows the steel to reach while maintaining its required capacity. For cellular beams protected with thin-film intumescent coatings, the default limiting temperature is 620°C, compared with 550°C for sprays and boards.
Critical Temperature Thresholds
A critical temperature is the point at which a steel section can no longer safely carry its design load. Specified values commonly range from 400°C to 620°C, reflecting differences in load and temperature profile.
A 400°C critical temperature is widely used for structural steel in the offshore industry. It is not a universal value for building beams: the section, loading and fire design all affect the threshold used.
UK Requirements for Steel Beam Protection
UK Government guidance on structural fire resistance is covered within Approved Document B. The required fire-resistance period follows the building’s design and fire strategy, rather than one fixed duration applying to every steel beam.
Specified periods commonly include 30, 60, 90, 120, 180 or 240 minutes. For projects coordinating steel framing with wider design decisions, design and build coordination can help bring structural requirements into the project planning.
Blanket installation using welded pins
Fire-resistant blankets insulate steel, held against the beam with welded pins. Installation must follow the tested system, because blanket thickness, joints and attachment details affect the protection achieved.
For UK projects, the relevant test evidence depends on the protection type. Follow the tested system and use competent installers to help ensure the blanket protection is appropriate. Approved Document B provides guidance on structural fire resistance, while the project’s fire strategy informs the required performance.
Installation begins with preparing the steel surface and setting out pins to match the system design. Installers weld the pins to the beam, fit the blanket over them and use retaining washers to secure it. They continue around the member, keeping edges and joints closely aligned. Pin spacing and blanket thickness must follow the tested system, not a generic site rule.
Quality checks include confirming secure pin attachments, continuous coverage, neat joints and the specified thickness. Open seams, missing retainers, damaged blanket or unprotected interfaces can leave steel exposed to heat. Later alterations, such as new service penetrations, may also disrupt the protective layer. ASFP Advisory Note 21 recommends limiting penetrations through fire-protective encasement and aligning bracket connections with board joints to minimise gaps.
Inspect blankets after installation and after any work that could disturb their coverage. Repairs or replacement should restore the tested arrangement, rather than cover damage with an unverified patch. The inspection schedule depends on access, site conditions and any damage. Keep installation records and identify concealed protection to support future maintenance and building alterations.
Why structural steel needs fire protection
Structural steel is non-combustible, but it can lose structural reliability in a fire. Passive fire protection solutions for steel beams slow the rise in steel temperature, helping the frame retain its load-bearing role for the required resistance period. The aim is not to prevent steel from burning, but to manage heat exposure so the structure can perform as designed while the building’s fire strategy takes effect.
Steel can begin to weaken at about 300°C, with weakening increasing rapidly after 400°C. Exposure to 500°C and above puts structural integrity and stability at risk, although steel may not melt until more than 1,300°C. Building fires can frequently exceed 800°C. This difference between weakening and melting matters: an exposed beam may lose useful strength long before it reaches its melting point.
Heat also causes steel members to expand. In a restrained frame, thermal expansion creates additional forces that can affect connections and neighbouring structural elements. Protection must therefore be considered in the context of the wider frame, not just an individual beam. The right system depends on the member, its connections and the building’s fire strategy, with the required resistance period guiding the specification.
Passive fire protection solutions for steel beams form one part of a coordinated strategy alongside compartmentation, firestopping and cavity barriers. Cellular beams need particular attention because their openings can change how fire affects the member; specific testing is advised. The practical takeaway is to assess the beam’s structural role and exposure alongside other protective measures. For projects involving steel framing, discuss structural framing requirements as part of the wider design.
Intumescent coatings typically begin their insulating reaction at about 200-250, while horizontal fire-protective membranes can be tested to EN 13381-1 to classify structural load-bearing capacity (R).
HD Construction: SFS (Steel Framing System)
HD Construction provides SFS (Steel Framing System) for projects where steel framing is part of the building design. Where a project also involves passive fire protection, coordinating framing with firestopping and internal finishes can help align the construction package with the wider design.
SFS is different from protecting a structural steel beam: the beam’s required fire resistance and tested protection system remain specific design considerations. HD Construction also provides firestopping, drylining and plastering, helping coordinate adjoining work across the build.
For a project involving steel framing and related interior works, contact HD Construction to discuss the requirements.
Plan the next project decision
Use the fire strategy and structural drawings to guide the next design discussion. Reviewing beam details, required performance and planned finishes together helps identify interfaces to coordinate before installation begins.
Passive fire protection solutions for steel beams should be considered alongside the surrounding construction, not as an isolated finish. HD Construction’s SFS, drylining and plastering can form part of a wider project scope, helping teams coordinate framing and internal works. Discussing the project design and sequence can clarify how these elements fit together.
Contact HD Construction to discuss your project requirements and the construction package you are planning. A clear brief gives the team a practical starting point for discussing the work and its place within the build.
Frequently Asked Questions
What fire-resistance ratings are required for structural steel beams in UK buildings?
There isn’t one fire-resistance rating that applies to every structural steel beam in the UK. Commonly specified periods are 30, 60, 90, 120, 180 or 240 minutes, with the appropriate period determined by the building’s design and fire strategy. UK Government guidance on structural fire resistance is covered in Approved Document B. The rating sets the required duration of performance, not a universal protection thickness.
How is the required fire protection for a steel beam determined from its section factor?
The section factor helps establish how quickly a beam heats, but does not determine protection thickness on its own. The specification also depends on the beam’s size and shape, required fire-resistance period, critical temperature and the selected system’s tested data. Exposed faces and member geometry, for example, affect heat exposure. The design brings these factors together to identify suitable protection, rather than applying one thickness to every beam.
How should passive fire protection be installed and inspected on steel beams?
Install protection in line with the tested system, maintaining its specified coverage and thickness across the beam and its interfaces. For blanket systems, this includes secure attachments and close-fitting joints. Inspections should also cover connections, supports and areas affected by later building work, since alterations can damage or interrupt protection. Keep records that identify the system and concealed locations, supporting future maintenance and helping prevent accidental damage during refurbishment.
Which UK standards and certifications apply to fire protection products for structural steel?
In the UK, Approved Document B provides guidance on structural fire resistance. EN 13381-4/8 covers renderings and rendering kits, not blanket systems; recognised certification schemes and competent installers help demonstrate appropriate work.