
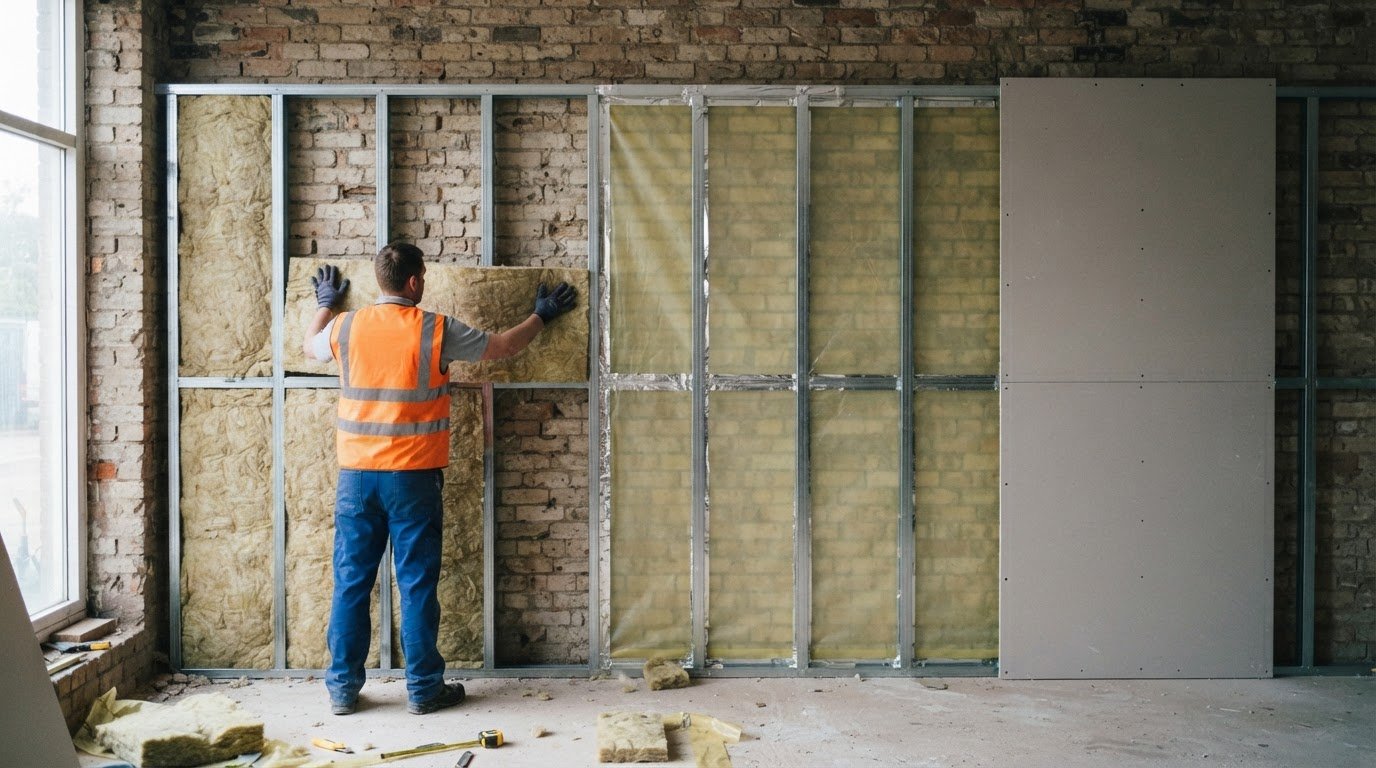
For commercial interior wall insulation regulations in the UK, the required U-value depends on the work being carried out and the nation where the building is located. In England, new or replacement non-domestic walls are typically expected to meet an area-weighted average maximum of 0.26 W/m²K; for renovated walls with internal or external insulation, the improved area-weighted average is 0.30 W/m²K, according to GOV.UK.
Wall insulation is only one part of a building’s thermal performance. A sound approach also accounts for moisture, fire safety and ventilation, and distinguishes insulating an internal wall from insulating a roof or ceiling.
This guide explains what commercial building insulation covers, how wall U-values apply to new and renovation work, and what to consider when assessing internal wall, roof and ceiling insulation. It also explains how requirements differ across the UK, so you can identify the standards relevant to your project.
Key Takeaways
- Identify whether the project is new work, an extension or a renovation, as this affects which insulation requirements apply.
- Use the guidance for the relevant UK nation; England’s Approved Documents do not apply across the whole UK.
- Assess moisture, fire safety and ventilation alongside thermal performance when planning internal wall insulation.
- Understand how wall, roof and ceiling insulation differ, and where drylining and related interior fit-out work can support the project.
What is Commercial Building Insulation?
Commercial building insulation limits heat transfer through the building fabric, including walls, roofs and ceilings. In England, internal wall work must take account of energy efficiency, moisture, fire safety and ventilation.
Commercial insulation needs
Offices, warehouses and other commercial buildings need insulation suited to their use, construction and existing fabric. A wall lining can improve thermal performance, but the design should also address moisture movement and ventilation under Building Regulations Parts L, C, B and F.
In England, Approved Document L was revised for 2022, and a new or replacement non-domestic wall is typically expected to meet an area-weighted average maximum U-value of 0.26 W/m²K. Building Regulations approval for Part L compliance is required for all insulation work on commercial buildings. Requirements differ across the UK, as Wales, Scotland and Northern Ireland have their own guidance.
Internal linings reduce usable floor area and can affect door clearances, access routes and services. Design must also maintain insulation continuity at junctions, such as where walls meet floors or ceilings, to address thermal bridging. Part L Section 0.8 identifies exemptions for listed buildings, scheduled monuments and conservation areas where work would change appearance or character.
Project costs depend on the area, access, specification and finishing work; payback depends on energy use, operating hours and achieved savings. The Great British Insulation Scheme and ECO4 were set to run until April 2026, and that does not establish current commercial grant or tax relief eligibility. Commercial properties in England and Wales must have at least an EPC rating of E to be legally let under MEES, according to UK Government (GOV.UK).
Fire safety requirements
Part B of the Building Regulations covers fire safety, so internal insulation must suit the building’s fire strategy and wall construction. Consider the insulation build-up as a complete assembly, including finishes and cavities, rather than judging the insulation material alone.
Reaction-to-fire performance describes how materials contribute to fire growth and spread. The required performance depends on the building and proposed construction. Part B provides the applicable fire-safety framework; there is no single rating for every commercial internal wall.
U-values for new or replacement non-domestic walls
A U-value measures how readily heat passes through a building element. For commercial walls, the applicable target depends on whether the work is new construction, replacement or renovation.
U-value targets, payback and floorspace limits
In England, a new or replacement non-domestic wall is typically expected to achieve an area-weighted average maximum U-value of 0.26 W/m²K. Renovated walls with internal or external insulation have an improved area-weighted average U-value of 0.30 W/m²K, according to UK Government (GOV.UK). Requirements for renovated cavity-insulated walls can differ from those for other wall types.
Wall insulation requirements can vary depending on the building and the work being carried out. If improving a solid wall is not technically or functionally feasible, the aim is the best achievable standard within a simple payback period of no more than 15 years. Insulation can be less extensive if it uses more than 5% of the original floor space.
Thermal performance calculations
U-value calculations combine the thermal resistance of every layer, including existing masonry, insulation and internal finishes. A lower value means less heat passes through the complete wall build-up, not just the insulation. Area-weighted averages account for differences between wall sections, so a survey should identify variations in construction and openings.
Junctions also affect thermal performance. Wall-to-floor and wall-to-roof details can create thermal bridges where insulation is interrupted. Calculations should reflect the proposed build-up and its interfaces, so the design targets the relevant value across the whole element rather than relying on a material’s standalone performance.
Insulation thickness and U-values
Insulation thickness affects the U-value: greater thickness generally increases thermal resistance, but the result depends on the complete wall build-up. Material conductivity matters too, so different insulation products at the same thickness can produce different outcomes.
For example, internal space, window reveals and service routes can constrain the thickness practical for an office or industrial building. The design balances the required thermal performance against usable floor area and detailing at edges. A coordinated commercial design and build approach can align these constraints with the project’s wall specification.

What is internal wall insulation?
Internal wall insulation adds an insulating layer to the room-facing side of an external wall. The UK regulations for commercial interior wall insulation depend on the building’s location and the work being carried out.
In England, Part L of the Building Regulations 2010, as amended, covers the conservation of fuel and power. Approved Document L gives technical guidance on meeting its energy-efficiency requirements. It helps inform how alterations to an existing wall should be assessed, rather than prescribing one insulation build-up for every commercial property.
Building type matters too. Approved Document L2 provides guidance for non-domestic buildings, while L1 relates to dwellings. A commercial office should therefore be considered under the non-domestic route. The correct document helps establish which energy requirements apply to the specific work and building use.
Part L applies to renovation and alteration work through requirements for existing thermal elements. Drylining the internal surface of an existing thermal element is covered as renovation work by Approved Document L guidance. For renovated non-domestic walls with internal or external insulation, the improved area-weighted average U-value is 0.30 W/m²K, according to UK Government (GOV.UK). The applicable UK rules for commercial internal wall insulation follow this work-based approach.
England’s Approved Documents do not cover the whole UK. Wales, Scotland and Northern Ireland have their own guidance, so the building’s nation determines which technical documents apply. Do not assume a specification intended for an English project is suitable for a building elsewhere in the UK.
For a commercial alteration in England, establish whether the building is non-domestic and define the wall work involved. Then use the relevant Approved Document L guidance to assess energy-efficiency requirements before finalising the insulation build-up. This links the intended performance to the existing construction and project scope.
Commercial wall, roof and ceiling insulation
Walls, roofs and ceilings all affect heat transfer through a commercial building’s fabric, but their insulation needs differ. Construction, exposure and junction details influence performance. An assessment typically considers the element’s condition, the building’s use and the applicable Part L guidance.
In England, renovation requirements apply when more than 50% of an individual element is renovated or more than 25% of the external envelope is renovated, according to UK Government (GOV.UK). The scope of work therefore matters: renovating an external wall, roof or ceiling can bring different elements into consideration. A cavity wall also needs a different assessment from a solid wall or an internally lined wall.
Roof insulation limits heat loss through the upper building envelope, while ceiling insulation may form part of the separation beneath a roof space. For commercial and industrial buildings in England, the Part L 2025 target roof U-value is 0.15 W/m²K. Roofs account for an estimated 25-35% of heat loss in a poorly insulated building, making their condition relevant to energy use and internal temperature.
Ceiling construction affects how insulation can be integrated around services, lighting and structural supports. A suspended ceiling and the roof above it are not necessarily the same thermal element; performance depends on the full build-up. At wall-to-floor and wall-to-ceiling junctions, gaps can interrupt the thermal layer and reduce the benefit of the specified insulation.
Moisture management is another part of the design. BS 5250:2021 describes a holistic approach for internally insulated solid walls and warns that a vapour barrier can restrict drying, contributing to rot and mould at joist ends. This makes the existing fabric, moisture movement and junction detailing relevant alongside U-values.
For commercial projects, coordinating wall, roof and ceiling decisions helps align energy performance, usable space and building operation. If ceiling insulation is part of the work, explore commercial ceiling systems as part of the project planning process.
HD Construction
HD Construction supports commercial projects where insulation requirements need to be coordinated with internal wall construction and finishes. Its Drylining, Plastering, SFS (Steel Framing System) and Taping & Jointing work can form part of a wider fit-out or refurbishment, helping align wall build-ups with the project design.
Involve HD Construction when planning internal alterations, new partitions or coordinated building work. Consider the construction scope alongside the wall specification, available floor space and interfaces between walls, ceilings and finishes. This helps the project team plan details around the intended thermal performance and applicable requirements.
For a commercial project involving interior construction or refurbishment, contact HD Construction to discuss the scope and next steps.
Plan the next stage with confidence
Before programming work, translate the commercial interior wall insulation regulations in the UK into a project-specific scope. Align the intended thermal performance with the existing wall, room layout, junction details and sequence of interior works. A coordinated brief gives design and site teams a clearer basis for decisions and helps integrate insulation with the finished commercial space.
HD Construction supports commercial interior projects where Drylining, Plastering and SFS (Steel Framing System) form part of the wider build. Discussing the work early helps establish how the interior construction package fits the project requirements and connects with adjoining elements. The appropriate approach depends on the building and scope, so keep the performance brief linked to construction details as the project develops.
Contact HD Construction about insulation to discuss your commercial project. A clear next step can help move the specification towards practical, coordinated delivery.
Frequently Asked Questions
Breathable or vapour control?
Neither approach suits every wall; moisture behaviour and construction determine the design. BS 5250:2021 describes holistic moisture management for internally insulated solid walls and warns that a vapour barrier can restrict drying, contributing to rot and mould at joist ends. For example, a wall with embedded joist ends needs its drying potential considered alongside insulation and vapour control, rather than relying on a barrier by default.
I’m Trying to Achieve a U-Value Target for My Building, Can You Help?
HD Construction can carry out interior construction work associated with a commercial wall upgrade, including Drylining and Plastering. The target depends on the building type and whether the project involves new work, replacement or renovation. A wall lining, for example, may need to fit around existing windows, services and junctions. Share the project scope and intended performance target to define the construction package.
What UK Building Regulations apply to insulation of commercial interior walls?
In England, Part L addresses energy efficiency, while Parts C, B and F cover moisture, fire safety and ventilation. These requirements can interact: an internal lining changes the wall build-up, while ventilation and fire provisions remain relevant to the completed space. For a commercial office alteration, consider the insulation specification alongside the wider building work, not as a standalone material choice.
What U-values are required for insulated walls in non-domestic buildings in England?
The appropriate value depends on the work. A new or replacement non-domestic wall is typically expected to meet an area-weighted average maximum of 0.26 W/m²K. For renovated walls with internal or external insulation, the improved area-weighted average is 0.30 W/m²K, according to UK Government (GOV.UK). Renovated cavity-insulated walls have an improved average of 0.55 W/m²K; the limiting wall value is 0.70 W/m²K.
How do commercial wall insulation requirements differ across England, Wales, Scotland and Northern Ireland?
Each UK nation has its own building regulations guidance, so do not assume England’s Approved Documents apply in Wales, Scotland or Northern Ireland. The project location determines the relevant technical route. A commercial refurbishment near a national border, for example, must follow the rules of the nation where the building is located, including those for the work being undertaken.
Do internal wall insulation works require planning permission or building control approval in the UK?
Internal insulation generally does not require planning permission, while external wall insulation may need approval, particularly for listed buildings or properties in conservation areas. Planning permission and building control are separate considerations. In England, building regulations approval for Part L compliance is required for all insulation work on commercial buildings. The building’s status and proposed alteration also affect which planning considerations apply.