
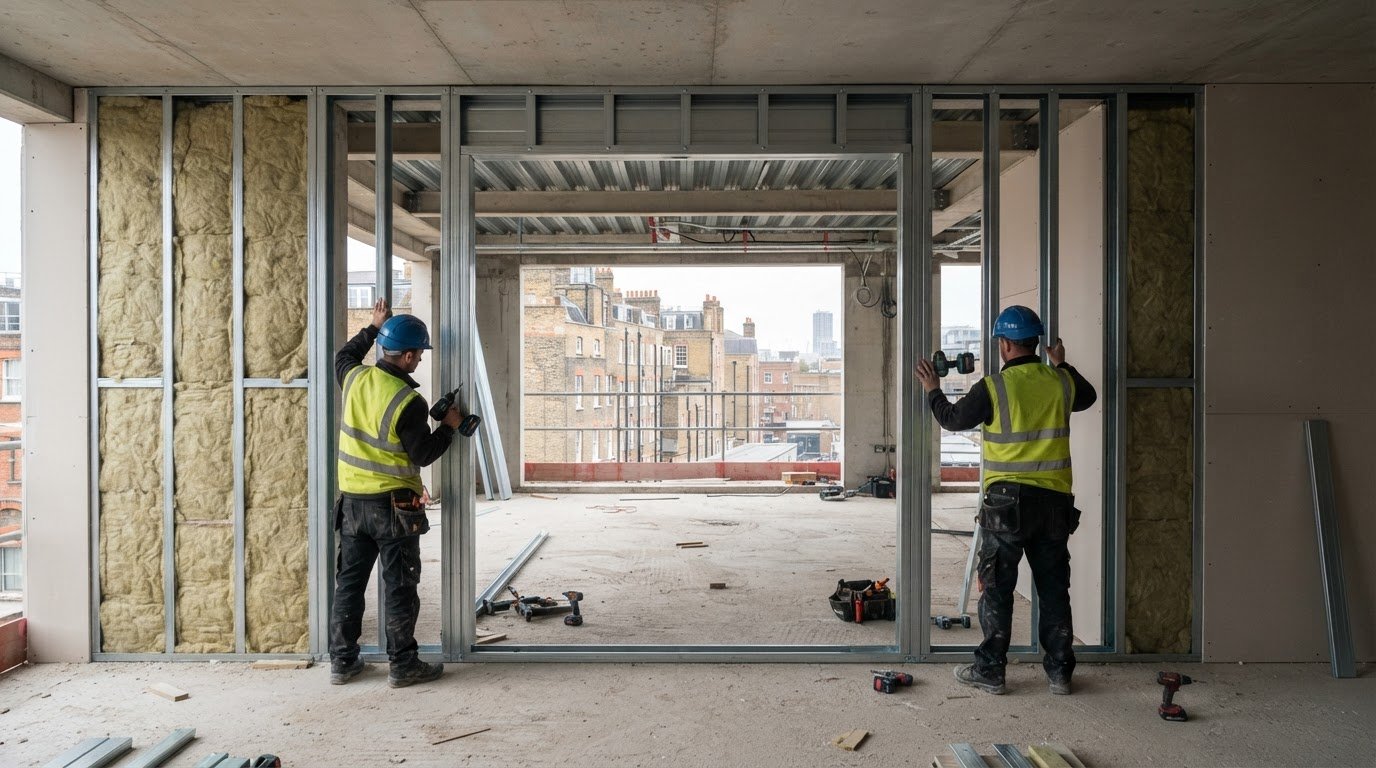
A lighter frame doesn’t mean a less capable structure. Lightweight steel framing uses structural elements such as beams, columns and channels to form a building’s skeleton, with light steel sections generally made from galvanised strip steel with yield strength of 350 to 450 N/mm². The lightweight steel frame construction advantages include a high strength-to-weight ratio, which can support open spans and reduce the concrete foundation requirements.
Strength and speed matter, but they are only part of the decision. Steel frames need suitable insulation and fire protection, and their upfront costs can exceed those of some other structural materials.
This article explains what a lightweight steel frame structure is and how off-site prefabrication can affect the construction programme. It also looks at steel’s recyclability, project cost factors and potential whole-life savings, helping you assess whether this approach suits your plans.
Key Takeaways
- Understand how a lightweight steel frame forms a building’s structure and what to consider for insulation and fire protection.
- See how off-site fabrication can run alongside groundwork, helping shape the construction programme.
- Assess steel’s recyclability alongside the design and maintenance factors that influence long-term value.
- Identify how HD Construction’s SFS, drylining, plastering and taping and jointing can support a project’s structural and interior requirements.
What is a Steel Frame Structure?
Light steel framing creates a building’s skeleton from structural components such as beams, columns and channels. The advantages of lightweight steel frame construction include a high strength-to-weight ratio and design flexibility, although performance depends on the complete structure and its protection.
Strength and Durability
Strength and durability describe how well a frame carries loads and withstands deterioration over its service life. Light steel sections are generally formed from galvanised strip steel with yield strength between 350 and 450 N/mm², supporting structural use with relatively little material weight.
Steel does not rot like timber and is immune to degradation caused by burrowing insects and animals. For residential walls requiring improved acoustic insulation, insulation can be placed between the studs; according to UK Government, the stated minimum airborne sound insulation between rooms within dwellings is 40 dB. These properties can influence material choices for different structures.
Strength-to-Weight Ratio and Open Spans
A high strength-to-weight ratio allows steel components to carry loads without the bulk of heavier building materials. For projects considering the advantages of lightweight steel frame construction, this may reduce concrete foundation requirements. However, steel-framed buildings still need a foundation pad, just as timber constructions do.
Steel’s structural efficiency can also support wide, open spans without bulky internal columns. In a warehouse or office, fewer internal supports can create more usable floor area and flexibility in arranging the interior. The required span and frame assembly depend on the building’s design and loads.
Fire, Moisture and Pest Resistance
Lightweight steel framing resists moisture-related rot and pest damage, but its fire behaviour requires careful consideration. Steel is non-combustible and conducts heat readily. Unprotected steel begins losing strength at around 500°C; at 600-700°C, it may lose 50% of its load capacity.
Steel’s melting point is around 1370°C, but this does not mean the frame retains its strength until melting. Intumescent coatings are one fire-protection measure. Galvanisation helps protect steel from corrosion, while suitable detailing and protection support the frame’s durability in service.
Off-site prefabrication and installation speed
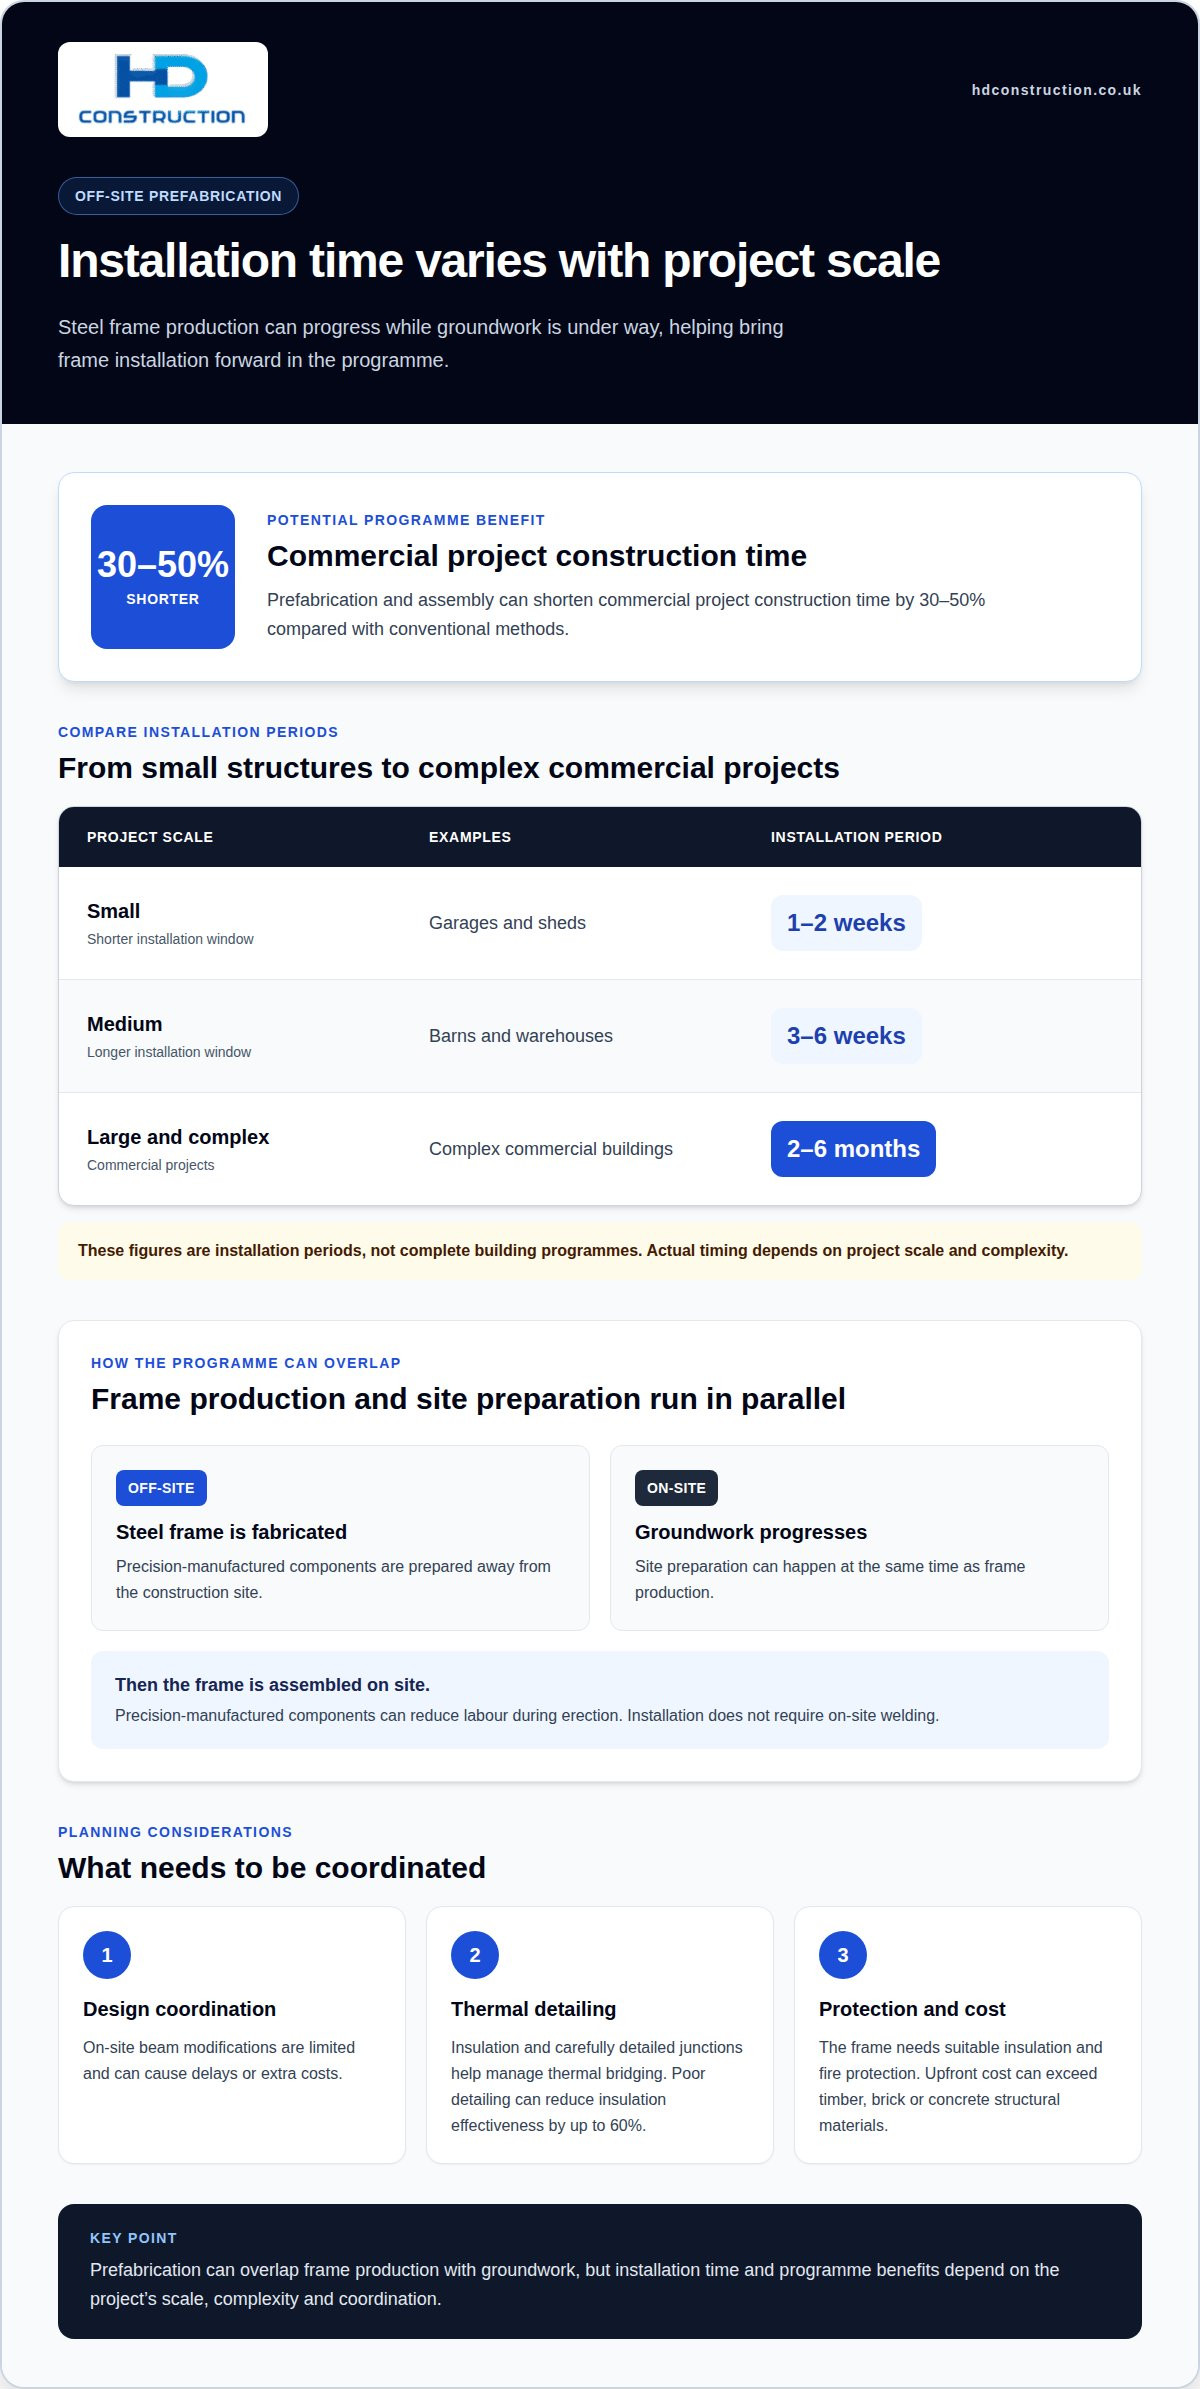
Steel framing is fabricated off-site and assembled on-site, so frame production can progress alongside groundwork. This is one of the advantages of lightweight steel frame construction: the parallel process can shorten the programme by reducing the time between site preparation and frame installation.
Cold-formed steel section design is covered by BS EN 1993-1-3. UK projects must also address applicable building requirements for matters such as fire safety and energy performance. The frame is one part of that assessment, alongside the building envelope and its intended use.
Steel conducts heat efficiently, so lightweight steel frame buildings need insulation within the envelope and careful junction detailing to manage thermal bridging. Continuous external insulation can help limit cold paths. The lightweight steel frame construction advantages depend on this coordination, since poor detailing can reduce insulation effectiveness by up to 60%.
Off-site fabrication can run alongside site preparation, while precision-manufactured components can reduce labour during erection. Prefabrication and assembly can shorten commercial project construction time by 30-50% compared with conventional methods. Installation does not require on-site welding, reducing the risks associated with incorrect assembly and construction fire hazards.
Installation time depends on project scale and complexity. Small projects such as garages and sheds take 1-2 weeks; medium projects such as barns and warehouses take 3-6 weeks. Large, complex commercial projects take 2-6 months. These are installation periods, not complete building programmes.
Design coordination is essential because on-site beam modifications are limited and can cause delays or extra costs. A steel frame also needs appropriate insulation and protection, and its upfront cost can exceed that of timber, brick or concrete structural materials. Weigh these considerations against programme benefits and project-specific risks.
For projects where frame installation and sequencing need to align, steel framing project planning can help shape the approach around the building’s requirements.
Steel frame sustainability and recyclability
Steel framing supports circular use of materials because steel is 100% recyclable. At a building’s end of life, steel components can be recovered and recycled without losing their strength or durability. This gives designers and project teams a clear route for keeping structural material in use beyond its first installation.
Recovery depends on how a structure is assembled and later dismantled. Separating steel components from finishes and other materials makes them easier to identify for recycling. For example, a steel frame and its plasterboard lining have different end-of-life routes, so keeping materials distinguishable can support more orderly waste handling.
Compared with timber and traditional masonry, steel offers a different balance of weight, strength and reuse. Timber can be affected by rot and pests, while steel is non-combustible and resistant to pest damage. Masonry and steel also differ in weight and assembly, so the right choice depends on the building’s design and intended use.
A high strength-to-weight ratio can reduce the structural material required for a given design, while precise off-site production can support efficient use of steel. These factors can contribute to a more sustainable construction approach, but recyclability alone does not establish the environmental impact of an entire building.
Steel’s circularity is strongest when recovery is considered alongside design, installation and future dismantling. Project teams can plan how components connect, which materials surround them and how separation will work at the end of the building’s service life. This helps distinguish recyclability as a material property from an overall sustainability assessment.
Upfront costs and potential long-term savings
Light steel frames often cost more upfront than timber, brick or concrete structural materials. A sound comparison also accounts for programme, labour and maintenance over the building’s life.
Upfront Construction Costs
Upfront construction costs cover the frame and the work needed to integrate it into the wider building. The project price depends on its design, frame specification, foundations, insulation, fire protection and site conditions, and is provided after a quotation request.
These factors explain why comparing structural materials alone can be misleading. A project requiring complex connections or extensive fire protection, for example, has different cost drivers from one with a straightforward layout. The frame must also work with floors, cladding and internal finishes, so assess the full construction scope.
Long-Term Maintenance and Lifecycle Costs
Lifecycle costs account for upkeep and performance over a building’s service life, not just the initial structural spend. Well-maintained light-gauge metal framing can exceed 60 to 100 years of service life, with proper design, protection and maintenance supporting longevity.
Steel resists rot and insect damage, reducing those particular risks compared with timber. Maintenance still matters: corrosion protection and the condition of the surrounding building envelope affect long-term performance. Considering these requirements alongside initial costs gives project teams a clearer basis for assessing whole-life value.
Labour Costs and Project Timelines
Labour and programme costs reflect the time and resources needed to erect the frame and complete follow-on work. Precision-manufactured components can reduce labour during erection, while a shorter construction programme can reduce borrowing duration and total project costs.
The financial effect depends on construction sequencing and how quickly later trades can begin. Delays caused by design changes or limited on-site modifications can offset programme gains. Planning the frame around the building’s requirements helps control rework and keeps cost assessments tied to the actual scope.
For data centre construction projects, discuss construction planning around programme and project requirements.
HD Construction: SFS (Steel Framing System)
HD Construction delivers SFS (Steel Framing System) for projects where lightweight steel framing forms part of the building’s structural approach. This is a practical option when your project needs steel framing coordinated with internal finishes and a clearly defined construction scope.
HD Construction also provides Drylining, Plastering, and Taping & Jointing, supporting progress from frame installation to finished internal surfaces. The package depends on the building design, programme and specified finish, so consider these services alongside the framing requirements.
For a commercial or residential project using SFS (Steel Framing System), discuss the building requirements, intended layout and programme with HD Construction. Contact HD Construction to discuss your project.
Shape the next stage of your project
Choosing a structural system early affects the building’s layout, programme and future upkeep. Before detailed design begins, align the frame strategy with the intended use, site constraints and the performance required from the completed building. This gives the project team a clear basis for coordinating structural and interior work.
The advantages of lightweight steel frame construction are most useful when they align with project priorities. Consider how the frame will connect with the building envelope and finishes, and how the construction sequence will support the wider programme. A coordinated scope can keep design decisions and site delivery working towards the same outcome.
HD Construction can discuss how its SFS, drylining and plastering services may fit your project’s requirements. Contact HD Construction to discuss the next stage and establish a clear starting point for your plans.
Frequently Asked Questions
What is light gauge steel framing?
Light gauge steel framing uses thin, cold-formed steel sections to create structural components such as wall studs and tracks. These sections are typically rolled from galvanised sheet steel between 1.0 and 4.0 mm thick, with 1.2 to 2.4 mm commonly used. The selected section size and layout depend on the loads and configuration required for the building.
What are the main advantages of lightweight steel frame construction?
Key advantages include precise component manufacture, design flexibility and resistance to rot and insect damage. For example, service openings can be designed directly into light gauge steel frames, helping accommodate building services within the structural layout. This can help with projects requiring coordinated mechanical or electrical services, provided the frame design accounts for the openings from the outset.
How quickly can a lightweight steel frame house be built?
Construction time for a steel frame house depends on its design, site conditions and the work required beyond frame assembly. Off-site fabrication can happen alongside groundwork, followed by installation, the building envelope, services and internal finishes. A straightforward layout with coordinated trades has a different programme from a project with complex details or restricted site access.
How sustainable and recyclable is lightweight steel frame construction?
Steel is 100% recyclable and can be recycled without losing its strength or durability. For a project team planning a building’s eventual dismantling, considering how the frame connects to surrounding materials can help make components easier to separate. This supports recovery at end of life, while the building’s overall sustainability also depends on its design, insulation, construction and operational performance.