
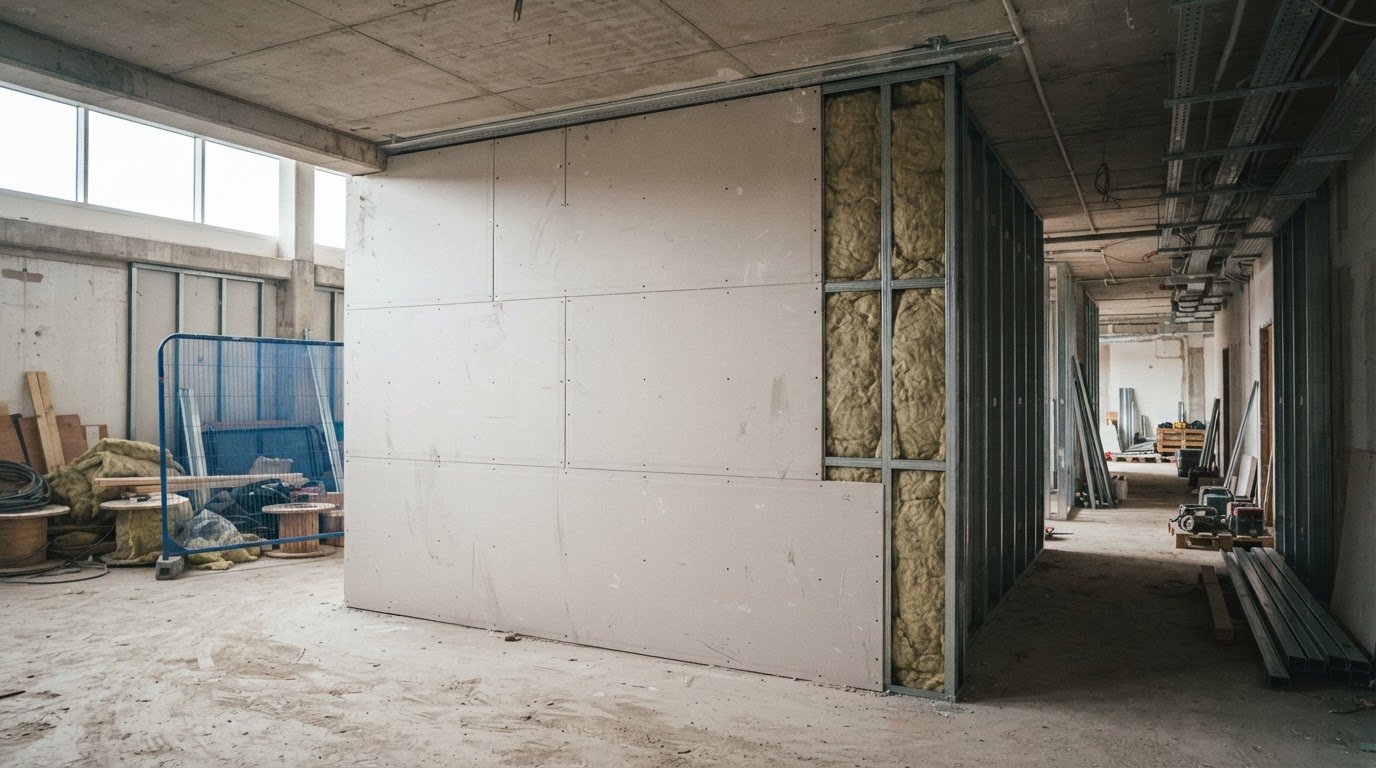
The highest fire resistance rating isn’t automatically the right specification. A fire resistance rating for commercial walls depends on the building’s requirements and the performance of the complete tested wall build, with common periods expressed as 30, 60, 90, 120 or 240 minutes. According to the UK Government, fire resistance requirements are set out in Approved Document B, which supports compliance with the Building Regulations.
Choosing a wall or ceiling system means looking beyond the board or surface material. The tested assembly, its classification and its connection to the wider fire-protection design all shape the specification.
This article explains how UK regulations and fire testing inform commercial wall and ceiling ratings, and what to consider when comparing materials and systems. You’ll see why a rating applies to the full construction rather than an individual board, how classifications communicate performance, and how the intended use of a commercial space guides the choice. The aim is a clear, practical basis for developing a specification that supports the building’s fire-safety requirements.
Key Takeaways
- Use Approved Document B to understand how the building’s use and design inform fire-resistance requirements.
- Compare classifications by the performance they describe, remembering that a rating applies to the tested construction system.
- Choose wall and ceiling materials as part of a complete specification, accounting for joints, service openings and how components meet.
- Plan drylining and related finishing work around the required system performance to support a consistent installation.
UK Building Regulations and Approved Document B
Fire-resistance requirements depend on a building’s use, height and the role of each wall. UK Government guidance in Approved Document B supports compliance with the Building Regulations.
Height and construction type
Building height and construction type help determine the fire performance required from structural and separating elements. For buildings over 18 metres in the UK, Building Regulation 7(2) restricts what can be used on external walls and specified attachments, according to the UK Government. The Building (Amendment) Regulations 2018 introduced amendments to UK building regulations following the Grenfell Tower fire, according to the UK Government. These provisions matter when a project’s external wall design and materials are being specified.
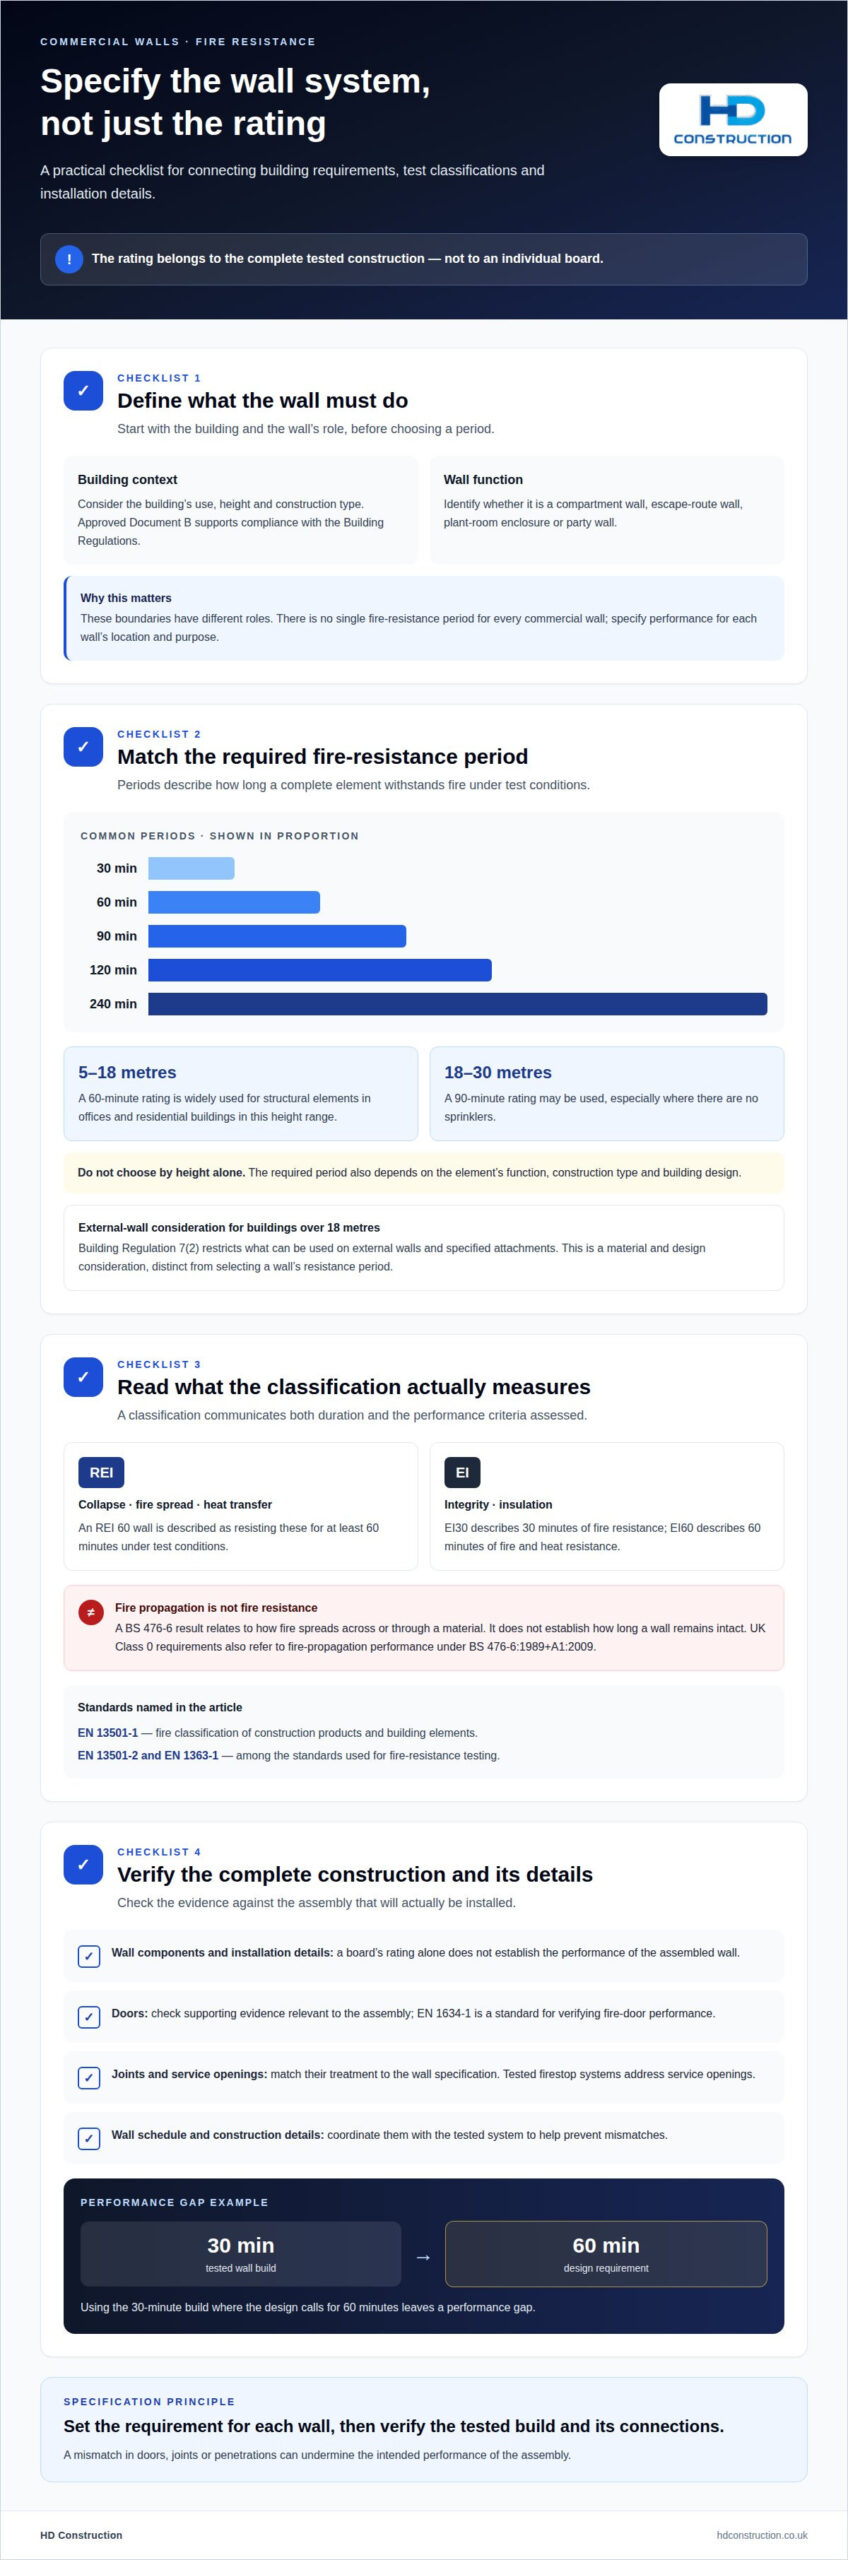
Height also informs the time elements may need to withstand fire. A 60-minute rating is widely used for structural elements in offices and residential buildings between 5 and 18 metres high. A 90-minute rating may be used for buildings between 18 and 30 metres, especially without sprinklers. Construction type and the wall’s function remain important alongside height.
Fire-resistance periods for components
A fire-resistance period describes how long a complete building element withstands fire under test conditions. Common periods are 30, 60, 90, 120 or 240 minutes. The required period depends on the element’s function and the building’s design, so a rating cannot be selected from height alone.
For example, a 30-minute tested wall build and a 120-minute build provide different periods of performance. The rating applies to the complete tested construction, not an individual board. Specifying the period for each component helps coordinate the wall design with the building’s fire strategy.
Ratings by wall location
A wall’s location describes the boundary it forms, such as a compartment wall, escape route, plant room enclosure or party wall. Each has a different role in limiting fire or protecting an escape space. There is no single rating for every commercial wall: requirements depend on the building design and applicable regulations.
Compartment walls separate areas, while walls beside escape routes protect a path through the building. Plant room enclosures and party walls divide spaces for other purposes. The specification should identify each wall’s function and required tested performance, rather than assigning one period to the whole building.
Incorrect ratings and compliance consequences
A wall with an unsuitable rating may not provide the intended separation during a fire. If its tested performance does not match its location or role, fire and heat could pass between spaces sooner than the design allows.
This creates a compliance issue because the installed element does not meet the required specification. For example, using a wall build tested for 30 minutes where the design calls for 60 minutes leaves a performance gap. Coordinating the wall schedule, construction details and tested system helps prevent mismatches.
Fire testing and classification standards
Testing separates reaction to fire, such as flame spread, from resistance to fire exposure. EN 13501-1 is the European standard for fire classification of construction products and building elements, according to the British Standards Institution.
British Standard fire testing
British Standard fire-resistance testing assesses how a complete building element performs under controlled fire exposure. Fire-resistance tests assess how building components perform under fire exposure, while fire-propagation tests assess how fire spreads across or through materials.
These tests address different performance questions. A BS 476-6 result relates to how fire spreads across or through a material; it does not establish how long a wall remains intact. UK Class 0 requirements also refer to fire-propagation performance under BS 476-6:1989+A1:2009. Distinguishing these classifications helps prevent a surface reaction result being mistaken for a wall resistance rating.
Fire-resistance testing criteria
Fire-resistance classifications describe the functions an element maintains during testing. REI identifies resistance to collapse, fire spread and heat transfer, while EI focuses on integrity and insulation.
For example, an REI 60 wall is described as resisting collapse, fire spread and heat transfer for at least 60 minutes under test conditions. EI30 describes 30 minutes of fire resistance; EI60 describes 60 minutes of fire and heat resistance. EN 13501-2 and EN 1363-1 are among the standards used for fire-resistance testing. The classification therefore indicates both duration and the performance criteria assessed.
Verifying walls and associated details
Check a wall’s rating against the classification and test evidence for the complete construction, including its components and installation details. A board’s rating alone does not establish the performance of the assembled wall.
Check that doors, joints and service penetrations have supporting evidence relevant to their role in the assembly. EN 1634-1 is a standard for verifying fire-door performance, while tested firestop systems address service openings. Match the details to the wall specification, including how joints and penetrations are treated; a mismatch can undermine the intended performance. Coordinating these elements through Design & Build can help integrate them into the project specification.
Selecting and maintaining fire-rated materials
Material choice affects how a wall is built and performs, but no board or coating determines the rating on its own. Compare complete tested constructions, their intended use and the details needed to maintain integrity.
Wall materials and construction methods
A wall construction combines materials into an assembly designed to meet a stated fire-resistance period. The complete build matters because its layers, framing and installation details work together.
For example, two layers of 12.5 mm fire-rated plasterboard per side on a metal stud are one option for a one-hour rating. Dense or lightweight concrete blocks provide another construction route, with the wall’s tested build determining the applicable performance. These examples are not interchangeable: select the assembly that matches the project specification, rather than choosing by material name alone.
Panel core material and thickness
A panel’s core material and thickness influence its behaviour, but its rating must relate to the tested construction. A thicker panel does not automatically provide a longer fire-resistance period.
Some wall panels are available in 6 mm and 9 mm thicknesses. Those dimensions alone do not establish fire performance; the core, facing and assembly must correspond with the relevant evidence. Compare the panel specification with the wall design, including how it joins the surrounding construction. This helps avoid treating a product dimension as proof of certification or integrity.
Intumescent materials expand when exposed to heat, forming a protective layer over the surface. Their use should match the tested system and substrate, rather than being treated as a general upgrade for any wall. The same applies around fire doors and other interfaces: the material and installation detail must suit the assembly.
For ongoing maintenance, inspect coated or panelled areas for damage, alterations and unsealed openings. When services are added, maintain fire protection at each penetration using a compatible tested detail. Record the specified materials and construction, then compare repairs against that specification. A coating, panel or replacement board can affect the assembly’s intended performance, even if the visible finish looks unchanged.
Fire-rated walls and ceilings in commercial properties
Commercial fire safety depends on how walls, ceilings and service details work together. Fire-rated walls and ceilings typically provide 1 to 2 hours of resistance, with the required period set by each component’s role in the building.
The specification involves more than choosing a board or ceiling finish. It must account for how spaces are separated, how escape routes are protected and how openings are treated. Consider the fire resistance rating for commercial walls alongside the ceiling and the boundaries they share.
For example, a 100 mm concrete block wall is a common solution for a 1-hour rating. A 2-hour wall is another recognised specification, but its complete construction must support that period. The same principle applies to ceilings: their performance depends on the specified system and how it meets adjacent walls, structural elements and service openings.
In a commercial building, map the boundaries between occupied spaces, escape routes and areas requiring separation. Then match each wall and ceiling component to its intended function and required performance. Residential buildings may have different layouts and uses, so do not copy their requirements across without considering the commercial design.
Service penetrations need particular attention. For a 2-hour rating, service openings should be sealed with products tested to 120 minutes. This detail helps preserve the intended separation where pipes or other services cross a wall or ceiling. Doors, joints and ceiling edges also need to align with the specified construction, rather than creating a weaker break in the boundary.
European fire classifications help describe product performance, but the building design determines how each element is used. A material classification alone does not establish the rating of an assembled wall or ceiling. The fire resistance rating for commercial walls and ceilings depends on specified components working together to support the fire-safety strategy and escape provision.
For commercial projects requiring coordinated ceiling specification and installation, discuss commercial ceiling systems as part of the overall fit-out.
The required rating depends on each element’s role in the building; commercial fire-rated walls and ceilings typically provide 1 to 2 hours of resistance.
HD Construction: Drylining
HD Construction delivers Drylining for commercial projects where wall construction must follow a defined fire-performance specification. Turn to the team when you need the specified wall build coordinated with its framing and finish, rather than treating each material as a separate decision.
HD Construction also provides SFS (Steel Framing System), Plastering and Taping & Jointing. These services can support a coordinated internal wall package, with the selected build aligned to the project design and tested system details. Required fire performance still depends on the complete specified assembly and its installation, including junctions and service openings.
For a commercial project with defined wall requirements, contact HD Construction to discuss your Drylining scope.
Carry the specification through to delivery
The next step is to carry the chosen performance requirement through the project. Record the intended wall and ceiling arrangements in the design information so teams can coordinate interfaces before work begins. This gives the project a clear reference when layouts change, services are introduced or finishes are revised.
A fire resistance rating for commercial walls only guides decisions when the design intent remains clear during installation and later alterations. Keep relevant system details accessible to those planning changes, so they can understand how a proposed adjustment affects the surrounding construction. Clear coordination supports informed decisions without relying on assumptions about individual materials.
HD Construction can discuss how its construction work fits your commercial project requirements. Contact HD Construction for specification advice and take the next step towards a coordinated project.
Frequently Asked Questions
Need advice on your fire-rated wall specification?
Yes. Start by mapping each wall’s location and purpose, then record the required performance against the relevant drawing or schedule. Include junctions, doors and service openings, as these details affect how the assembly is delivered. This gives the project team a shared reference for coordinating the specification and identifying where a proposed design change could affect the intended fire separation.
What is a fire resistance level?
A fire resistance level describes the duration and criteria assessed during fire testing. For a wall, the classification may show whether it maintains load-bearing capacity, integrity or insulation. This helps distinguish a structural requirement from a separation requirement. Read the full classification, not just the duration, to understand the performance expected of the tested wall.
Where are fire-resisting walls typically required?
They are used where a building design requires separation between spaces, such as between compartments, beside escape routes, around plant rooms or between adjoining properties. For example, a wall around a plant room serves a different purpose from one defining a protected route. Identify the boundary and the activity on each side so the specification reflects the wall’s function in that layout.
How are UK fire resistance ratings expressed in minutes, such as 30, 60, 90 or 120 minutes?
UK fire-resistance periods are stated in minutes, including 30, 60, 90 and 120 minutes. The figure indicates the tested duration for the relevant performance criteria, not a prediction of how long every wall will withstand a real fire. For example, a 60-minute classification relates to performance under test conditions. Check that the stated period belongs to the complete construction being specified.
What do the UK fire resistance criteria R, E and I mean for walls?
R means load-bearing capacity, E means integrity and I means insulation. Together, these letters show which functions a tested element maintains during fire exposure. For example, REI indicates all three criteria, while EI covers integrity and insulation without a load-bearing criterion. The letters matter when comparing systems because classifications with the same time period can represent different performance requirements.
What Building Regulations and Approved Document B requirements apply to fire-resisting walls in commercial buildings in England?
In England, the Building Regulations establish the compliance framework, while Approved Document B provides fire-safety guidance. A wall’s required performance depends on its function and the building’s design, including how spaces are separated and escape routes protected. Follow the complete arrangement shown in the project information, rather than applying one standard rating to every wall in a commercial building.