
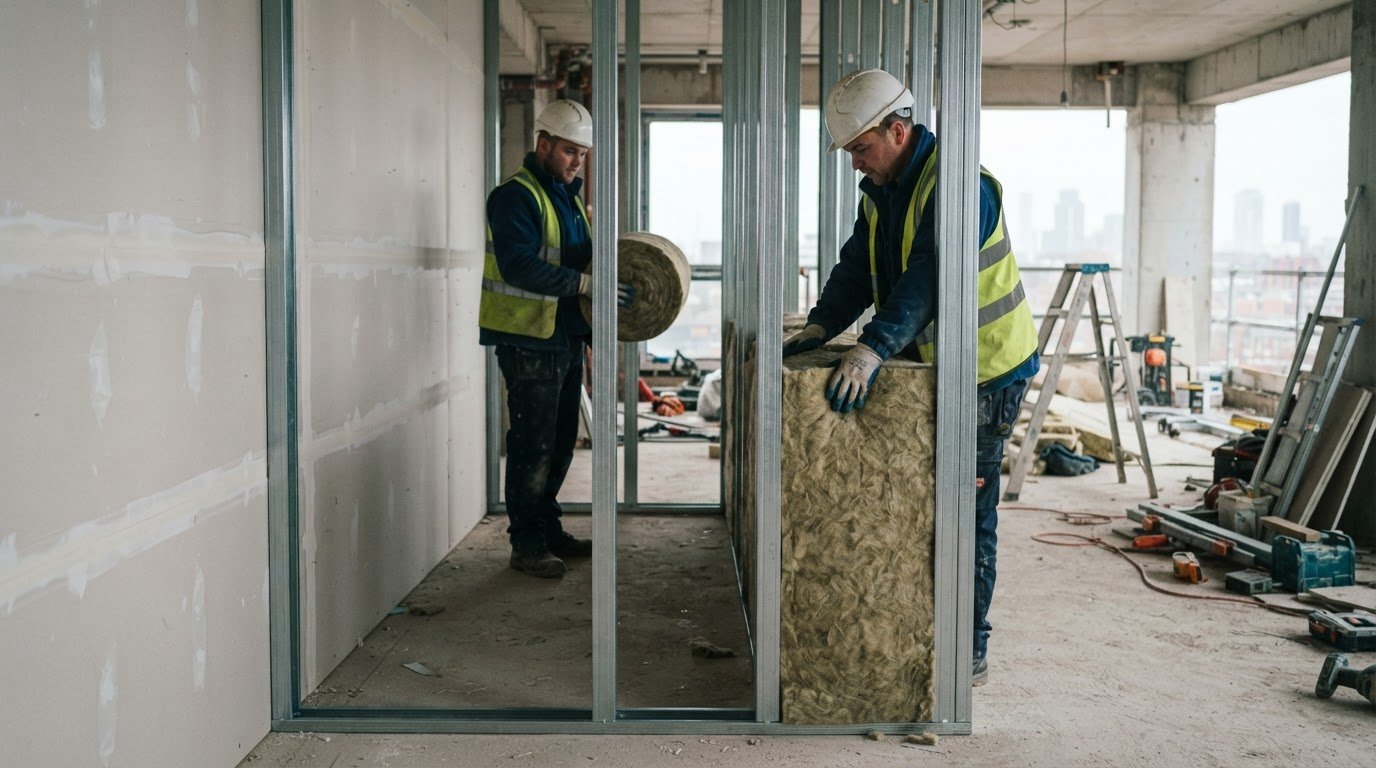
A thicker-looking board doesn’t automatically make a quieter room. Acoustic plasterboard has a sound-absorbing core within a plaster facing, but the acoustic performance of partition walls depends on the complete build-up: a single light steel-frame internal wall without quilt has an expected Rw of 34 to 43 dB, compared with 40 to 50 dB when mineral wool quilt is fitted. The board is one part of the system, not a standalone measure of sound insulation.
Choosing acoustic board is a sensible starting point when noise travels between rooms, but the frame, cavity, insulation, joints and installation all affect the result. A sound-rated specification should account for how these elements work together and suit the room’s intended use.
This article explains how sound insulation is measured, what twin-frame construction and detached linings contribute, and how cavities and sound-absorbing materials affect performance. It also shows why careful installation matters, so you can understand the practical choices behind a partition designed to limit sound transfer.
Key Takeaways
- Read sound ratings as a guide to a complete wall build-up, not as a measure of board performance in isolation.
- See how twin frames, substantial cavities and mineral wool can work together to limit sound travelling between spaces.
- Distinguish between materials that absorb room echo and wall construction that reduces sound transfer between rooms.
- Understand why accurate framing, sealed joints and careful detailing matter to the acoustic result.
What is Sound Insulation?
Sound insulation limits noise passing between spaces through a wall. Performance depends on the wall’s mass, layers, cavity, insulation and sealed joints.
Insulated and uninsulated internal partitions
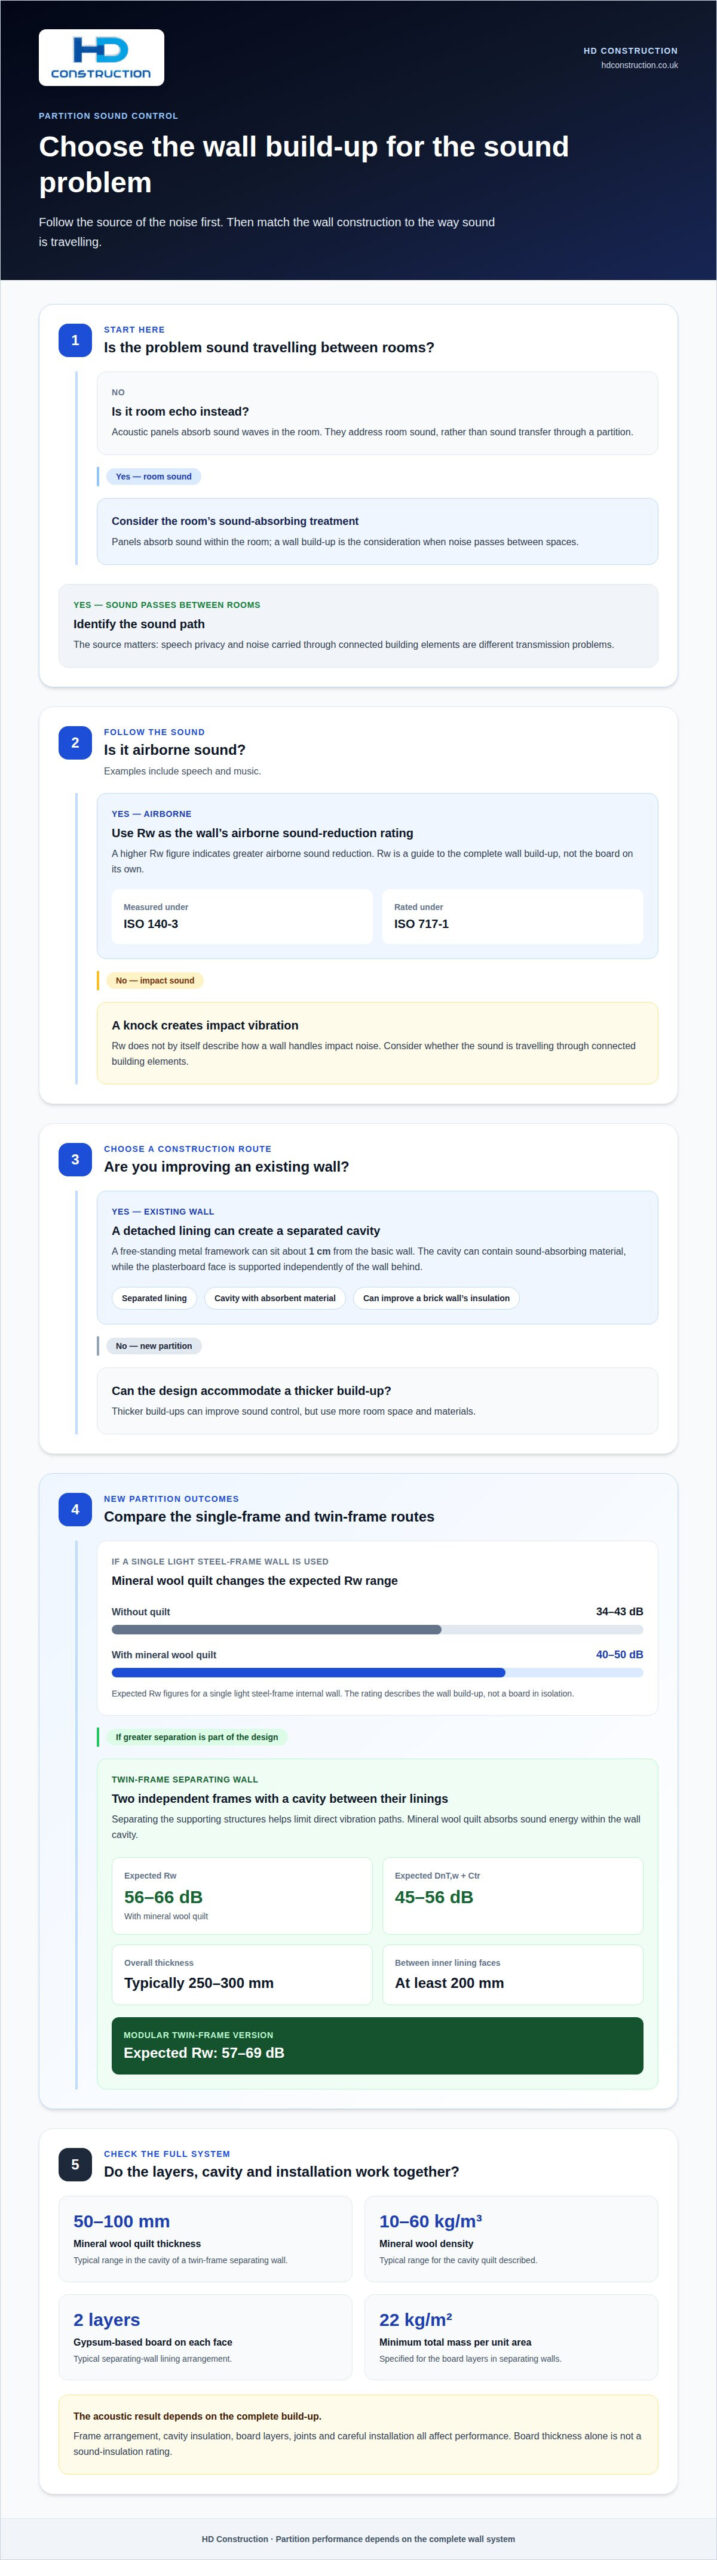
An insulated partition has sound-absorbing material between its studs; an uninsulated one leaves that cavity empty. A single light steel-frame internal wall has an expected Rw of 34 to 43 dB without quilt, compared with 40 to 50 dB with mineral wool quilt. A dry-lined counter-wall can also improve a brick wall’s insulation by adding a separated lining to one face. Thicker build-ups can improve sound control but use more room space and materials; some acoustic plasterboards also have fire-resistant properties.
Sound insulation across partition types
This comparison looks at how different partition constructions limit sound travelling between rooms, helping you match the wall to its intended use. Steel partitions rely on density and mass to reduce transmission, while stud walls can limit noise when their cavities contain insulation. Masonry performance depends on the wall build-up, and glass performance varies by construction: double-glazed partitions can reduce noise more effectively than thinner glass. Sealed acoustic movable walls can divide a hall or classroom, although their joints and perimeter seals affect sound transfer.
Airborne and impact sound
Airborne sound travels through the air, while impact sound enters a structure through direct contact. Speech and music are airborne examples; a knock against a partition creates impact vibration. Rw describes airborne sound reduction, so it does not by itself describe how a wall handles impact noise. Identifying the source matters: a partition designed for speech privacy addresses a different transmission path from noise carried through connected building elements.
Understanding Rw and sound reduction ratings
Rw is a single-number rating for a wall’s airborne sound reduction; a higher figure indicates greater reduction. It is measured under ISO 140-3 and rated under ISO 717-1. Stud-wall examples range from 34 to 43 dB without quilt, while a brick or glass wall’s result depends on its specific construction. UK internal partitions have no single Rw figure that applies to every situation; the relevant target depends on building use and wall function. Greater thickness and additional layers can affect cost, while board selection also influences fire performance. British Standards Institution identifies BS EN 520:2004+A1:2009 as the standard for gypsum plasterboard definitions, requirements and test methods.
Twin-frame separating wall construction
Plasterboard layers add surface mass, while the stud arrangement and cavity insulation affect sound transmission. Twin frames separate the supporting structures, reducing direct vibration paths through the wall.
Building a twin-frame separating wall
A twin-frame separating wall uses two independent light steel frames with a cavity between their linings. This separation helps limit sound transfer between adjoining rooms. With mineral wool quilt, expected ratings are Rw 56 to 66 dB and DnT,w + Ctr 45 to 56 dB. Overall thickness is typically 250 to 300 mm, with at least 200 mm between the inner lining faces. Modular versions have an expected Rw of 57 to 69 dB.
Mineral wool in wall cavities
Mineral wool quilt sits in the cavity between the frames, absorbing sound energy within the wall build-up. In a twin-frame separating wall, it is typically 50 to 100 mm thick, with a density between 10 and 60 kg/m3. The quilt complements the separated frames rather than replacing them. Fitting it within the available cavity helps the wall achieve its intended acoustic function.
Wall linings and surface mass
Board layers add mass to each face, supporting sound reduction through the partition. Separating walls typically use two gypsum-based board layers on each face, with a minimum total mass per unit area of 22 kg/m2. Modular twin frames typically use C-section studs 70 to 100 mm deep and 1.6 mm thick, with at least 40 mm between sheathing boards. In schools, movable acoustic panels can also divide halls; individual rotating panels form a wall, and opening one creates access between spaces.
Resonance and coincidence in walls
Resonance occurs when sound energy excites movement in a wall assembly, whilst coincidence describes a frequency range where bending waves in a panel can transmit sound more readily. These effects help explain why board layers, cavities and separated frames must work as a system. A twin-frame arrangement reduces direct structural coupling, while quilt dampens sound within the cavity. A coordinated commercial construction approach can align these design elements with the room’s intended use.
Detached linings, cavities and sound-absorbing material
A detached lining adds a separate surface in front of an existing wall, creating space for sound-absorbing material. For example, a plasterboard lining on a metal framework can form a cavity filled with absorbent material. Keeping this lining apart from the basic wall limits direct contact between the two surfaces, helping reduce vibration transfer. A free-standing metal framework can sit about 1 cm from the basic wall, creating an air gap behind the new lining.
A cavity does more than add empty space. Sound entering the lining can move through the gap, while absorbent material inside helps dissipate sound energy. The plasterboard face provides the finished surface, and the framework supports it independently of the wall behind. This combination can improve a brick wall’s sound insulation when a dry-lined counter-wall is installed on one face. Performance depends on the complete build-up, not the lining alone.
Sound-absorbing material in a cavity addresses sound travelling through the wall assembly. Acoustic panels address a different issue: they absorb sound waves in the room, reducing echo and reverberation. For example, a meeting room with hard wall surfaces may benefit from panels even when its partition already controls sound transfer. The approaches can work together, but they serve distinct acoustic purposes.
Acoustic panels can be wall-mounted, suspended from ceilings or incorporated into furniture. Their position determines which room surfaces they treat, so plan the layout around where sound builds up. A wall-mounted panel can address reflections near a meeting table, while ceiling-suspended panels can treat sound across a larger open area. Neither option replaces a properly constructed partition when the aim is to limit noise travelling into an adjacent room.
Installation and acoustic performance
A specified wall rating depends on the complete assembly, including its junctions and openings. Installation details determine whether the finished partition performs as intended.
Doors, sockets, junctions and gaps
Doors, sockets, junctions and gaps can create weak sound paths through an otherwise substantial partition. Sound may pass around a door leaf, through unsealed edges or between back-to-back sockets. At wall junctions, gaps can break the lining’s continuity and let sound bypass the main build-up. Treat every opening and perimeter as part of the acoustic design, not as a minor finishing detail.
On-site acoustic performance testing
On-site testing measures sound insulation between completed rooms, showing how the partition performs in place. For separating walls, the field result can be expressed as DnT,w + Ctr, rather than relying solely on a laboratory rating. Compare the measured result with the project’s specified target and record the room pair, wall location and test conditions. This gives the project team a clear basis for reviewing the installed assembly.
Before closing a wall, inspect the frame, insulation and board layers. Typical light steel studs are 70 to 100 mm deep and 0.9 to 1.6 mm thick, so the selected build-up should match the design. Check that insulation fills its intended cavity and that board edges meet the supporting framework. Missed sections or loose connections can create weak points across the wall face.
At completion, review the full route around the partition. Pay particular attention to the junctions with ceilings, floors and adjoining walls, where a continuous gap can undermine the barrier. Check door perimeters and service penetrations closely too. Even a small opening can provide a direct path for airborne sound, despite multiple board layers in the main wall.
For a separating wall, compare the on-site DnT,w + Ctr result with the project specification, then address any identified installation defects. Discuss partition installation requirements as part of a project planned around acoustic performance.
HD Construction: Drylining
HD Construction delivers drylining for projects where partition design and accurate installation need to work together. Involve the team during planning or fit-out when room layouts, wall build-ups and acoustic requirements need coordinating. SFS (Steel Framing System) can provide the framing, while Drylining and Taping & Jointing complete the partition surfaces. Plastering can support the specified finish.
Clear coordination aligns the frame, board layers, cavity materials and junction details with the project design. This matters particularly in commercial interiors where rooms have different privacy needs or partitions meet ceilings and adjoining walls. The acoustic result depends on the complete assembly and its installation, so detailed planning matters as much as material selection.
Contact HD Construction to discuss drylining for your project.
Plan the partition around how each room works
Before fixing a wall type, establish what each adjoining space needs from it. A room used for focused calls has different privacy requirements from a shared circulation area, and that difference should shape the brief from the outset. Consider the acoustic performance of partition walls in relation to room use, available floor area and the interfaces the build must accommodate.
Raise these priorities early in the project discussion. Coordinated design can account for the partition build-up alongside doors, services, ceiling details and the wider interior programme, rather than treating sound control as a late adjustment. This gives the project team a clearer basis for matching the specification to how the finished rooms will be used.
For a considered discussion of your partition requirements, contact HD Construction. Set out the room uses and project priorities, and take the next step towards an interior scheme that supports them.
Frequently Asked Questions
What are acoustic plasterboards?
Acoustic plasterboards can form part of a wall assembly intended to help manage sound. The core may contain fibres or other acoustically effective materials, enclosed by plaster. Boards are typically available in 12.5 mm and 15 mm thicknesses. For a meeting room, they can form part of a wider sound-control design alongside the frame, cavity, insulation and perimeter detailing.
What is Rw?
Rw is the weighted sound reduction index: a single-number rating for airborne sound insulation through a building element. It is measured under ISO 140-3 and rated under ISO 717-1. Use it to compare complete wall constructions tested on the same basis, rather than treating a board’s rating as the performance of every wall that uses it.
What is an acoustic wall?
An acoustic wall is a partition designed to manage sound travelling between spaces. Its construction is selected to provide the required privacy or noise control, rather than relying on a board labelled “acoustic” alone. For example, a wall between a consultation room and a busy corridor may need careful detailing around its door and service openings, as well as suitable boards and framing.
How is the acoustic performance of a partition wall measured (Rw, DnT,w and STC)?
Rw rates an element’s airborne sound reduction, while DnT,w describes the standardised level difference measured between rooms on site. STC is another single-number sound-transmission rating. These measures use different methods and contexts, so their figures are not directly interchangeable. For a UK project, compare the specified metric with the test result using the same metric.
How can you improve the sound insulation of an existing partition wall?
First identify the weak path: sound may pass through the wall, around its edges or through openings. Seal gaps at perimeters and service penetrations, then consider adding a detached lining with sound-absorbing material in its cavity. For example, a counter-wall on the noisy side can improve a brick wall’s insulation. Preserve access to services and coordinate new junctions with the existing room layout.
What are typical sound reduction ratings for stud, masonry and glass partition walls?
Stud-wall ratings vary by construction: a single light steel-frame internal wall is typically Rw 34-43 dB without quilt and 40-50 dB with mineral wool quilt. Masonry and glass ratings depend on their specific construction; double-glazed partitions can reduce noise more than thinner glass.