
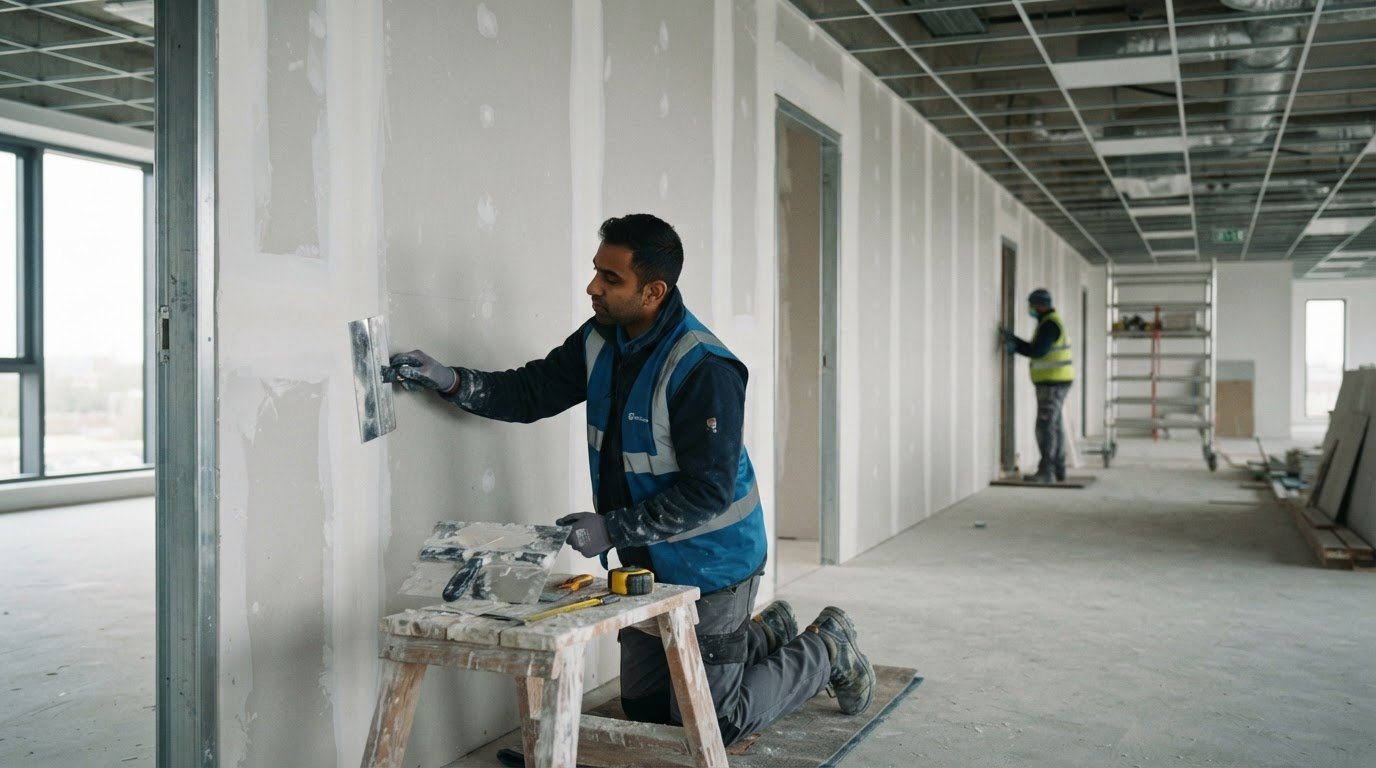
A per-metre rate is only a starting point. The taping and jointing price per metre in 2026 depends on the scope of work, including the length and layout of the joints, the finish required and site conditions. The price is set out after a quote request, with these project details shaping the assessment.
Before comparing estimates, establish how the rate relates to the work. This guide explains which specification details can affect the cost, what to check in a quotation and how the measured scope shapes the total, helping you understand what the package includes.
Key Takeaways
- Understand why a per-metre rate varies with the measured scope, joint layout, required finish and site conditions.
- Use the work specification to compare quotations on a like-for-like basis, including what the taping and jointing scope covers.
- See how coordinating drylining and joint finishing can help keep the work package aligned.
- Learn when HD Construction’s drylining and taping and jointing services may suit a project’s finishing requirements.
Taping and jointing price per metre 2026
For 2026, the taping and jointing price per metre is determined by the measured work and its specified finish. There is no single rate that applies to every UK project. A straightforward run of board joints differs from a layout with numerous corners, openings and changes of direction. A useful estimate therefore begins with a clear scope, not a rate viewed in isolation.
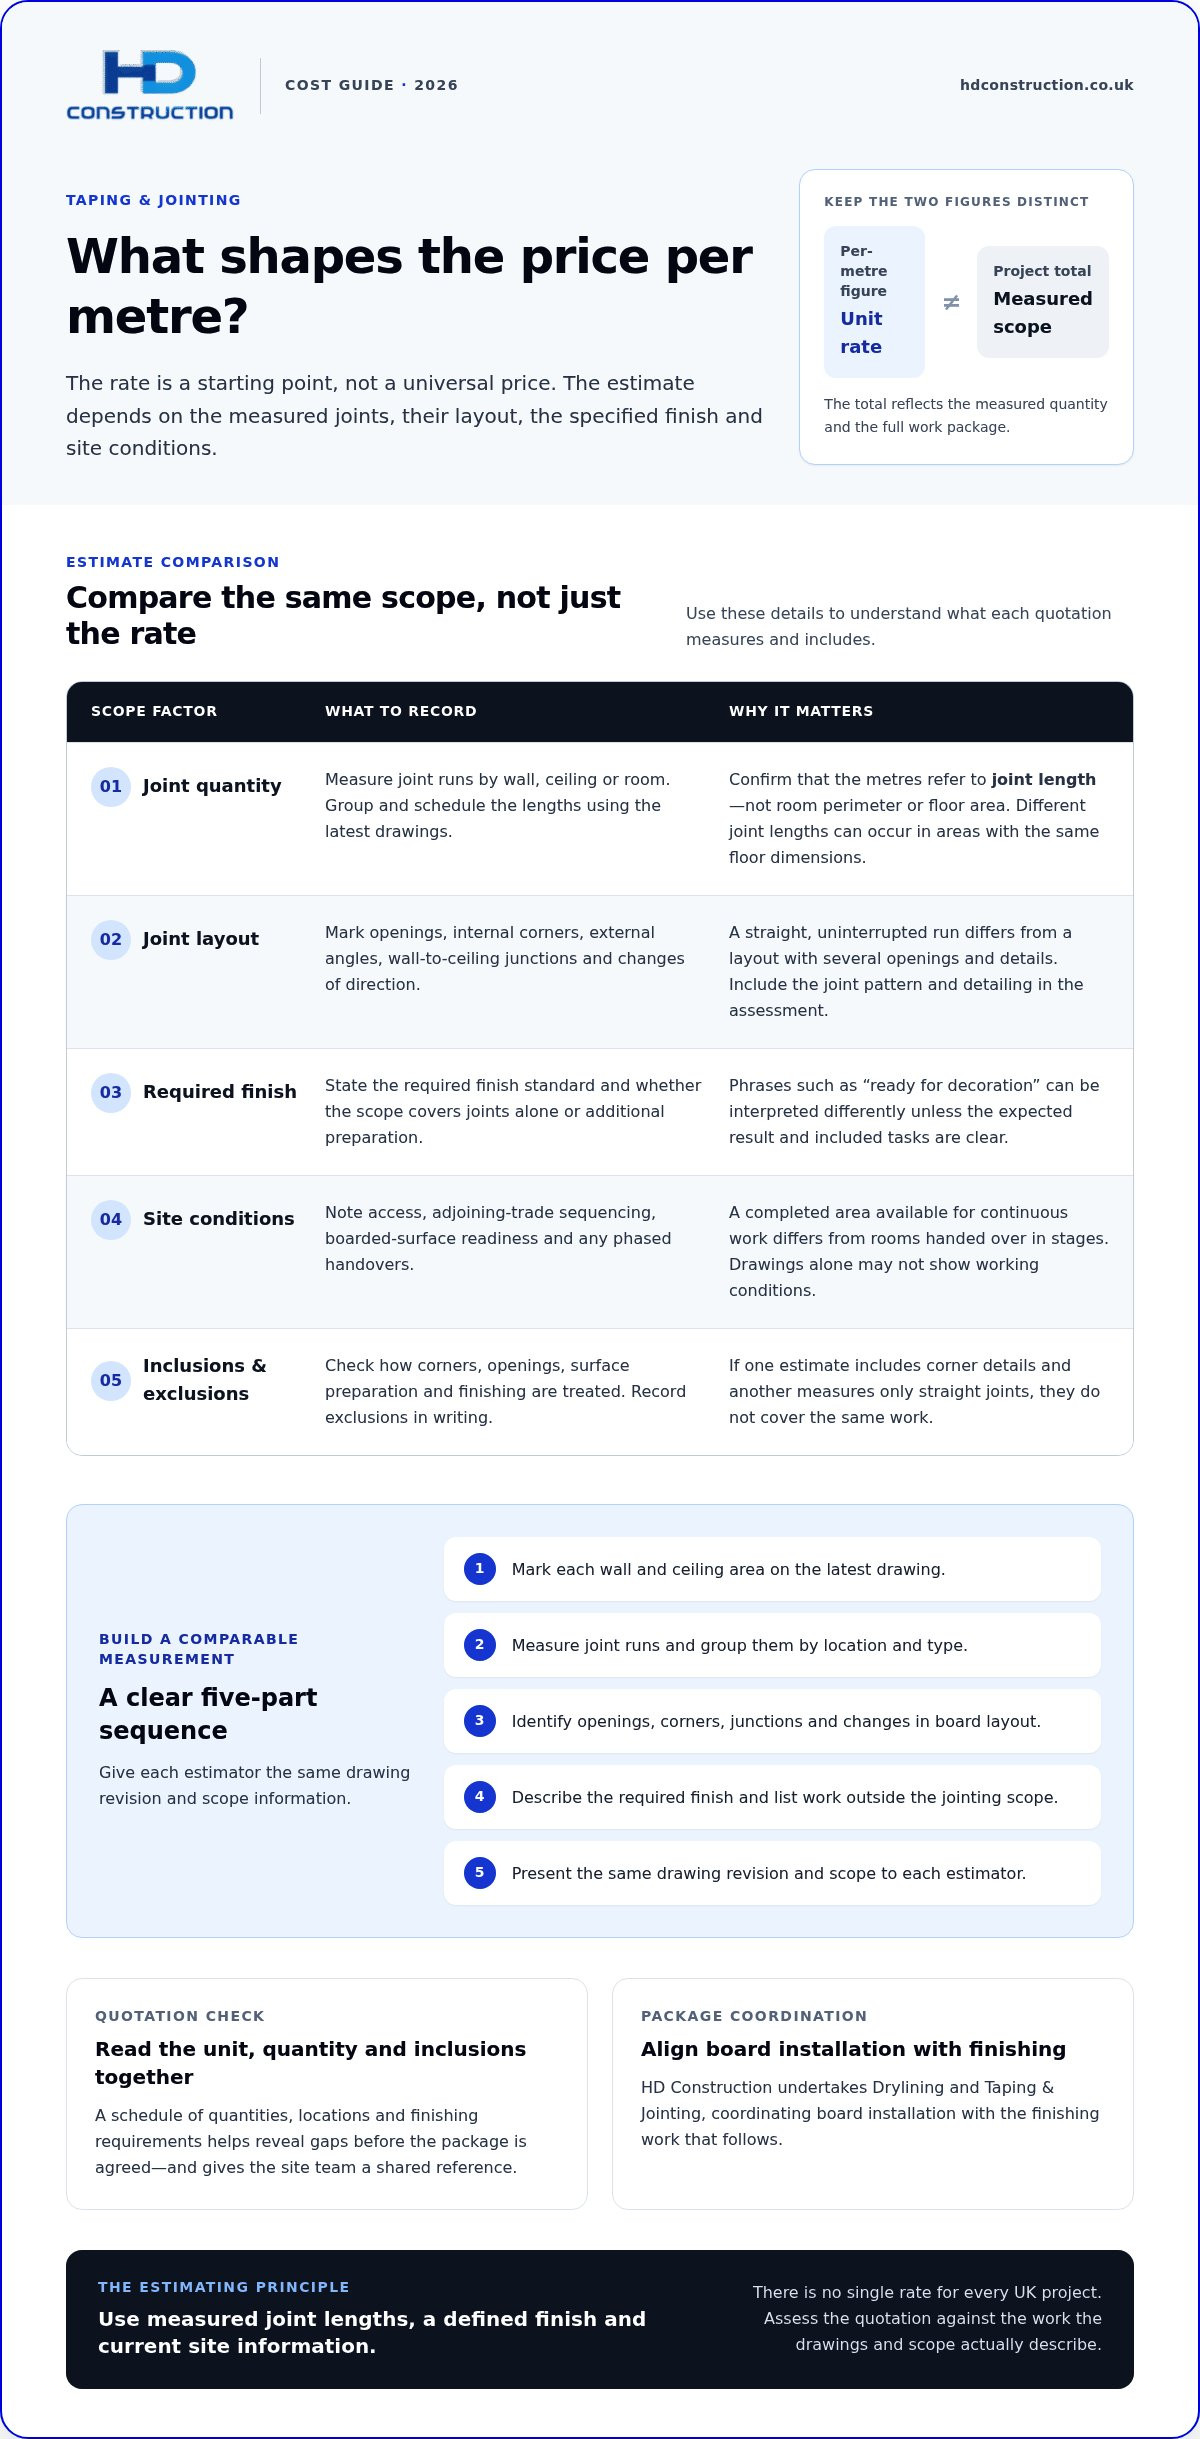
The price is assessed for each project and provided after a quotation request, with joint length, layout, finish and site conditions informing the assessment. A per-metre figure is a unit rate; the total reflects the measured quantity and full work package. Areas with the same floor dimensions can have different joint lengths and detailing, so their scopes and costs may differ.
Start with the measurement. Identify the plasterboard joints included in the work, then record their lengths by wall, ceiling or room. A room schedule can separate wall runs from ceiling joints, while marked-up drawings can show where boards meet around doors, windows and internal corners. This gives the estimator a clear basis for assessing the quantity, rather than relying on one approximate total.
The layout affects both the quantity and type of finishing required. A broad, uninterrupted wall has a different joint pattern from a partition with several door openings. Identify internal corners, external angles and wall-to-ceiling junctions on the drawings or scope schedule, so the quantities and detailing can be assessed together.
The specified finish is another key part of the scope. Taping and jointing prepares board joints and related details for the intended surface finish. State the required standard in the project documents and clarify whether the work covers joints alone or includes additional preparation. Terms such as “ready for decoration” can be interpreted differently unless the expected result and included tasks are clearly described.
Use this sequence to prepare a comparable measurement:
- Mark each wall and ceiling area on the latest drawing.
- Measure joint runs and group them by location and type.
- Identify openings, corners, junctions and changes in board layout.
- Describe the required finish and list any work outside the jointing scope.
- Present the same drawing revision and scope to each estimator.
A clear scope makes differences between quotations easier to trace. If one estimate includes corner details and another measures only straight joints, the totals do not cover the same work. A schedule of quantities, locations and finishing requirements helps identify gaps before the package is agreed. It also gives the site team a shared reference when coordinating board installation and finishing.
Site conditions can affect how the measured scope is delivered. Access to the work area, the sequence of adjoining trades and the readiness of boarded surfaces all influence planning. For example, a completed area available for continuous work differs from rooms handed over in stages. Record phasing and access constraints in the project information, rather than assuming the drawings show the working conditions.
When reviewing an estimate, check the unit, quantity and inclusions together. Confirm that the metres refer to joint length, not room perimeter or floor area. Compare how corners, openings, surface preparation and finishing are treated, and record exclusions in writing. These checks help distinguish a difference in rate from a difference in scope, giving the project team a sound basis for budgeting.
For an accurate budget, use measured joint lengths and a defined finish, supported by current drawings and site information. The resulting quotation can then be assessed against the actual package, rather than treated as a universal UK rate. This approach keeps the cost discussion tied to the work required in 2026, while making scope changes easier to identify as the project develops.
HD Construction: Drylining
HD Construction undertakes Drylining and Taping & Jointing, coordinating board installation with the finishing work that follows. This combined scope can suit commercial and residential projects where wall and ceiling packages need clear interfaces between trades.
Involve HD Construction when defining interior works, planning a refurbishment or arranging a consistent finish across multiple areas. The company also provides Plastering and SFS (Steel Framing System), supporting projects that combine these elements with Drylining. A defined scope and current drawings help clarify how the package fits the programme and adjoining work.
For a project-specific discussion about drylining or taping and jointing, contact HD Construction or visit hdconstruction.co.uk.
Plan the next stage with confidence
Use your measured scope as the basis for the next project decision. A taping and jointing price per metre in 2026 is useful when it reflects the work your drawings and finish requirements actually describe, rather than serving as a standalone allowance. If the design or site sequence changes, revisit the scope so the finishing package remains aligned with the wider works.
HD Construction can support projects requiring Drylining, Plastering and SFS (Steel Framing System) alongside Taping & Jointing. Discussing these elements together can help clarify how the interior package fits, particularly where trades meet at wall and ceiling interfaces. The right scope depends on the building and its requirements. Contact HD Construction to discuss your project.
Contact HD Construction today to discuss your project and its interior works. A clear brief gives you a sound starting point for planning the next stage.