

A commercial fit-out is about more than the visible finish. Contractors coordinate trades, deliveries and the sequence of site work, turning an agreed design and scope into a completed workplace. When choosing a commercial fit-out contractor, whether working in London or across other major UK regions, assess how well they manage that coordination, communicate changes and understand the building’s requirements.
It’s understandable to focus on the finished space, but a contractor’s decisions also affect how smoothly work progresses and how issues are handled. As a trusted national provider, HD Construction explains what commercial fit-out contractors do, when Building Regulations approval or landlord consent may be needed, and how to assess relevant experience and practical project knowledge. This guide also covers how to review previous projects, understand the proposed scope and account for site access and building constraints.
Key Takeaways
- Assess how a contractor coordinates trades, deliveries and scope changes, not only the finished appearance of a fit-out.
- Establish which approvals may apply by considering the proposed work, building regulations, planning requirements and landlord consent.
- Use comparable project examples and client references to judge whether a contractor’s experience matches your building and fit-out requirements.
- Local knowledge can help address London-specific access, delivery and building-management constraints when planning the work.
1. What Do Commercial Fit Out Contractors Do?
Commercial fit-out contractors turn an agreed workplace design into a finished, usable space. They organise site work, coordinate trade access and deliveries, manage installation sequences and track progress against the programme. Their decisions affect how the design is realised, how joinery meets adjacent finishes and how unforeseen site conditions are handled.
Before appointing a contractor, compare recent projects with your building type, scope and intended finish. Ask for client references and, where possible, visit completed offices to inspect the workmanship. The project lead should explain who supervises site activity, records decisions and provides updates. Confirm the named contact for design queries, access arrangements, changes and handover, rather than relying on an unclear chain of responsibility.
Good project management connects drawings to daily site activity. The contractor should coordinate subcontractors, suppliers and building management, sequence trades and flag issues that could affect quality or timing. Agree how scope changes are raised, priced, approved and communicated. Record each decision, its cost and its effect on the programme before the changed work proceeds.
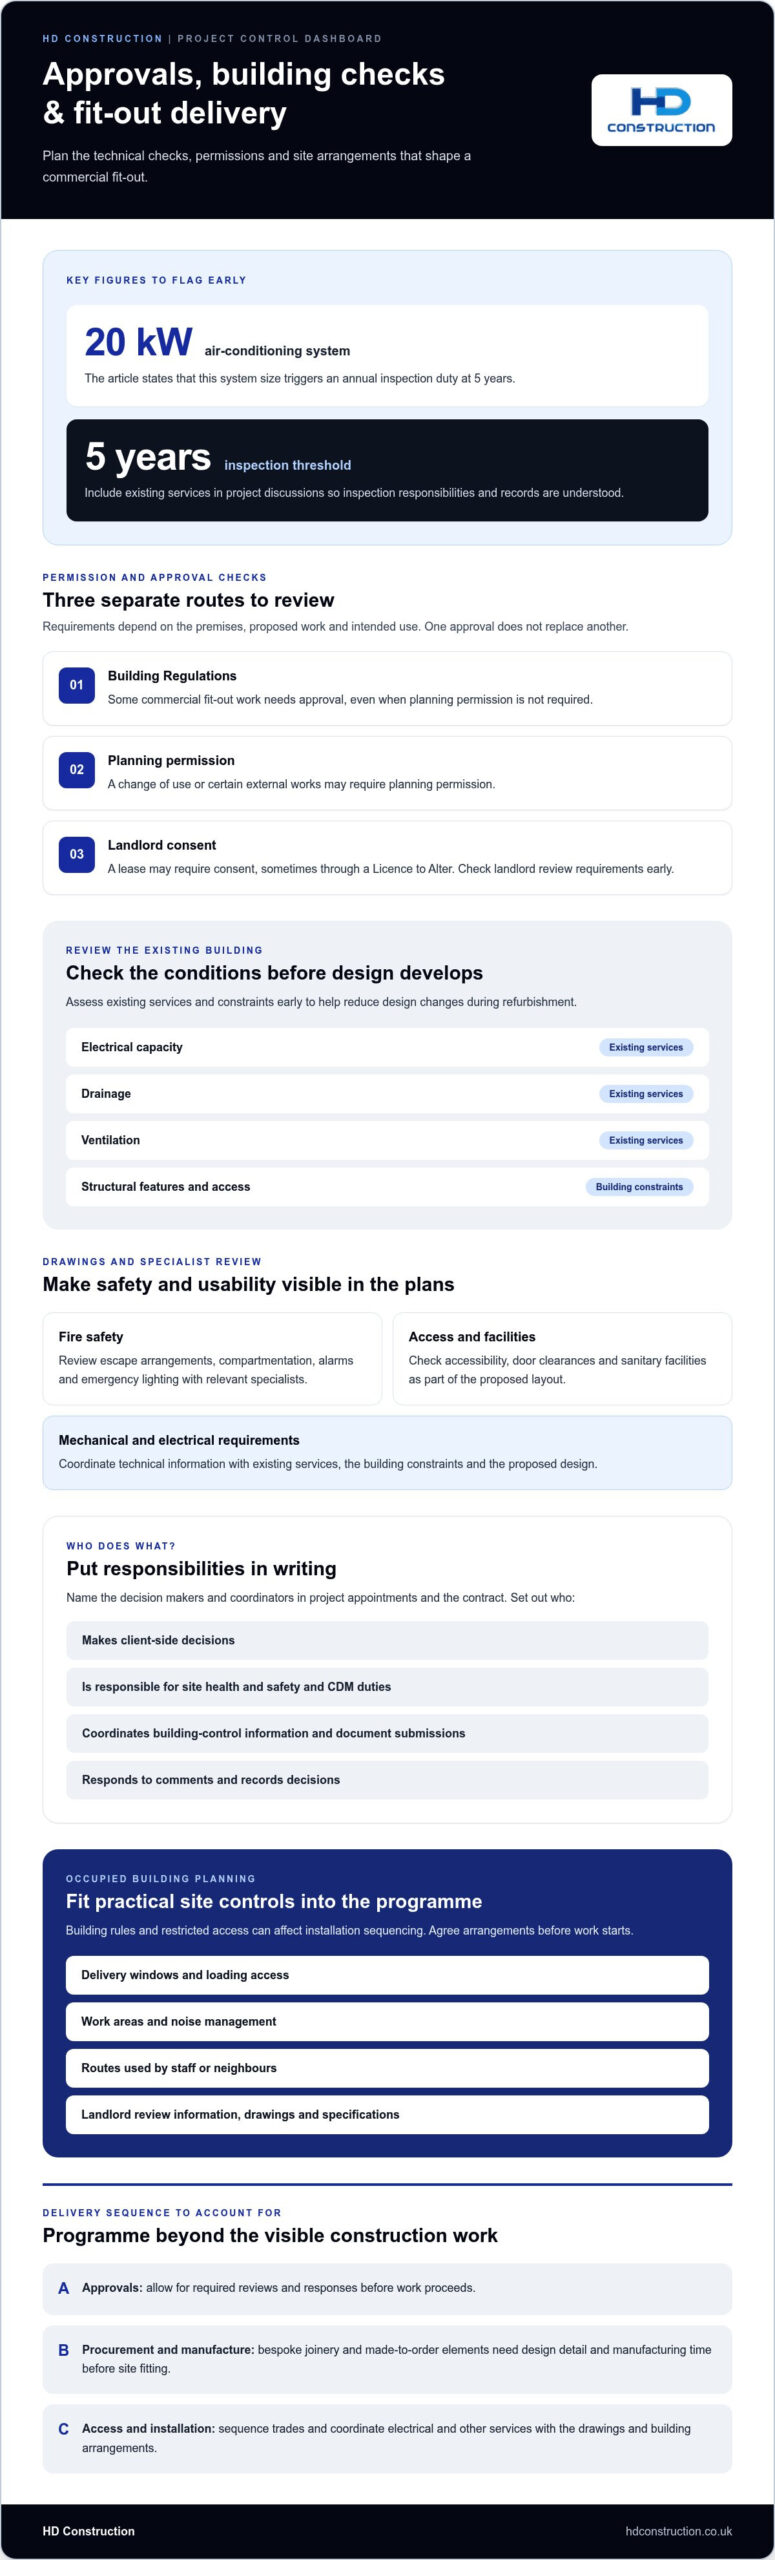
According to UK Government, a 20 kW air-conditioning system triggers an annual inspection duty at 5 years. Include relevant existing services in the project discussion, so responsibilities for checks and records are understood.
Compare proposals against the same written scope, drawings, specifications, programme and exclusions. Check that each quotation breaks down the work and identifies assumptions, allowances, change control and responsibilities. Comparing headline totals alone can hide important differences.
The written contract should define the scope, timeline, payment terms, responsibilities, change approval and handover requirements. Set out milestone-linked payments and specify the warranty’s coverage, duration, claims process and exclusions, as well as how defects will be handled after completion.
2. Do Commercial Fit Outs Need Building Regulations Approval?
Some commercial fit-out work requires Building Regulations approval, even when planning permission isn’t needed. The approvals depend on the premises, proposed work and intended use. A change of use or certain external works can also require planning permission. In leased premises, the lease may require landlord consent, sometimes through a Licence to Alter. These are separate checks, not substitutes for one another.
Review the existing building and proposed layout early. Check electrical capacity, drainage, ventilation, structural features and access before developing the design. Drawings should also address fire safety, accessibility, and mechanical and electrical requirements. Review escape arrangements, compartmentation, alarms, emergency lighting, door clearances and sanitary facilities with the relevant specialists. Resolving these details early can reduce design changes during refurbishment.
Assess a contractor’s building regulations knowledge through relevant project examples, staff competence, health and safety policies, insurance and experience working with CDM requirements. Ask how the proposed layout is reviewed against existing services and building constraints. A capable project proposal should explain who coordinates technical information, communicates with building management and tracks approvals. For an integrated route, design-and-build delivery can bring design development and construction planning together.
Define responsibilities in the project appointments and contract. Name the client-side decision maker, those responsible for site health and safety, the CDM duty holders and whoever coordinates building-control information. Set out who submits documents, responds to comments and records decisions. This gives each party a clear role and avoids leaving safety or approval tasks between teams.
Occupied buildings need practical controls as well as compliant drawings. Agree delivery windows, loading access, work areas, noise management and routes used by staff or neighbours. Confirm landlord review requirements and provide drawings, specifications and supporting information for approval. Restricted access or building-specific working rules can affect installation sequencing, so include them in the programme before work starts.
3. Checking contractor portfolios, references and experience
Review completed projects that match your building, scope and finish requirements. A reception refurbishment, for example, tests different coordination skills from an open-plan office. Compare portfolio photographs with drawings, specifications and the agreed project description. Look closely at junctions, finishes and service integration, not just polished wide-angle images. Ask for a recent, comparable example and details of the project lead who managed it.
Use references to understand how a comparable project was delivered. Ask previous clients about programme changes, communication, workmanship and handover. Where possible, visit a completed office and inspect the work in person. Check testimonials against specific projects, then discuss any differences between the original scope and finished space. This helps you judge whether the contractor’s experience applies to your building.
Review the proposed programme alongside approvals, procurement, access and installation. Bespoke joinery and other made-to-order elements need design detail and manufacturing time before site fitting. Ask how the contractor sequences these tasks and coordinates electrical and other services with the drawings. Planned dates should account for approvals, manufacture, access and installation, not just the visible construction period.
Cost depends on the space’s starting condition, scope, finish, bespoke requirements, and the design, manufacture and installation involved. The timeline depends on approvals, procurement, access, manufacturing and the sequence of site work.
For insurance, review current policy documents, covered activities, limits and expiry dates. Check contract works insurance separately from public liability cover. Assess financial stability using available company accounts and a suitable credit assessment. Ask for the subcontractors’ names, work packages, insurance details and supervision arrangements. Compare these with the proposed programme and responsibilities to see who will carry out each part.
4. Benefits of using a locally based contractor
Commercial projects can involve existing offices, shell-and-core spaces and occupied buildings, each with different constraints. A contractor familiar with local landlords, suppliers and building requirements can account for those conditions during planning. For example, limited loading access may affect delivery sequencing, whilst building-specific working-hour rules can shape the programme.
Practical site knowledge helps connect interior design decisions with the realities of the building. An early review can identify access routes, existing services and building-management procedures before installation begins. This is especially important in a refurbishment where staff remain on site, because movement, noise and work areas need careful coordination. A clear site plan helps keep occupied spaces usable as work progresses.
Commercial fit-outs can involve several parties: the tenant, landlord, building manager, specialist trades and suppliers. A contractor experienced in coordinating these relationships can organise drawing submissions and discuss practical requirements with relevant building contacts. Landlord review may require drawings, specifications and supporting information, so allow time for that process in the programme.
Supplier relationships can support practical procurement planning, particularly when materials or bespoke elements need coordinated delivery. Proximity alone is not the deciding factor. Consider how the contractor plans around delivery periods, loading restrictions, access arrangements and the installation sequence. These details connect the schedule to the building’s operating conditions.
To assess local knowledge, review a comparable project, discuss its access and occupancy constraints, then examine how those factors shaped the finished interior. Ask the proposed project lead to explain how the same considerations would be recorded in your programme and site arrangements. This makes local experience tangible and relevant to your property.
For a project requiring coordinated interior construction, discuss your fit-out requirements and the site constraints shaping your programme.
HD Construction: Drylining
HD Construction can deliver Drylining as a defined package for interior construction projects. Related offerings include Plastering, SFS (Steel Framing System) and Taping & Jointing. These trades contribute to forming and finishing internal spaces, with the package shaped around the project scope.
Consider HD Construction when your fit-out requires these specialist works as part of a wider programme. Clear drawings, agreed responsibilities and coordination with other trades help align the work with the intended layout and finish. Share your project requirements to discuss how the relevant package fits the site and planned sequence.
Contact HD Construction to discuss your commercial fit-out requirements.
Put your project brief into action
Shape your priorities into a clear brief for a focused project discussion. Set out the intended use of the space, required finish, key constraints and work you expect to include. This gives you a practical basis for defining the scope and identifying where specialist trade packages fit.
For projects involving internal construction, HD Construction provides Drylining, Plastering and SFS (Steel Framing System). These services can form part of the planned fit-out scope, with responsibilities and interfaces defined around the wider project.
Choosing a commercial fit-out contractor in London is ultimately about appointing a team whose capabilities align with your building and delivery requirements. If your project needs these packages, contact HD Construction to discuss your project and its requirements. A clear brief is a strong starting point for the next conversation.
Frequently Asked Questions
What Do Commercial Fit Out Contractors Do?
Commercial fit-out contractors deliver work that makes an interior suitable for its intended use. Depending on their appointment, they may coordinate several trades or complete defined packages, such as partitions, ceilings and finishes. They also manage the connections between these elements. For example, partition layouts need to align with room plans and the routes required for building services.
Do I Need Planning Permission for a Commercial Fit Out?
Planning permission isn’t needed for every commercial fit-out, but a change of use or certain external works can require it. Building Regulations approval is a separate consideration, and some interior work may require approval without planning permission. A lease may also require landlord consent for alterations. Start by defining the intended use and proposed work, then identify the approval processes that apply to that scope.
How do I choose a fit-out company?
Choosing a commercial fit-out contractor in London starts with matching the proposed scope and experience to your project brief. Compare proposals against the same requirements, including trade packages, responsibilities and programme assumptions. Then consider how the contractor will manage interfaces with other project teams. This structured comparison helps show whether the proposed approach fits your building, intended use and required finish.
How much does an office fit-out cost?
Cost depends on the existing space, required work, finish level and any bespoke design, manufacture or installation. A shell-and-core space presents different requirements from an office refurbishment with existing services. HD Construction provides project-specific quotations based on the package scope, measured quantities, specifications and site conditions.
What is the difference between a main contractor and a fit-out specialist?
A main contractor generally manages a broader construction project, while a fit-out specialist focuses on interior work or defined trade packages. Their actual responsibilities depend on the contract. For example, a specialist may deliver partitions or ceilings within a wider project managed by another contractor. Review the scope and responsibility schedule to establish who manages each interface and communicates progress.
Can You Provide References and Case Studies?
HD Construction’s portfolio includes data centre, hotel and commercial building projects. Review relevant examples to understand the types of work delivered, then compare their scope with your own requirements. A useful case study should clarify the work undertaken and the project context. References can add a client perspective on communication, coordination and delivery, helping you assess how relevant that experience is.