
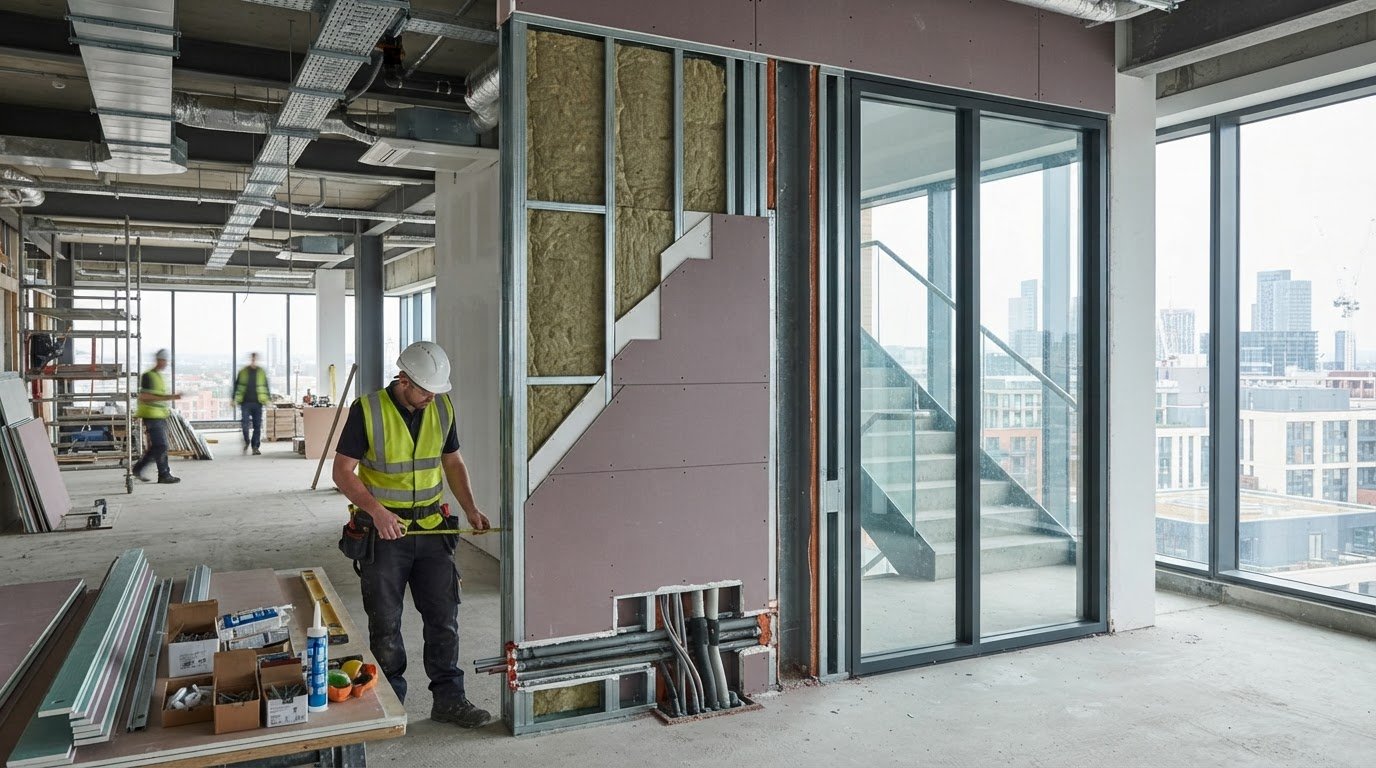
A fire rating on a drawing doesn’t, by itself, prove that the finished wall will perform as intended. With fire rated partitions, the classification applies to a tested system and its specific construction, so changes to openings, services or interfaces can affect whether the installed assembly matches the design.
Ratings can be difficult to interpret alongside board types, framing, glazing and site details. Project teams need to understand what a classification such as EI30 or EI60 indicates, where its limits lie and how the selected system fits the building’s requirements.
This guide explains how to read fire-resistance classifications, compare opaque and glazed partition options, and coordinate junctions, penetrations and installation. It also covers the records that connect the specification to the as-built work at handover. Treating design, drylining, firestopping and evidence as parts of one process helps reduce gaps between the system specified and the partition delivered on site.
Key Takeaways
- Read a partition classification alongside its duration and the scope of the tested system, rather than treating the rating as a standalone product label.
- Compare opaque and glazed fire rated partitions by performance evidence, visibility requirements and the interfaces each design creates.
- Translate the fire-strategy requirement into a specification that records the required classification, duration and location.
- Coordinate openings, services and junction details with the selected system so the design can be built and inspected as intended.
- Keep installation records for concealed work, changes and inspections to support a traceable handover.
Fire-Rated Partitions: Their Role in a Building
A fire-rated partition is a complete separating assembly specified to achieve a defined level of fire resistance for a stated period. Its performance relates to the construction as a whole, not simply to a board labelled fire-resistant or a particular framing component. Depending on the system, the assembly may include framing, boards, fixings, joints and other specified elements. Substituting or changing components can take the construction outside the scope of the supporting evidence.
That distinction matters when assessing fire rated partitions against a project requirement. The building design and fire strategy identify where separation is needed and what role each barrier must perform. Consider the rating alongside the assembly details and the boundaries it is intended to meet, rather than treating it as a universal property of a material or finish.
Compartmentation divides a building into designated areas to help limit the spread of fire and smoke. Partitions may form part of the separation between rooms, corridors or other areas, but their function depends on the wider arrangement. They work in relation to adjoining floors, ceilings, façades and service zones, where gaps or changes in construction can affect continuity. For a broader overview of how fire walls and related barriers are distinguished, see Fire wall (construction).
How fire-rated partitions support compartmentation
A partition contributes to the building’s fire strategy, but it doesn’t provide a standalone guarantee of containment, occupant safety or regulatory compliance. Its design must account for where the barrier starts and finishes, how it meets surrounding construction, and whether openings or services cross its line. For example, a wall separating a corridor from an adjacent area needs coordinated junctions at the floor and ceiling to maintain the intended separation.
This makes the partition boundary a design consideration, not just a line on a plan. Resolve interfaces with ceilings, façades and service routes across the relevant construction packages.
Where partition scope meets other passive fire protection
The partition assembly and the fire-stopping around a service penetration are related but distinct parts of the scope. The same applies to movement joints and other gaps where construction elements meet. Each interface needs a suitable detail that accounts for the elements on both sides. Leaving it unresolved can create a break in the intended line of separation.
Coordinate these junctions with the relevant trades before installation, then retain clear records of concealed work and agreed changes. This supports a traceable handover and connects partition delivery with the wider passive fire protection delivery process.
How to Read Fire Rated Partition Classifications and Evidence
A fire-resistance classification describes defined performance under specified test conditions. On its own, it doesn’t show that a partition is suitable for every location or site detail. To assess fire rated partitions properly, read the classification alongside its duration, the supporting system evidence and the project requirement it needs to meet.
What E, I and R mean in a classification
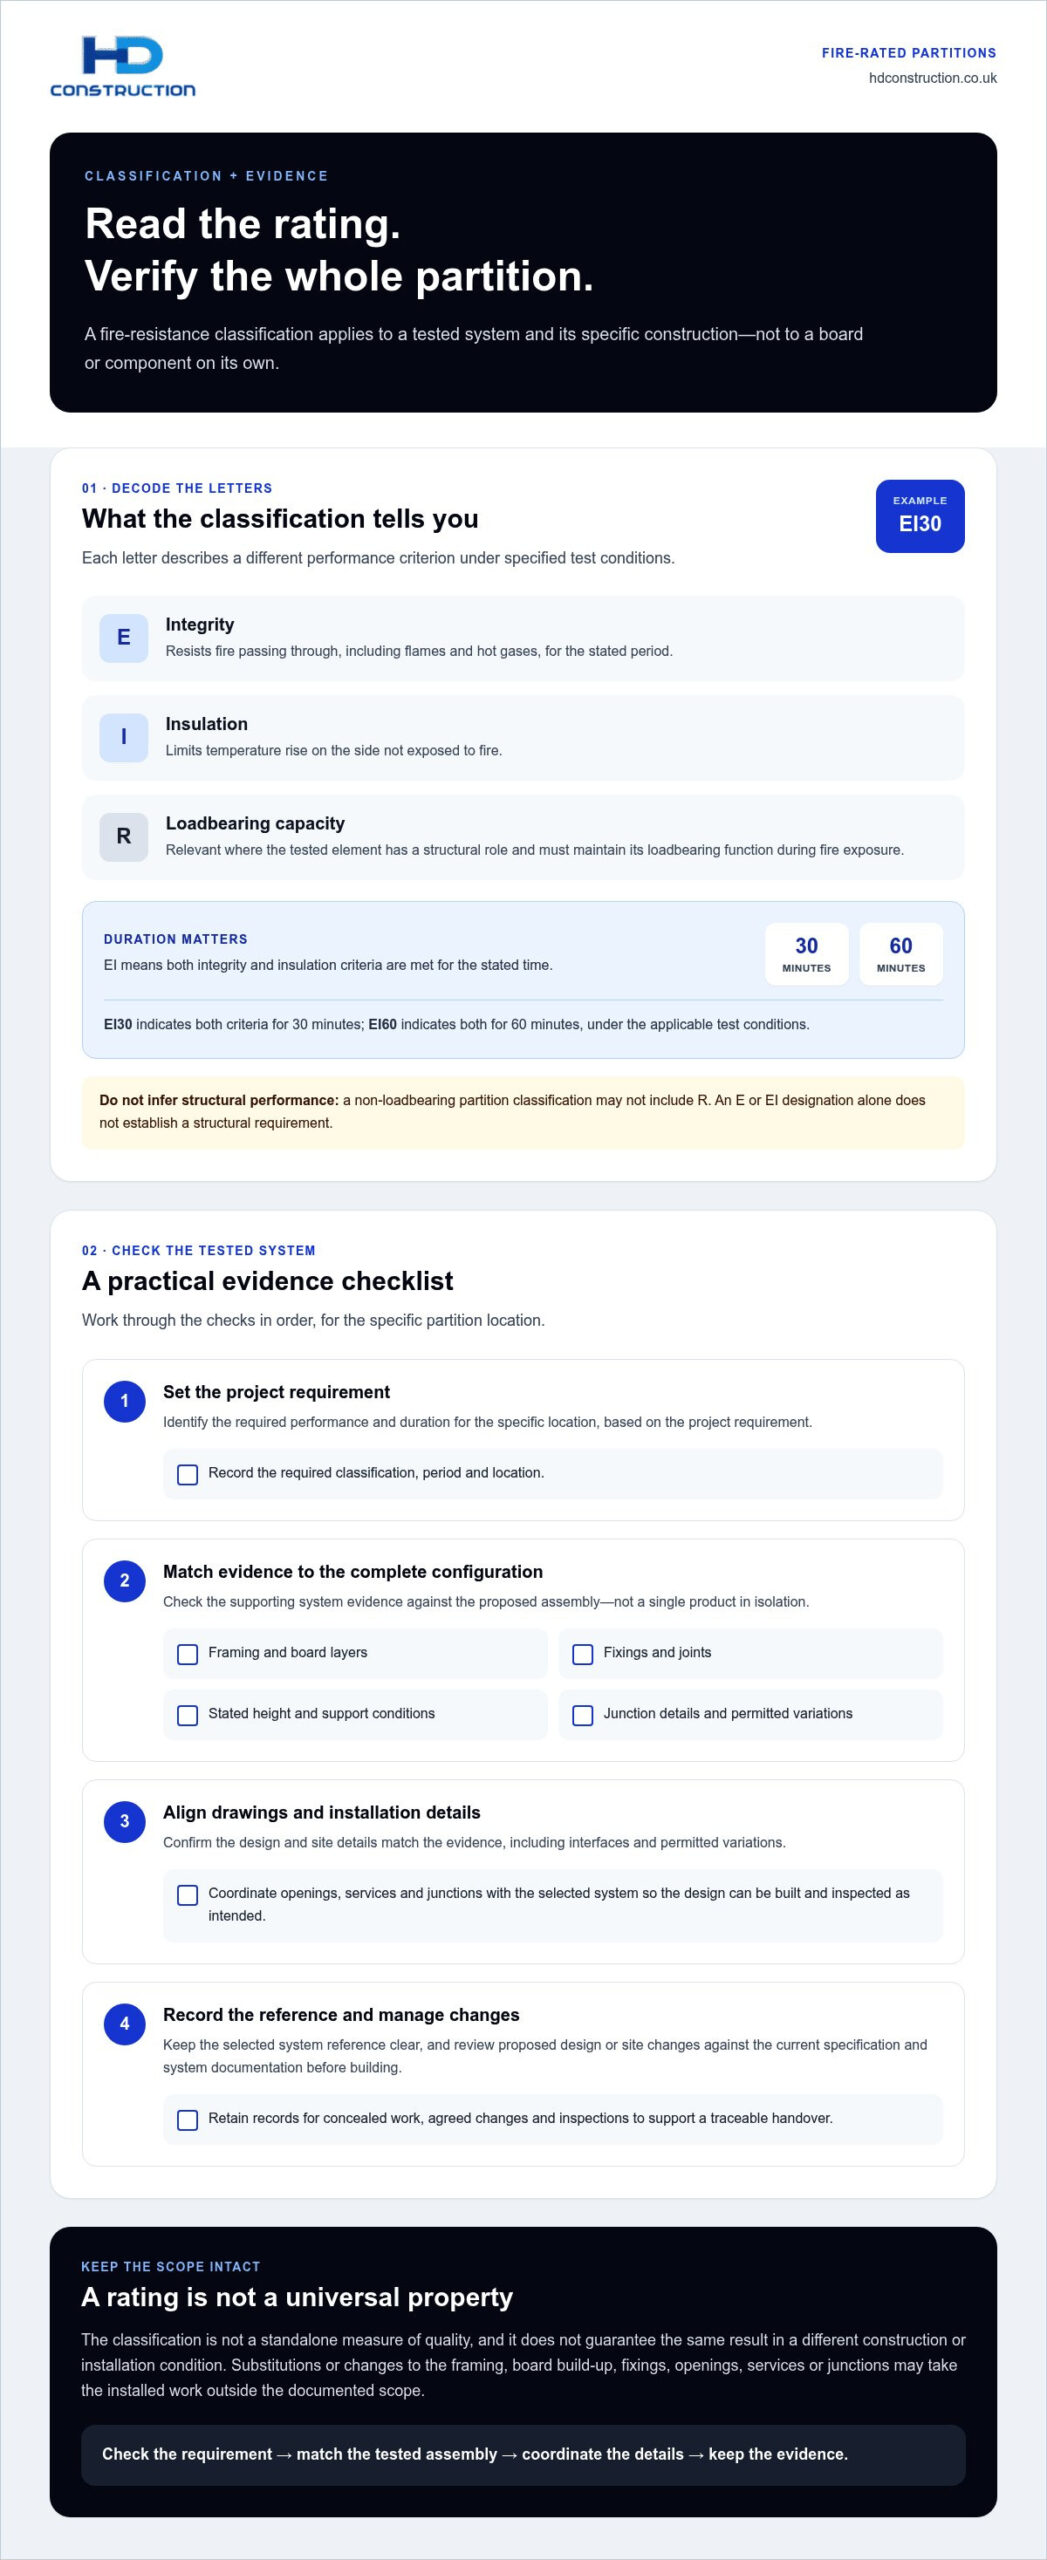
In the European classification system, E means integrity: the element resists fire passing through it, including flames and hot gases, for the stated period. I means insulation: it limits temperature rise on the side not exposed to fire. A classification such as EI30 indicates that both criteria are met for 30 minutes under the applicable test conditions. EI60 indicates the same criteria for 60 minutes.
R denotes loadbearing capacity. It’s relevant where the tested element has a structural role and must maintain its loadbearing function during fire exposure. A non-loadbearing partition classification may not include R, so don’t infer a structural performance requirement from an E or EI designation alone.
The letters and duration describe different aspects of performance. The project specification must identify the required classification and period, then connect them to the correct location and system. A rating isn’t a general measure of quality, nor does it guarantee the same result in a different construction or installation condition.
Why tested assembly details matter
Evidence relates to a defined assembly and configuration, not to a board or framing component in isolation. Check the system documentation against the proposed construction, including framing, board layers, fixings, joints and permitted variations. The stated height, support conditions and junction details may also affect whether the evidence applies.
For example, evidence for one framing arrangement cannot automatically be assumed to cover a different stud layout or an altered board build-up. A site substitution, changed fixing pattern or revised junction could move the installed work outside the documented scope. Resolve proposed changes against the current project specification and system documentation before building them, and make the approved detail clear for installation and inspection.
Use a practical sequence when reviewing a proposed assembly:
- Identify the required performance and duration for the specific location.
- Match these requirements to evidence for the complete proposed configuration.
- Check that the drawings and installation details align with the evidence, including interfaces and permitted variations.
- Record the selected reference and manage any design or site changes through the project process.
Regulatory guidance differs across England, Wales, Scotland and Northern Ireland. Confirm the jurisdiction, current guidance and applicable project documents rather than carrying a reference over from another UK nation. For coordinated drylining and firestopping delivery, HD Construction’s interior construction work brings related trade scopes together on site.
Opaque or Glazed Fire Rated Partitions: Compare the System, Not Just the Look
Choosing between an opaque framed partition and a glazed fire screen involves more than appearance. Each option must suit the fire strategy for its location, and the performance evidence must apply to the complete proposed system. Visibility, layout and finish are design considerations, but they don’t establish fire performance by themselves.
Use the comparison below to structure early discussions between the design team and the trades responsible for adjoining work.
Design intent: An opaque partition creates a solid division, whilst a glazed screen can retain views and visual connection between spaces. The appropriate choice depends on the function and position of the boundary.
Visibility: Opaque construction limits sightlines across the division. Glazing allows visibility through selected areas, which may support the intended layout, but transparency alone says nothing about the assembly’s fire performance.
System evidence: For either approach, evidence must relate to the proposed system and configuration. With glazing, the glass, framing and their relationship form part of the assembly. An individual component’s description isn’t sufficient.
Interfaces: Both options need coordinated details at floors, ceilings, adjoining walls and openings. Glazed screens also need their framing and perimeter junctions resolved as part of the system.
Coordination: Opaque partitions require alignment between framing, board build-up and specified finishes. Glazed screens require their supporting arrangement and interfaces to be coordinated with surrounding construction.
When an opaque partition may suit the project
An opaque framed partition may suit a location where the design calls for a solid separation, such as between rooms or along a corridor. Its appearance can be coordinated with adjacent finishes, but finish selection mustn’t be confused with evidence of fire performance. The required assembly depends on the project specification, including its framing, board build-up, fixings, junctions and finish requirements.
Plan practical coordination early. Confirm how the partition meets the ceiling and floor, how door openings are formed and where services pass through. A generic description such as “fire-rated wall” doesn’t identify the construction or demonstrate that a particular system meets the project requirement.
When a glazed fire screen may suit the project
A glazed screen may suit a designated location where maintaining visibility supports the design intent. The required classification depends on the fire strategy: some locations may call for integrity performance, whilst others may require both integrity and insulation. The design team must establish the applicable requirement for that specific boundary rather than selecting glazing on appearance alone.
Glazed assemblies rely on compatible components and carefully resolved interfaces. Coordinate the glass and framing with the surrounding wall, floor and ceiling, then check that the available evidence matches the proposed configuration. Neither opaque nor glazed fire rated partitions are universally preferable. Suitability comes from matching a supported system to the location, performance requirement and buildable details.
Specify Fire Rated Partitions So the Design Can Be Built and Checked
A reliable specification connects the fire-strategy requirement to a buildable partition detail and a record that can be checked on site. For fire rated partitions, naming a classification alone leaves practical questions unanswered: where does the barrier run, which system evidence applies, and how will the interfaces be formed? Set these points out before work starts so design, installation and inspection teams share the same reference.
Build the performance requirement into the specification
Start with the project fire strategy and the regulatory documents applicable to the building’s UK jurisdiction. Identify the required classification and duration for each location, then reference the tested or assessed system documentation that supports the proposed assembly. Keep document references specific so the site team can distinguish the intended construction from a generic wall type.
A useful specification records the information needed to carry the requirement through design and installation:
- Partition location and the required performance classification and duration.
- Selected system reference and applicable supporting evidence, including its stated scope.
- Key construction details and assumptions, such as the head condition, abutments and required finish.
- Openings, service routes and interfaces that need coordinated details or separate fire-stopping measures.
- Inspection points and the records required before concealed work is closed up.
These details give the project team a consistent basis for drawings, procurement and site checks. Keep the specification, drawings and installation details aligned, and make the relevant system information available to the people carrying out and inspecting the work.
Coordinate interfaces before work reaches site
Map the partition line against floors, ceilings, façades, doors and service penetrations. A head detail, for example, needs to reflect the adjoining ceiling and the partition design. A service opening needs a defined position and a compatible sealing detail. Resolve sequencing and access with adjoining trades before closing the assembly, while concealed work can still be inspected and recorded.
Separate responsibilities clearly. The partition scope defines the assembly, whilst seals around penetrations and movement joints need their own coordinated details. Agree who is responsible for each interface, what information is needed and when inspection will take place. Recording approved drawings, inspection points and agreed changes helps keep the installed work traceable to the project documents.
HD Construction coordinates drylining and firestopping within wider interior construction packages. HD Construction’s drylining and firestopping packages bring related trade scopes together for project coordination and handover.
Deliver Fire Rated Partitions with Traceable Installation and Handover
A sound specification needs to carry through to the installed work and the handover record. For fire rated partitions, the project team should be able to trace what was built at each location back to the approved drawings and applicable system documentation. Plan checks before installation, record changes as they occur and organise evidence by partition location.
Installation checks that protect system continuity
Before work starts, brief installers on the approved assembly and the details that affect its configuration. Check components, board build-up, fixing patterns and junctions against the relevant documentation. During installation, confirm that partition heads, abutments and openings follow the coordinated details, and that interfaces with services and adjoining construction are addressed within the agreed scope.
Inspection timing matters. Arrange checks for work that will be concealed, such as framing, fixings and service interfaces, before subsequent trades close the assembly. Use the project’s inspection process to record what was checked and identify any outstanding items.
- Compare installed work with the current approved drawing revision and system details.
- Record the partition location and any inspection findings in a consistent format.
- Document site changes and refer deviations through the project design process before proceeding.
- Coordinate access for inspection with adjoining trades before work is covered.
Clear change control helps prevent an informal site adjustment from becoming an undocumented difference between the intended and installed assembly. Where drylining, SFS and firestopping scopes meet, coordinated package delivery can help clarify interfaces and responsibilities within the project-defined scope.
Handover evidence for the project team
At handover, organise relevant information so it can be found and understood later. Link records to partition locations or drawing references, rather than leaving documents as an unstructured collection. Depending on the project requirements, the record set may include approved drawings, supporting system documents, product information, inspection notes, photographs of concealed work and records of agreed changes.
This information helps the project team review the completed work and understand what was installed if future maintenance or alterations are planned. It also gives building information a clearer basis for ongoing management, without treating a folder of documents as a substitute for accurate installation or inspection.
HD Construction delivers coordinated drylining, SFS and firestopping within project-based interior construction packages, aligning trade interfaces and supporting an orderly handover. Discuss your construction package with HD Construction.
Set the Next Project Stage Up for Success
Bring partition decisions into project planning early, giving the design and site teams a clear basis for sequencing work, managing interfaces and agreeing inspection points. This helps keep fire rated partitions connected to the wider construction programme, rather than treating them as an isolated package.
HD Construction coordinates drylining, SFS and firestopping within project-defined construction scopes. Project-based delivery supports structured site coordination and handover, helping teams carry agreed responsibilities through to completion.
Start with the project requirements and the interfaces that need joined-up delivery. Discuss your project requirements with HD Construction and take the next step towards a well-coordinated construction package.
Frequently Asked Questions
What is a fire-rated partition?
A fire-rated partition is an internal separating construction designed and evidenced to achieve specified fire-resistance performance. It forms part of a wider building strategy, so its role depends on where it sits and what it separates. For example, a partition around a plant room may need coordinated door, ceiling and service details to maintain the intended boundary. The term doesn’t mean every component or finish has the same rating independently.
What is the difference between E and EI fire ratings?
E describes integrity, meaning resistance to fire passing through the separating element. EI includes insulation as well, limiting heat transfer to the unexposed side. The distinction matters where the project requirement considers temperature on the protected side, not only flame and hot-gas passage. Read the letters with the stated duration and the evidence for the proposed assembly. Don’t assume an E classification meets a requirement that specifies EI performance.
Do fire-rated partitions need to reach the ceiling or structural soffit?
They need to meet the boundary identified by the fire strategy and supported by the partition design. In some layouts, that may be the structural soffit; in others, a ceiling construction may form part of the designed separation. A suspended ceiling shouldn’t be treated as a fire-resisting boundary by default. Check how the partition head is detailed and whether services or ceiling voids could create a route around the intended division.
Can services pass through a fire-rated partition?
Yes, services can cross a partition where the design provides a suitable, coordinated detail for each penetration. A cable tray, pipe or duct may require a different treatment, so one generic seal detail won’t necessarily suit every opening. Set out service positions and sealing responsibilities before installation, and arrange inspection before the area is concealed. Unplanned or enlarged openings should be referred through the project design process rather than patched without review.
Are glazed fire-rated partitions as effective as solid partitions?
They can meet the project’s specified performance when the glazed assembly has appropriate supporting evidence for its intended configuration and location. Effectiveness isn’t determined by transparency or appearance. The glass, framing, perimeter connections and installation details all matter. Compare the required performance with the evidence for the complete screen, including whether the project requires integrity alone or insulation as well. A solid partition isn’t automatically more suitable if it doesn’t match the design requirement.
What documentation should accompany a fire-rated partition installation?
Keep records that allow the completed work to be identified and reviewed, including approved drawings, relevant system documentation, product information, inspection notes and records of agreed changes. Photographs taken before framing, penetrations or junctions are covered can help show concealed details. Organise the information by location or drawing reference, and make sure revisions are clear. This gives the project team a usable record for handover, later review and planned building alterations.
Do fire-rated partition requirements differ across the UK?
Yes. Building regulations and supporting fire-safety guidance are set separately across England, Wales, Scotland and Northern Ireland, so a reference used for one jurisdiction shouldn’t automatically be applied in another. Confirm which nation’s requirements govern the project and use the current documents relevant to its building type and design. This jurisdiction check is particularly important where project teams use standard details or specifications developed for work elsewhere in the UK.