
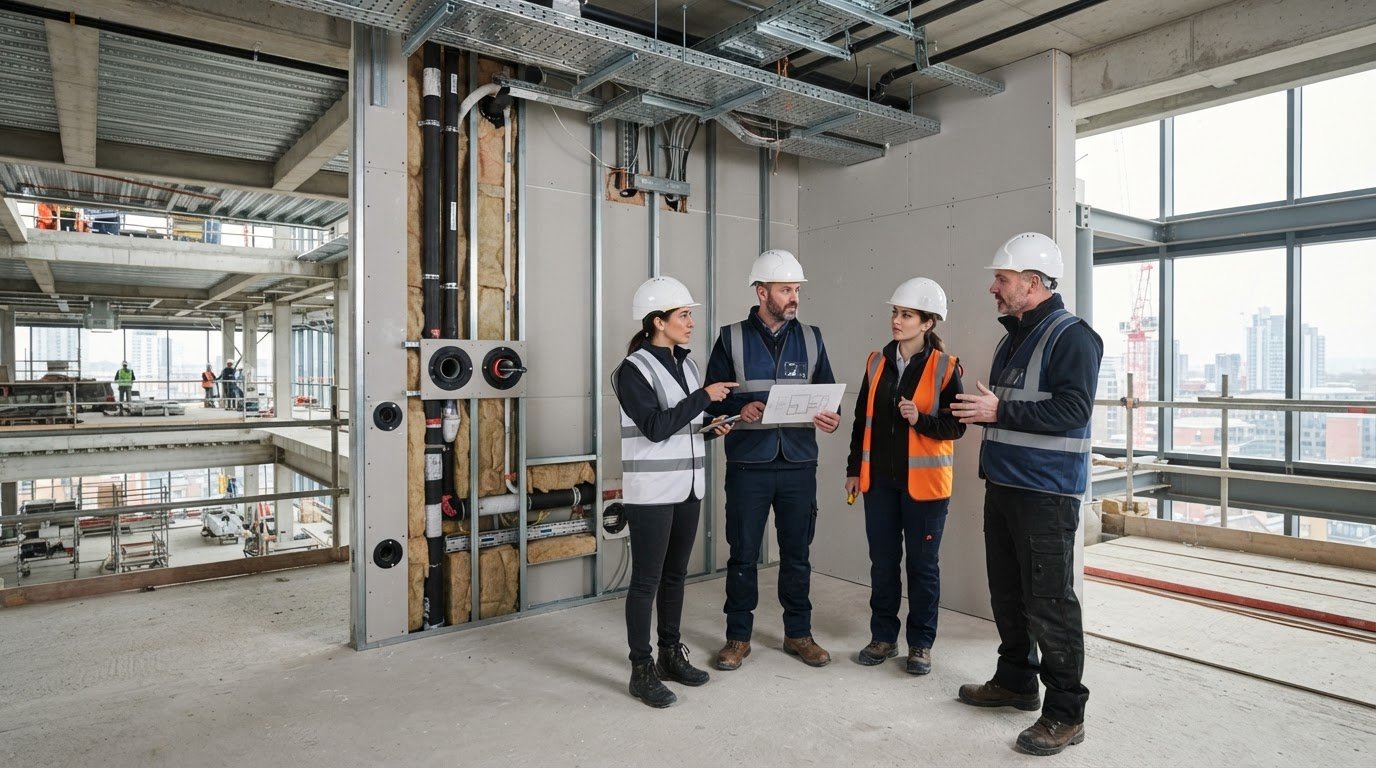
A firestopping package can be installed correctly and still put handover under pressure if its boundaries and completion records are unclear. A firestopping subcontractor commercial teams trust needs to do more than seal service penetrations: the work must align with the project fire strategy and fit the sequence of surrounding trades.
Changes to service routes, compartment boundaries or adjacent work can disrupt installation and leave interfaces unresolved. Clear responsibilities and timely information help project teams reduce rework and keep the package moving towards completion.
This guide explains how to define, coordinate and deliver a commercial firestopping package, from tender scope through site completion. It covers the information to establish at tender, how to manage interfaces with trades such as drylining, SFS and ceiling systems, and how to organise installation records for handover. HD Construction delivers commercial firestopping alongside related interior trade scopes, supporting coordinated project planning and site delivery.
Key Takeaways
- Map the firestopping package against the project fire strategy and coordinated drawings to establish what the scope covers.
- Use a responsibility matrix to clarify who manages openings, substrates, access and follow-on trade obligations.
- When assessing a “firestopping subcontractor commercial” package, compare scope clarity, relevant competence evidence, coordination methods and records.
- Plan the work from pre-start review through installation, inspection and close-out, following applicable system documentation.
- Coordinate HD Construction’s firestopping, drylining, SFS and ceiling systems around project interfaces and handover needs.
What a commercial firestopping subcontractor delivers on a building project
A commercial firestopping subcontractor completes the firestopping works defined within an agreed project package. This means sealing specified openings where services or building elements pass through fire-resisting walls, floors or other compartment boundaries, helping maintain the intended separation. In practical terms, the subcontractor installs the agreed systems at defined interfaces and coordinates the work with the project team and adjacent trades.
The package is shaped by project information, not by a generic list of products or tasks. The fire strategy identifies compartment boundaries and intended performance; drawings and specifications show where firestopping is required and the applicable system requirements. The installation scope is distinct from designing the fire strategy, undertaking passive fire surveys or carrying out other specialist services. Clear boundaries show what the subcontractor installs and where another package has responsibility.
Firestopping systems are intended to maintain the fire resistance of an assembly where it is penetrated or joined. The overview of Firestop explains the purpose and types of firestop in building construction. For project decisions, teams should use the drawings, specifications and relevant system documentation to establish what applies at each location. A general overview is not an installation specification.
For project teams searching “firestopping subcontractor commercial”, the practical test is whether the package is clear enough to coordinate and deliver. A defined scope connects the required work to specific openings, substrates, access arrangements and trade sequences, reducing ambiguity before installation begins.
Where firestopping sits within the project fire strategy
Start package planning with the specified compartment lines and performance requirements. Compare these with current drawings and service layouts to identify penetrations and interfaces requiring firestopping. If a design revision or changed service route alters an opening, review the affected detail against the current project information and applicable system documentation before work proceeds. This keeps installation aligned with the agreed design basis.
Which commercial projects need a defined package
Offices, housing developments, refurbishments and data centres can all require defined firestopping work, although the scope depends on each project’s design. Typical interfaces include service penetrations through floors and partitions, junctions at compartment boundaries, and concealed areas above ceilings. In refurbishment, existing openings and changed services can add coordination points. In new construction, sequencing with service installation and finishes is central.
- At tender: identify the package boundaries and the project information on which the scope is based.
- Before installation: align openings, access and trade sequence with the current coordinated design.
- When conditions change: record the change and review its impact on the relevant firestopping detail.
HD Construction delivers commercial firestopping alongside drylining, SFS and ceiling systems. Coordinating these related scopes can help project teams plan interfaces and sequence work around the building’s compartment boundaries.
How to define commercial firestopping scope and site interfaces
A reliable scope starts with a shared, current set of project information. Review the fire strategy, coordinated drawings, specifications and service layouts together. Then identify where the package applies and which details govern each interface. This turns broad requirements into identifiable work locations, rather than assumptions that are difficult to resolve once areas are enclosed.
A responsibility matrix makes package boundaries easier to manage. For each relevant opening or junction, record who provides the opening, prepares the substrate, maintains access, installs the firestopping and completes follow-on work. Show how inspection hold points fit the programme and what information is needed before an area can be closed up.
Unresolved package boundaries can leave installation gaps or lead to duplicated work, so assign responsibility for each interface before trades reach the work area. This is especially useful where service installers, drylining teams and firestopping operatives work in sequence or share responsibility for access and making good.
What to establish before the firestopping package starts
At pre-start, agree the work areas, drawing revisions, sequencing assumptions and inspection points. Record dependencies such as completed substrates, installed services and safe, workable access. Set out how revised routes and previously unidentified openings will be recorded, reviewed and incorporated into the scope. Make clear who communicates a change and how the affected detail will be resolved before installation continues.
Teams searching for a “firestopping subcontractor commercial” partner should look for a package that connects these practical arrangements to documented requirements. A useful scope schedule identifies locations, relevant drawing references, access constraints and interfaces. This gives site teams a consistent basis for planning and progress reviews.
How firestopping connects with drylining and building services
Coordinate work before partitions and ceilings conceal the relevant areas. For example, service routes through a compartment wall need to be considered alongside the fire rated partition build-up and firestopping detail. At a partition head or compartment junction, the adjoining construction and sequence also matter. Aligning service installation with enclosure progress gives teams time to resolve clashes and confirm access while the interface remains visible.
Good coordination depends on information passing between trades. A services layout revision may alter an opening, while a partition or ceiling sequence can affect when the installer can reach it. Project teams can align these interfaces with the relevant commercial drylining technical specifications guide, then record agreed changes against current project information.
HD Construction delivers commercial firestopping alongside drylining, SFS and ceiling systems, supporting coordination across related interior scopes. Project teams can discuss firestopping package boundaries and sequencing in relation to their drawings and site requirements.
How to compare commercial firestopping subcontractors for project fit
A useful comparison looks beyond a service description. Project teams need to understand how a proposed package will be defined, coordinated, delivered and recorded. When assessing a firestopping subcontractor for a commercial project, consider technical competence alongside practical controls. The approach should fit the project’s scale, interfaces, sequence and communication arrangements.
Use consistent criteria across tender returns so the comparison reflects delivery requirements, rather than differences in sales language. The table below provides a starting point.
| Area | What to compare |
|---|---|
| Scope clarity | Are inclusions, exclusions, assumptions and work locations clearly identified against project information? |
| Competence evidence | Is relevant evidence provided for the proposed work, people and supervision, with credentials stated in a verifiable form? |
| Coordination method | Are interfaces, sequencing, access, design changes and communication with the main contractor addressed? |
| Records | Does the proposed close-out approach explain how completed works and supporting information will be organised? |
Evidence of competence and project-specific capability
Relevant evidence may include training records, supervision arrangements and applicable third-party certification where the project specification or current requirements call for it. The evidence needed depends on the work and project, so assess it against those requirements rather than treating it as a universal checklist. Distinguish documented credentials from broad claims such as “fully compliant” unless the supporting evidence and its relevance are clear.
Commercial scope, coordination and accountability
Compare how each package defines its limits and assumptions, and how it will manage changes. A useful submission explains how revised service routes, new openings or altered details will be raised, communicated and addressed. It should also set out how the subcontractor will coordinate with the main contractor and adjacent trades, keeping responsibilities clear as the sequence develops.
Project fit depends on interfaces as much as on the quantity of work. Consider whether the proposed sequence suits the site programme, whether access and follow-on activities are understood, and how issues will be escalated and recorded. A package may be technically sound yet difficult to deliver if its assumptions do not match the building’s actual service routes or enclosure progress.
Give close-out arrangements equal attention at tender stage. Compare how records will be linked to locations and the agreed scope, and how outstanding items or changes will be tracked. The passive fire protection scope, installation and evidence guide explores how these elements connect across delivery.
HD Construction provides commercial firestopping alongside related interior trade scopes, including drylining, SFS and ceiling systems. Project teams can discuss commercial firestopping scope in relation to package boundaries, sequencing and project requirements.
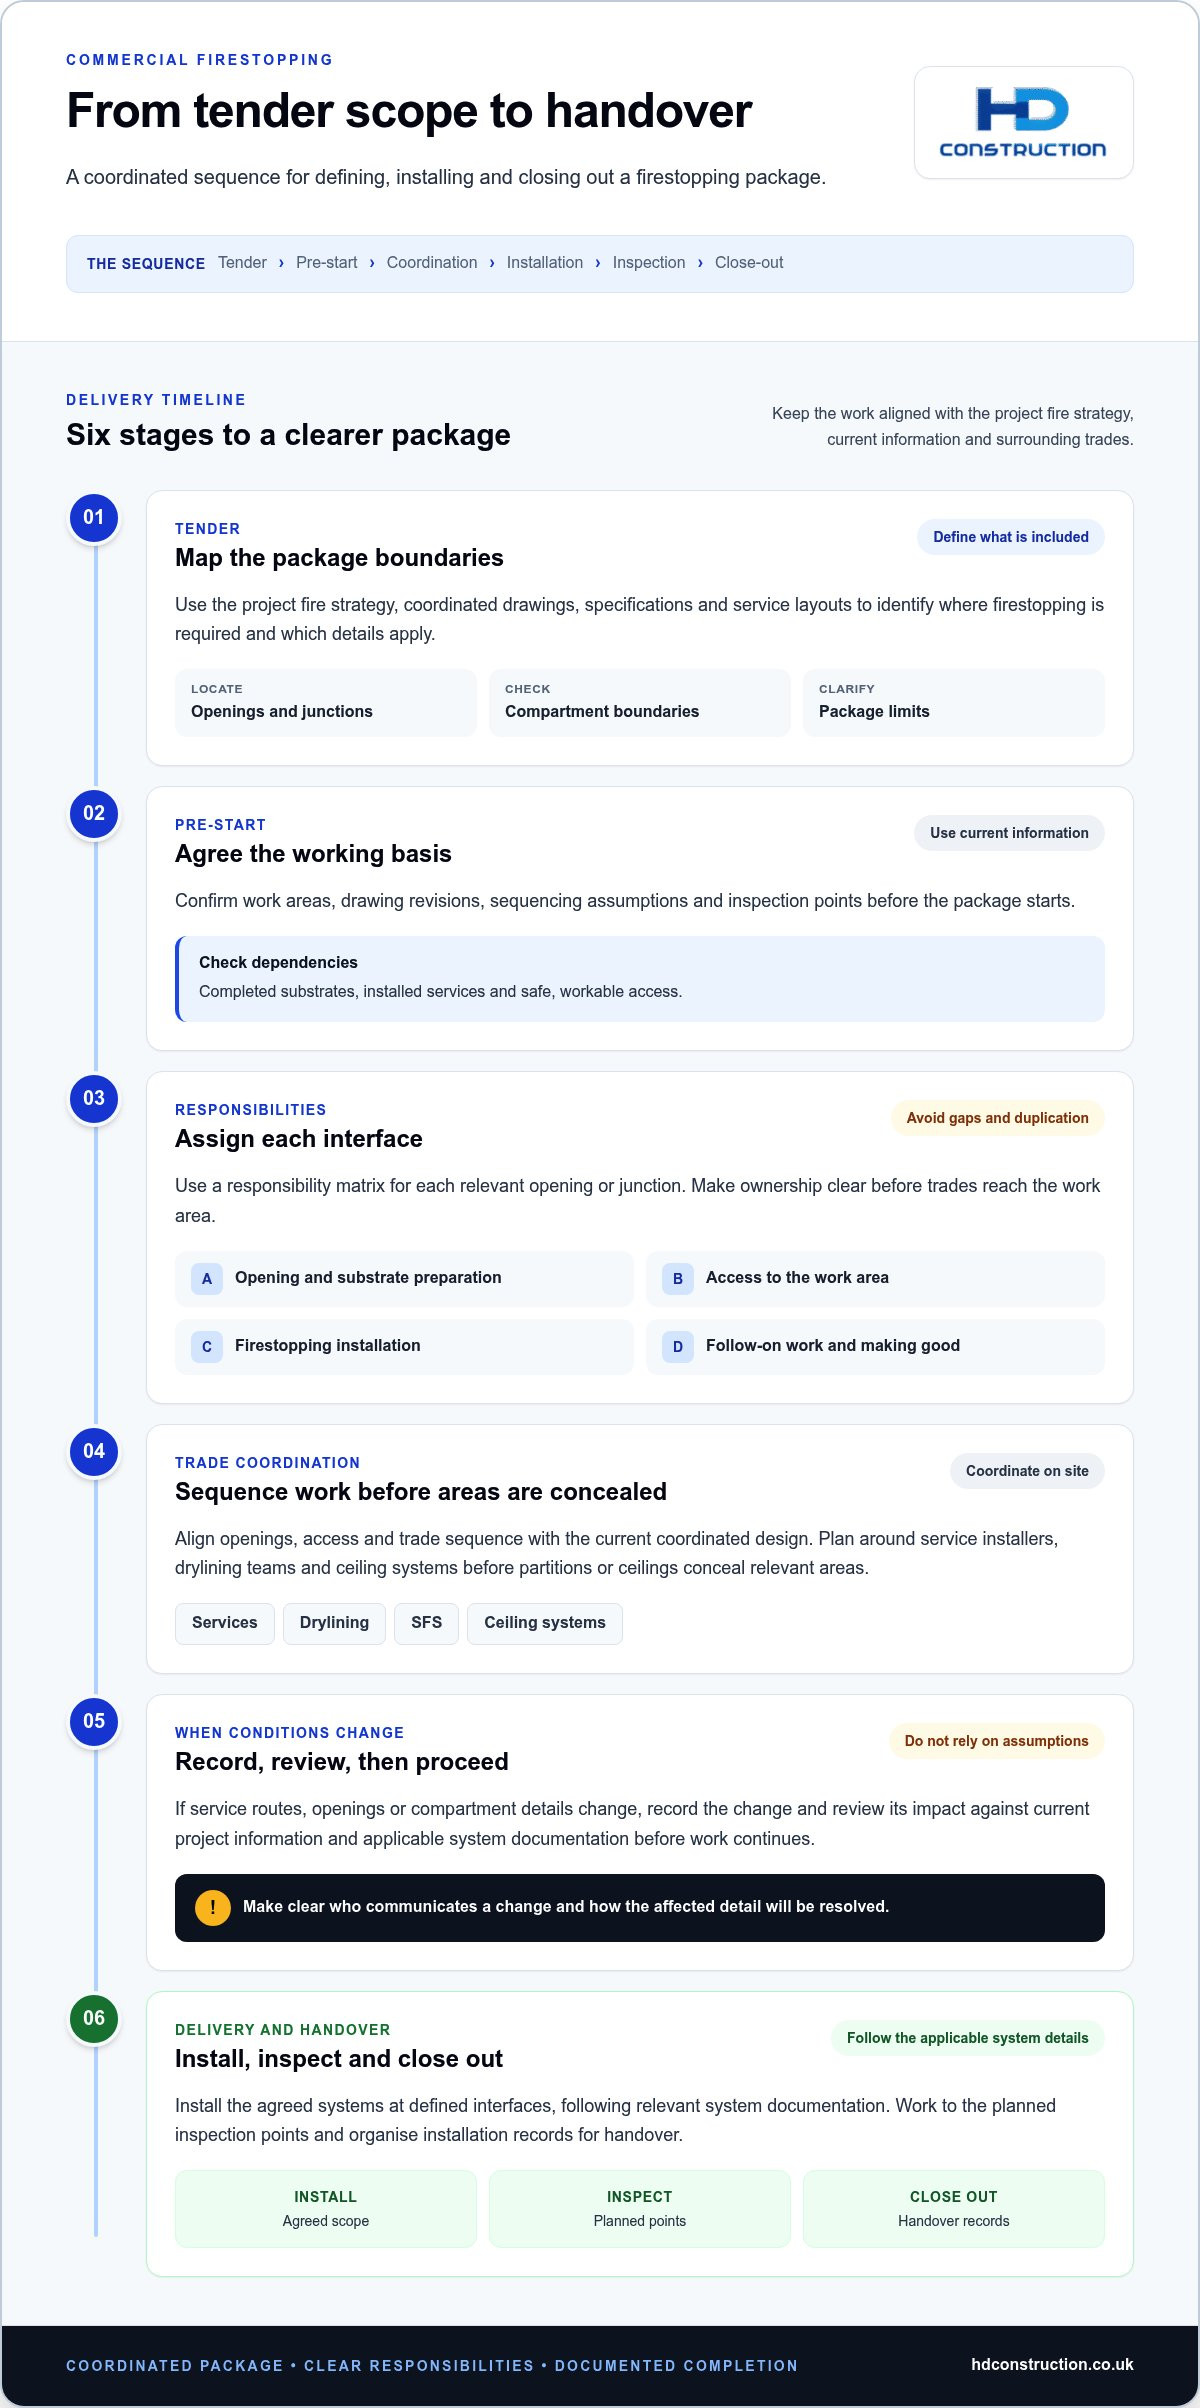
Coordinating Firestopping: Pre-start to Close-out
Firestopping works best as a controlled sequence, not a task left until services and finishes are complete. Connect the agreed scope with current drawings, site access and trade progress, then keep changes visible through installation and handover. This gives the main contractor a clear view of which locations are ready, complete or still require action.
A practical workflow moves through six stages:
- Review the scope: confirm work areas, drawing revisions and project-specific requirements.
- Coordinate interfaces: agree access, service routes, substrates and sequence with adjacent trades.
- Prepare the work area: check that the relevant substrate and services are ready for the specified installation.
- Install: follow applicable system documentation and project requirements for the location.
- Inspect: complete agreed checks and record findings in the format required for the project.
- Close out: resolve outstanding items and organise evidence against identifiable locations.
This process gives teams a common reference point when a service route changes or an opening is found outside the planned scope. Record the affected location, assess the change through agreed project controls and establish the revised work requirement before closing the area. Log defects or incomplete items, assign responsibility and track them to resolution instead of leaving them in informal site communications.
Sequencing installation around services and compartment construction
At pre-start, set expectations for access, substrate readiness and the order of work. Coordinate with service installers while openings remain visible and accessible, particularly before partitions, risers or ceiling areas are enclosed. A location-based tracker can identify each work area by drawing reference or agreed site identifier, with a status such as ready, in progress, complete or awaiting action. Update it as the work and design information change.
This approach helps the team distinguish an installation delay from an area that is not yet ready. It also supports planned hand-offs between services, firestopping and enclosure trades, reducing the risk of work being concealed before the required activity or checks are complete.
Organising inspection and close-out information
Agree inspection points and evidence format with the project team, matching the level of detail to project requirements. Records may include location references, relevant product details and installation evidence where required. Keep each record identifiable and linked to the installed work, so a reviewer can trace it without relying on memory or broad area descriptions. Where framing interfaces are relevant, the SFS construction systems guide provides useful context for adjoining construction.
HD Construction delivers commercial firestopping alongside related interior trade scopes. Project teams looking for a firestopping subcontractor commercial partner can discuss firestopping sequencing and close-out requirements in relation to their project scope.
Working with HD Construction on a commercial firestopping subcontract
Commercial firestopping needs to fit the building’s design, work sequence and package responsibilities. HD Construction delivers firestopping alongside drylining, SFS and ceiling systems, giving main contractors and commercial developers a basis for coordinating related interfaces within their project scope. Package and delivery arrangements are shaped around project requirements, rather than assumed to be identical from one site to another.
This joined-up perspective is useful where service penetrations meet partitions, compartment boundaries or ceiling voids. Early discussion can help teams identify how installation relates to adjacent work, what information is needed before an area is enclosed, and how responsibilities are divided across packages. It also gives the project team a chance to set expectations for sequencing and close-out information before site activity progresses.
A coordinated subcontracting partner for interior packages
Knowledge of adjacent trades makes interface discussions practical. Drylining, SFS and ceiling progress can affect access to penetrations and junctions, while service installation influences the location and readiness of openings. HD Construction works with commercial project teams to discuss these connections, align package boundaries and consider how firestopping fits within the wider interior sequence. Scope and delivery arrangements are tailored to the project.
For main contractors and developers, useful coordination is specific. A drawing review can focus on compartment lines, service routes, work areas and when follow-on trades need access. Teams can also identify information or decisions that remain outstanding, keeping package discussions grounded in the current project design and programme.
Preparing a clear project enquiry
A focused enquiry gives the scope discussion a practical starting point. Share the relevant drawings and specifications, along with programme context, known package boundaries and required close-out information. If service layouts or design details are still changing, identify those items so the discussion can separate agreed work from matters that need coordination. This connects the proposed package to actual project interfaces.
It also helps to outline the expected relationship with adjacent trades, including drylining, SFS or ceiling systems where relevant. Clear information supports a practical conversation about responsibilities, access, sequencing and records, without relying on general descriptions of the work. Teams searching for a “firestopping subcontractor commercial” partner can use these project details to focus discussion on scope fit and site delivery.
HD Construction provides commercial firestopping as part of its project-based subcontracting work, alongside related interior trades. To discuss a commercial project scope, share the relevant project information and speak with HD Construction about your firestopping package.
Set the next package up for a clear start
Before the next procurement or coordination meeting, bring the firestopping scope into the same conversation as the drawings, programme and related interior packages. Agreeing which information is current, which interfaces need resolution and how changes will be handled gives the team a practical foundation for mobilisation. It also keeps decisions visible as services and site conditions develop.
HD Construction delivers commercial firestopping alongside drylining, SFS and ceiling systems, supporting discussions about how these scopes meet on a project. If you’re assessing a firestopping subcontractor commercial package, focus the initial conversation on work areas, interfaces, sequencing assumptions and close-out requirements. A clear brief gives both sides a useful basis for discussing project fit and delivery arrangements.
Discuss your commercial firestopping package with HD Construction and take the next step towards a coordinated scope for your project.
Frequently Asked Questions
What does a commercial firestopping subcontractor do?
A firestopping subcontractor appointed by a commercial project team carries out the firestopping works allocated to its package, following the project information for each location. This may include treating service penetrations or building junctions at designated compartment boundaries. The subcontractor’s role is to install the agreed work, not automatically to determine the building’s fire strategy. Package documents should establish where the work applies and how it connects with other trades.
Is firestopping required on every commercial building project?
Firestopping requirements depend on the building’s design, fire strategy, compartmentation and service routes, so projects do not all need the same package. A new office, a housing development and a refurbishment may have different openings, boundaries and constraints. Identify specified firestopping locations from the relevant design information and assess changes against it, rather than assuming one standard scope applies to every building.
What information should a firestopping subcontractor receive before work starts?
Provide the current fire strategy, coordinated drawings, specifications and service layouts, along with the programme and agreed package boundaries. Identify drawing revisions clearly so site teams do not work from superseded information. For refurbishment work, flag known existing openings and areas where access may be restricted. Naming the relevant project contacts and explaining how design queries are raised also helps resolve missing or conflicting information before it affects installation.
How should firestopping be coordinated with mechanical and electrical services?
Coordinate service routes and penetrations with the firestopping sequence before walls, floors or ceilings conceal the work. For example, a revised cable route through a compartment wall can change the opening and affect the applicable installation detail. Keep the current service layout available to the relevant trades and record changes through project controls. This helps teams identify interfaces that need review before installation or enclosure proceeds.
What evidence is usually recorded for completed firestopping work?
The evidence set should follow the project’s specified close-out requirements. It may include a location reference, details identifying the installed product or system, and photographs or other installation evidence where required. A consistent location code, such as a drawing reference or agreed room identifier, helps connect records to the work itself. If an item is incomplete or needs correction, keep its status visible until the agreed action is closed.
Can firestopping be installed after building services are in place?
Yes, firestopping is often coordinated around installed services, provided the opening, substrate and work area remain accessible and the installation can follow the applicable system documentation. The sequence matters: services may need to be in their final position before the penetration is treated. If an opening has already been enclosed or access is obstructed, the project team needs to resolve access and review the required work before assuming installation can proceed.
How do main contractors assess a firestopping subcontractor?
Compare the proposed scope, project-relevant competence evidence, coordination approach and close-out arrangements against the project’s needs. Check that inclusions, exclusions and assumptions are clear, and that changes and site queries have a defined route for resolution. Assess evidence such as relevant training, supervision arrangements or applicable third-party certification against the specification and current requirements. Give delivery controls equal weight with technical capability when judging project fit.